Welcome home to this charming single-story gem in the highly convenient and established Old Country subdivision. Offering the perfect blend of comfort, location, and opportunity, this inviting residence is an ideal choice for those purchasing their first home, looking for a more manageable lifestyle, or seeking a smart investment in a desirable area. From the moment you arrive, you'll appreciate the home's welcoming curb appeal and easy-living layout. Step inside to a bright, open-concept living and dining space where natural light creates a warm and inviting atmosphere. The thoughtfully designed floor plan features two spacious bedrooms and two full bathrooms, providing comfort, flexibility, and room to make the space your own. The backyard is where this home truly shines - a spacious, fully fenced outdoor retreat with endless potential. Whether you're dreaming of a garden oasis, a private place to unwind, a space for entertaining, or room to enjoy the outdoors, this backyard offers the canvas to bring your vision to life. Conveniently located near Stevens High School, H-E-B, the Duck Pond, restaurants, coffee shops, shopping, and everyday essentials, you'll enjoy easy access to everything you love about the area while being tucked into an established neighborhood with mature surroundings. With its desirable location, functional layout, generous backyard, and opportunity to personalize, this home is ready for its next chapter. A wonderful opportunity to create lasting memories, build equity, and enjoy the ease of single-story living. Schedule your showing today and discover the possibilities waiting for you at this Old Country charmer. Click the Virtual Tour link to experience the immersive 3D walkthrough. Discounted rate options and no lender-fee future refinancing may be available for qualified buyers of this home.
For sale
Price cut: $4K (8/3)
$169,000
2602 Buffalo Pass Dr, San Antonio, TX 78245
2beds
981sqft
Single Family Residence
Built in 1995
5,052 Square Feet Lot
$166,600 Zestimate®
$172/sqft
$8/mo HOA
What's special
Welcoming curb appealGenerous backyardTwo spacious bedroomsFunctional layout
- 31 days |
- 230 |
- 11 |
Zillow last checked:
Listing updated:
Listed by:
Sheree Hamilton TREC #653291 (210) 250-1918,
Orchard Brokerage
Source: LERA MLS,MLS#: 2002514
Facts & features
Interior
Bedrooms & bathrooms
- Bedrooms: 2
- Bathrooms: 2
- Full bathrooms: 2
Primary bedroom
- Area: 121
- Dimensions: 11 x 11
Bedroom 2
- Area: 80
- Dimensions: 8 x 10
Primary bathroom
- Features: Shower Only
- Area: 80
- Dimensions: 8 x 10
Dining room
- Area: 90
- Dimensions: 9 x 10
Kitchen
- Area: 88
- Dimensions: 8 x 11
Living room
- Area: 208
- Dimensions: 16 x 13
Heating
- Central, Electric
Cooling
- Central Air
Appliances
- Laundry: Washer Hookup, Dryer Connection
Features
- One Living Area, Liv/Din Combo, Master Downstairs, Ceiling Fan(s)
- Flooring: Ceramic Tile, Vinyl
- Windows: Window Coverings
- Has basement: No
- Has fireplace: No
- Fireplace features: Not Applicable
Interior area
- Total interior livable area: 981 sqft
Video & virtual tour
Property
Parking
- Total spaces: 1
- Parking features: One Car Garage
- Garage spaces: 1
Features
- Levels: One
- Stories: 1
- Pool features: None
Lot
- Size: 5,052 Square Feet
Details
- Parcel number: 051971061510
Construction
Type & style
- Home type: SingleFamily
- Property subtype: Single Family Residence
Materials
- Siding
- Foundation: Slab
- Roof: Composition
Condition
- Pre-Owned
- New construction: No
- Year built: 1995
Community & HOA
Community
- Features: None
- Subdivision: Big Country
HOA
- Has HOA: Yes
- HOA fee: $100 annually
- HOA name: VILLAGE OF BIG COUNTRY HOA
Location
- Region: San Antonio
Financial & listing details
- Price per square foot: $172/sqft
- Tax assessed value: $169,930
- Annual tax amount: $3,384
- Price range: $169K - $169K
- Date on market: 7/23/2026
- Cumulative days on market: 31 days
- Listing terms: Conventional,FHA,VA Loan,Cash
Estimated market value
$166,600
$158,000 - $175,000
$1,288/mo
Price history
| Date | Event | Price |
|---|---|---|
| 8/3/2026 | Price change | $169,000-2.3%$172/sqft |
Source:  LERA MLS #2002514 Report a problem LERA MLS #2002514 Report a problem | ||
| 7/23/2026 | Listed for sale | $173,000$176/sqft |
Source: LERA MLS #2002514 Report a problem | ||
Public tax history
| Year | Property taxes | Tax assessment |
|---|---|---|
| 2025 | $947 +2.3% | $169,930 +2.5% |
| 2024 | $925 -28.3% | $165,856 +10% |
| 2023 | $1,290 -25.4% | $150,778 +10% |
| 2022 | $1,729 +29.8% | $137,071 +10% |
| 2021 | $1,332 | $124,610 +8.6% |
| 2020 | $1,332 -19% | $114,750 +5% |
| 2019 | $1,643 | $109,240 +10% |
| 2018 | $1,643 +4.8% | $99,309 +1% |
| 2017 | $1,568 +1.2% | $98,300 +19.8% |
| 2016 | $1,548 +13.6% | $82,074 +10% |
| 2015 | $1,363 | $74,613 +10% |
| 2014 | $1,363 | $67,830 +0.9% |
| 2013 | -- | $67,230 -0.8% |
| 2012 | -- | $67,800 -0.9% |
| 2011 | -- | $68,440 -1.8% |
| 2010 | -- | $69,700 +4.9% |
| 2009 | -- | $66,450 -12.6% |
| 2008 | -- | $76,040 -0.7% |
| 2007 | -- | $76,610 +11.3% |
| 2006 | -- | $68,830 +2.7% |
| 2005 | -- | $67,050 |
| 2004 | -- | -- |
| 2003 | -- | -- |
| 2002 | -- | -- |
| 2001 | -- | -- |
| 2000 | -- | -- |
Find assessor info on the county website
Monthly payment
Est. payment
Payment breakdown
Explore the cost of this home by adjusting the details. Changes won't be saved.Climate risks
Neighborhood: 78245
Nearby schools
GreatSchools rating
- 8/10Big Country Elementary SchoolGrades: PK-5Distance: 0.4 mi
- 5/10Francis R Scobee Middle SchoolGrades: 6-8Distance: 0.4 mi
- 4/10Southwest High SchoolGrades: 9-12Distance: 6.7 mi
Schools provided by the listing agent
- Elementary: Big Country
- Middle: Scobee Jr High
- High: Southwest
- District: Southwest I.S.D.
Source: LERA MLS. This data may not be complete. We recommend contacting the local school district to confirm school assignments for this home.
- $142,9002 bd1 ba872 sqft2526 Buffalo Pass Dr, San Antonio, TX 78245Off Market
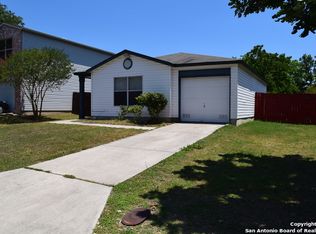
- $211,7004 bd3 ba1.8k sqft2606 Buffalo Pass Dr, San Antonio, TX 78245Off Market

- $196,1004 bd3 ba1.6k sqft2522 Buffalo Pass Dr, San Antonio, TX 78245Off Market

- $190,0002 bd1 ba1k sqft2610 Buffalo Pass Dr, San Antonio, TX 78245For Sale

- $135,8002 bd1 ba824 sqft2603 Cattle Bend Ln, San Antonio, TX 78245Off Market
- $175,4003 bd2 ba1k sqft11439 Cedar Corral Dr, San Antonio, TX 78245Off Market
- $187,4003 bd2 ba1.5k sqft2518 Buffalo Pass Dr, San Antonio, TX 78245Off Market
- $172,5003 bd2 ba1.1k sqft2607 Cattle Bend Ln, San Antonio, TX 78245Off Market
A local agent can set up tours, give advice and negotiate with sellers.
Similar homes
- $185,0003 bd2 ba1k sqft11415 Rifle Gap Dr, San Antonio, TX 78245For Sale

 MLS ID #2006349, Rhonda Chatham TREC #711159, Levi Rodgers Real Estate Group. LERA MLS
 - $175,0003 bd2 ba1.1k sqft9922 Hawksbill Peak, San Antonio, TX 78245For Sale
 MLS ID #1999079, Katherine Garcia TREC #714381, Real Broker, LLC. LERA MLS
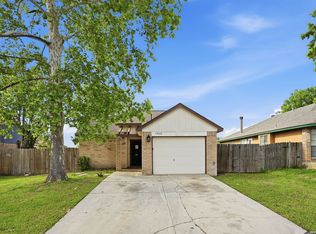
 - $175,0003 bd2 ba1.1k sqft11426 LONG TRL, San Antonio, TX 78245For Sale
 MLS ID #1967819, David Garcia TREC #824721, Mainstay Brokerage LLC. LERA MLS
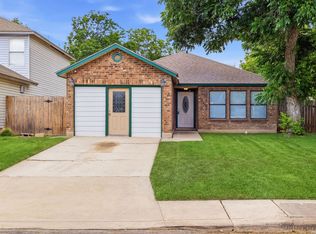
 - $179,9993 bd1 ba1.1k sqft9743 GREEN PLAIN DR, San Antonio, TX 78245For Sale
 MLS ID #1997935, Nereyda Vicente TREC #664196, JPAR San Antonio. LERA MLS
 - $155,0003 bd2 ba1.3k sqft3162 Beacon Field, San Antonio, TX 78245For SaleMLS ID #1962585, Mari Tello TREC #500218, B. R. E. Realty. LERA MLS
- $122,5003 bd2 ba1k sqft10055 Amber Field, San Antonio, TX 78245For SaleMLS ID #1965832, Jonathan Layton TREC #537860, Luxely Real Estate. LERA MLS
- $230,0003 bd2 ba1.3k sqft2307 Sunset Bay, San Antonio, TX 78245For SaleMLS ID #2002581, Tiara Porch TREC #815325, Exquisite Properties, LLC. LERA MLS
- $169,0002 bd1 ba687 sqft7527 Alverstone, San Antonio, TX 78250For SaleMLS ID #2007440, Jessica Uralde TREC #640771, Redfin Corporation. LERA MLS
- $244,5003 bd2 ba1.2k sqft11342 Fish Springs, San Antonio, TX 78245For SaleMLS ID #1919500, Malinda Hernandez TREC #604002, Central Metro Realty. LERA MLS
- $170,0002 bd1 ba1k sqft8724 Seven Seas, San Antonio, TX 78242For SaleMLS ID #1992920, Levi Rodgers TREC #615524, Levi Rodgers Real Estate Group. LERA MLS
- $169,9003 bd2 ba1.2k sqft3007 ARAGON DR, San Antonio, TX 78211For SaleMLS ID #2009599, Gregory Braswell TREC #676417, Braswell Realty. LERA MLS
- $214,9003 bd2 ba1.2k sqft1051 SUNDANCE FT, San Antonio, TX 78245For SaleMLS ID #2004991, Jonathan Trevino TREC #776207, Levi Rodgers Real Estate Group. LERA MLS
- $199,0003 bd3 ba1.4k sqft9406 San Fidel Rio, San Antonio, TX 78245For SaleMLS ID #1926519, Thomas Bassler TREC #669804, Keller Williams Heritage. LERA MLS
- $150,0003 bd1 ba1.1k sqft9507 SIMPLICITY DR, San Antonio, TX 78245For SaleMLS ID #1991070, Claudia Hernandez TREC #677725, Texas Premier Realty. LERA MLS
- $189,9003 bd2 ba1.2k sqft708 S BROWNLEAF ST, San Antonio, TX 78227For SaleMLS ID #2006793, Jacob Hernandez TREC #731733, Levi Rodgers Real Estate Group. LERA MLS
- $210,0003 bd2 ba1.2k sqft9438 Stones River, San Antonio, TX 78245For SaleMLS ID #1861765, Misti Rios TREC #572999, Keller Williams Heritage. LERA MLS
- $195,0003 bd2 ba1.2k sqft511 Solar, San Antonio, TX 78227For SaleMLS ID #1990431, Mary Nielsen TREC #629609, Exquisite Properties, LLC. LERA MLS
- $240,0003 bd2 ba1.2k sqft10926 Livewater Trl, San Antonio, TX 78245For SaleMLS ID #1959122, Joslynn Duncan TREC #514909, Orchard Brokerage. LERA MLS
- $185,0003 bd2 ba952 sqft5111 Red Hawk, San Antonio, TX 78242For SaleMLS ID #2004200, Celine Flores TREC #812235, Power & Peel Real Estate. LERA MLS
- $174,9993 bd1 ba1.2k sqft8627 Cape Valley St, San Antonio, TX 78227For SaleMLS ID #1740992, Paul Rodriguez TREC #761680, Keller Williams City-View. LERA MLS
