Discover this one-story contemporary home located in the highly sought-after Heritage Park community. Featuring 3 bedrooms and 2 full bathrooms, this home offers a functional layout with great potential for comfortable everyday living. The inviting living area includes a cozy fireplace, perfect for relaxing or gathering with guests. The open-concept design connects the living, dining, and kitchen spaces, while ceramic tile and laminate flooring throughout provide durability and easy upkeep. Situated outside city limits, the property benefits from no city taxes, adding extra value. With convenient highway access, commuting is quick and easy while still enjoying a quieter setting. This home does need some work and is priced accordingly, making it a great opportunity for buyers looking to add their personal touch or invest in a promising property. Don't miss the chance to make this home your own in a desirable location.
For sale
Price cut: $10K (7/1)
$155,000
3162 Beacon Field, San Antonio, TX 78245
3beds
1,316sqft
:
Get pre-qualified$1,167/mo
Single Family Residence
Built in 1986
4,621 Square Feet Lot
$-- Zestimate®
$118/sqft
$-- HOA
What's special
Cozy fireplaceOne-story contemporary home
- 100 days |
- 723 |
- 46 |
Zillow last checked:
Listing updated:
Listed by:
Mari Tello TREC #500218 (210) 209-6430,
B. R. E. Realty
Source: LERA MLS,MLS#: 1962585
Facts & features
Interior
Bedrooms & bathrooms
- Bedrooms: 3
- Bathrooms: 2
- Full bathrooms: 2
Primary bedroom
- Area: 187
- Dimensions: 11 x 17
Bedroom 2
- Area: 130
- Dimensions: 10 x 13
Bedroom 3
- Area: 100
- Dimensions: 10 x 10
Primary bathroom
- Features: Tub/Shower Combo
- Area: 50
- Dimensions: 10 x 5
Dining room
- Area: 99
- Dimensions: 11 x 9
Kitchen
- Area: 99
- Dimensions: 11 x 9
Living room
- Area: 300
- Dimensions: 20 x 15
Heating
- Central, Electric
Cooling
- Central Air
Appliances
- Included: Cooktop, Built-In Oven, Refrigerator, Dishwasher
- Laundry: Washer Hookup, Dryer Connection
Features
- One Living Area, Separate Dining Room, Eat-in Kitchen, Open Floorplan, Master Downstairs, Ceiling Fan(s)
- Flooring: Ceramic Tile, Laminate
- Windows: Window Coverings
- Has basement: No
- Number of fireplaces: 1
- Fireplace features: One
Interior area
- Total interior livable area: 1,316 sqft
Video & virtual tour
Property
Parking
- Parking features: Converted Garage
- Has garage: Yes
Features
- Levels: One
- Stories: 1
- Pool features: None
- Fencing: Privacy,Chain Link
Lot
- Size: 4,621 Square Feet
- Dimensions: 42x110
- Features: Curbs, Sidewalks
Details
- Parcel number: 043323140160
Construction
Type & style
- Home type: SingleFamily
- Architectural style: Contemporary
- Property subtype: Single Family Residence
Materials
- Brick, Wood Siding
- Foundation: Slab
- Roof: Composition
Condition
- Pre-Owned
- New construction: No
- Year built: 1986
Utilities & green energy
- Electric: CPS
- Sewer: SAWS, Sewer System
- Water: SAWS, Water System
Community & HOA
Community
- Features: None
- Subdivision: Heritage Park
Location
- Region: San Antonio
Financial & listing details
- Price per square foot: $118/sqft
- Tax assessed value: $203,610
- Annual tax amount: $4,009
- Price range: $155K - $155K
- Date on market: 4/30/2026
- Cumulative days on market: 101 days
- Listing terms: Conventional,FHA,Cash
- Road surface type: Paved
Estimated market value
Not available
Estimated sales range
Not available
$1,525/mo
Price history
| Date | Event | Price |
|---|---|---|
| 7/1/2026 | Price change | $155,000-6.1%$118/sqft |
Source:  LERA MLS #1962585 Report a problem LERA MLS #1962585 Report a problem | ||
| 6/1/2026 | Price change | $165,000-7.3%$125/sqft |
Source: LERA MLS #1962585 Report a problem | ||
| 5/21/2026 | Price change | $178,000-5.3%$135/sqft |
Source: LERA MLS #1962585 Report a problem | ||
| 4/30/2026 | Listed for sale | $188,000$143/sqft |
Source: LERA MLS #1962585 Report a problem | ||
Public tax history
| Year | Property taxes | Tax assessment |
|---|---|---|
| 2025 | $841 +5.7% | $203,610 +5.4% |
| 2024 | $795 -1.8% | $193,261 +10% |
| 2023 | $810 -34.3% | $175,692 +10% |
| 2022 | $1,233 +2.3% | $159,720 +10% |
| 2021 | $1,206 | $145,200 +10% |
| 2020 | $1,206 +4% | $132,000 +9.1% |
| 2019 | $1,159 | $120,964 +10% |
| 2018 | $1,159 +4.8% | $109,967 +10% |
| 2017 | $1,106 -1.4% | $99,970 +10% |
| 2016 | $1,123 | $90,882 +10% |
| 2015 | -- | $82,620 +9.8% |
| 2014 | -- | $75,240 +10% |
| 2013 | -- | $68,400 -4.1% |
| 2012 | -- | $71,300 -6.1% |
| 2011 | -- | $75,950 -4.5% |
| 2010 | -- | $79,560 -2% |
| 2009 | -- | $81,220 -4.1% |
| 2008 | -- | $84,670 +0.6% |
| 2007 | -- | $84,190 +13.2% |
| 2006 | -- | $74,350 +9.2% |
| 2005 | -- | $68,100 |
| 2004 | -- | -- |
| 2003 | -- | -- |
| 2002 | -- | -- |
| 2001 | -- | -- |
| 2000 | -- | -- |
Find assessor info on the county website
Monthly payment
Est. payment
Payment breakdown
Explore the cost of this home by adjusting the details. Changes won't be saved.Climate risks
Neighborhood: 78245
Nearby schools
GreatSchools rating
- 4/10Kriewald Rd Elementary SchoolGrades: PK-5Distance: 0.2 mi
- 5/10Francis R Scobee Middle SchoolGrades: 6-8Distance: 1.1 mi
- 4/10Southwest High SchoolGrades: 9-12Distance: 6 mi
Schools provided by the listing agent
- Elementary: Big Country
- Middle: Scobee Jr High
- High: Southwest
- District: Southwest I.S.D.
Source: LERA MLS. This data may not be complete. We recommend contacting the local school district to confirm school assignments for this home.
- $183,0004 bd3 ba1.4k sqft3158 Beacon Fld, San Antonio, TX 78245Off Market
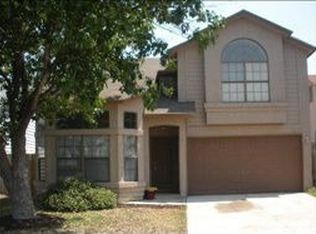
- $53,015-- bd-- ba-- sqft3166 Beacon Fld, San Antonio, TX 78245Off Market
- $53,015-- bd-- ba-- sqft3166 Beacon Fld, San Antonio, TX 78245Off Market
- $58,155-- bd-- ba-- sqft3166 Beacon Fld, San Antonio, TX 78245Off Market
- $181,000-- bd-- ba-- sqft3166 Beacon Fld, San Antonio, TX 78245Off Market
- $181,000-- bd-- ba-- sqft3166 Beacon Fld, San Antonio, TX 78245Off Market
- $151,6003 bd1 ba855 sqft3170 Beacon Fld, San Antonio, TX 78245Off Market
- $175,3003 bd2 ba1.1k sqft3154 Beacon Fld, San Antonio, TX 78245Off Market
A local agent can set up tours, give advice and negotiate with sellers.
Similar homes
- $175,0003 bd2 ba1.1k sqft11426 LONG TRL, San Antonio, TX 78245For Sale
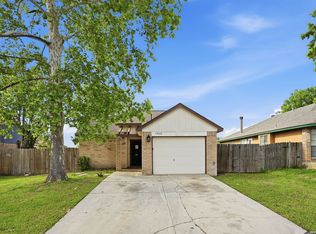
 MLS ID #1967819, David Garcia TREC #824721, Mainstay Brokerage LLC. LERA MLS
 - $169,0002 bd2 ba981 sqft2602 Buffalo Pass Dr, San Antonio, TX 78245For Sale
 MLS ID #2002514, Sheree Hamilton TREC #653291, Orchard Brokerage. LERA MLS
 - $147,5004 bd2 ba1.5k sqft166 FAIR VLY, San Antonio, TX 78227For Sale
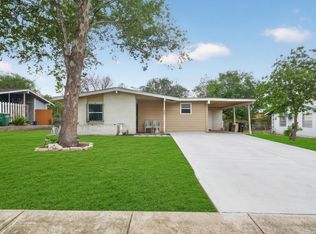 MLS ID #2006306, Angel Santos TREC #844940, 1st Choice Realty Group. LERA MLS
 - $229,9003 bd2 ba1.3k sqft4210 Buckhorn Byu, San Antonio, TX 78245For Sale
 MLS ID #2004285, Melissa Pollock TREC #719595, BHHS Don Johnson Realtors - SA. LERA MLS
 - $198,0003 bd1 ba1.1k sqft9743 GREEN PLAIN DR, San Antonio, TX 78245For SaleMLS ID #1997935, Nereyda Vicente TREC #664196, JPAR San Antonio. LERA MLS
- $205,0003 bd2 ba1.3k sqft9734 Crescent Moon, San Antonio, TX 78245For SaleMLS ID #1938075, Franklin Torres TREC #718047, Real Broker, LLC. LERA MLS
- $230,0003 bd2 ba1.3k sqft2307 Sunset Bay, San Antonio, TX 78245For SaleMLS ID #2002581, Tiara Porch TREC #815325, Exquisite Properties, LLC. LERA MLS
- $189,9003 bd2 ba1.2k sqft708 S BROWNLEAF ST, San Antonio, TX 78227For SaleMLS ID #2006793, Jacob Hernandez TREC #731733, Levi Rodgers Real Estate Group. LERA MLS
- $189,9993 bd2 ba1.3k sqft7242 Breeze Hollow, San Antonio, TX 78250For SaleMLS ID #2005911, Robert Saenz TREC #553208, Xsellence Realty. LERA MLS
- $220,0003 bd2 ba1.2k sqft1051 SUNDANCE FT, San Antonio, TX 78245For SaleMLS ID #2004991, Jonathan Trevino TREC #776207, Levi Rodgers Real Estate Group. LERA MLS
- $152,5003 bd2 ba1.2k sqft6867 BETTY LEVY, San Antonio, TX 78227For SaleMLS ID #1990463, Jacob Hernandez TREC #731733, Levi Rodgers Real Estate Group. LERA MLS
- $210,0003 bd2 ba1.2k sqft9438 Stones River, San Antonio, TX 78245For SaleMLS ID #1861765, Misti Rios TREC #572999, Keller Williams Heritage. LERA MLS
- $145,0003 bd1 ba924 sqft6218 Stone Valley Drive, San Antonio, TX 78242For SaleMLS ID #1967276, Robert Saenz TREC #553208, Xsellence Realty. LERA MLS
- $185,0003 bd2 ba952 sqft5111 Red Hawk, San Antonio, TX 78242For SaleMLS ID #2004200, Celine Flores TREC #812235, Power & Peel Real Estate. LERA MLS
- $175,0003 bd1 ba1.1k sqft5415 KNOLL KREST ST, San Antonio, TX 78242For SaleMLS ID #1991767, Gabriela Castillo TREC #741380, 1st Choice Realty Group. LERA MLS
- $160,0003 bd1 ba896 sqft5326 Prairie Flower, San Antonio, TX 78242For SaleMLS ID #1865527, Veronica Moreno TREC #673612, Hello World Realty. LERA MLS
- $159,0003 bd2 ba1.7k sqft715 E Ansley Blvd, San Antonio, TX 78221For SaleMLS ID #11908972, Kenneth Brodrick, Your Home Sold Guaranteed Realty. My State MLS
- $180,0004 bd2 ba1.2k sqft9227 Old Sky Harbor, San Antonio, TX 78242For SaleMLS ID #1972785, Courtney Buitron TREC #611754, Option One Real Estate. LERA MLS
- $150,0003 bd2 ba1.1k sqft1622 Gorman, San Antonio, TX 78202For SaleMLS ID #2000945, Betsy Nava-Flores TREC #480380, eXp Realty. LERA MLS
- $170,0002 bd1 ba1k sqft8724 Seven Seas, San Antonio, TX 78242For SaleMLS ID #1992920, Blanca Ortiz TREC #697947, Levi Rodgers Real Estate Group. LERA MLS
