Spacious single-story home offering multiple living areas and a flexible layout designed for everyday comfort. Warm tile flooring runs through the main living spaces, while large windows and ceiling fans help keep the home bright and airy. The living and dining areas flow easily into the kitchen, creating a natural gathering space for hosting friends, relaxing evenings, or weekend meals at home. Well-sized bedrooms provide comfortable retreats, including a primary bedroom with its own bathroom. Step outside to a large backyard with a covered patio, perfect for morning coffee, evening grilling, or letting pets and kids run and play. Located with convenient access to Highway 90, Loop 410, Lackland AFB, and Port San Antonio, making commuting around the city simple while still enjoying the feel of a quiet neighborhood.
For sale
Price cut: $2.5K (7/22)
$147,500
166 FAIR VLY, San Antonio, TX 78227
4beds
1,524sqft
:
Get pre-qualified$1,110/mo
Single Family Residence
Built in 1964
8,624 Square Feet Lot
$-- Zestimate®
$97/sqft
$-- HOA
What's special
Ceiling fansWarm tile flooringLarge windowsWell-sized bedrooms
- 97 days |
- 813 |
- 82 |
Zillow last checked:
Listing updated:
Listed by:
Frank Rodriguez TREC #786455 (210) 392-9890,
1st Choice Realty Group
Source: LERA MLS,MLS#: 1960359
Facts & features
Interior
Bedrooms & bathrooms
- Bedrooms: 4
- Bathrooms: 2
- Full bathrooms: 2
Primary bedroom
- Features: Ceiling Fan(s)
- Area: 224
- Dimensions: 16 x 14
Bedroom 2
- Area: 110
- Dimensions: 11 x 10
Bedroom 3
- Area: 110
- Dimensions: 11 x 10
Bedroom 4
- Area: 100
- Dimensions: 10 x 10
Primary bathroom
- Features: Tub/Shower Combo
- Area: 60
- Dimensions: 10 x 6
Dining room
- Area: 90
- Dimensions: 10 x 9
Family room
- Area: 168
- Dimensions: 14 x 12
Kitchen
- Area: 80
- Dimensions: 10 x 8
Living room
- Area: 224
- Dimensions: 16 x 14
Heating
- Window Unit, Electric
Cooling
- Wall/Window Unit(s)
Appliances
- Included: Range, Gas Cooktop
- Laundry: Washer Hookup, Dryer Connection
Features
- Two Living Area, Ceiling Fan(s)
- Flooring: Ceramic Tile, Laminate
- Has basement: No
- Has fireplace: No
- Fireplace features: Not Applicable
Interior area
- Total interior livable area: 1,524 sqft
Property
Parking
- Parking features: None, Open
Features
- Levels: One
- Stories: 1
- Patio & porch: Covered
- Pool features: None
Lot
- Size: 8,624 Square Feet
- Residential vegetation: Mature Trees
Details
- Parcel number: 151680750090
Construction
Type & style
- Home type: SingleFamily
- Property subtype: Single Family Residence
Materials
- Brick, Siding
- Foundation: Slab
- Roof: Composition
Condition
- Pre-Owned
- New construction: No
- Year built: 1964
Utilities & green energy
- Electric: CPS
- Gas: CPS
- Sewer: SAWS, Sewer System
- Water: SAWS, Water System
Community & HOA
Community
- Features: None
- Subdivision: Valley Hi
Location
- Region: San Antonio
Financial & listing details
- Price per square foot: $97/sqft
- Tax assessed value: $193,750
- Annual tax amount: $4,737
- Price range: $147.5K - $147.5K
- Date on market: 4/22/2026
- Cumulative days on market: 98 days
- Listing terms: Conventional,FHA,VA Loan,Cash
Estimated market value
Not available
Estimated sales range
Not available
$2,185/mo
Price history
| Date | Event | Price |
|---|---|---|
| 7/22/2026 | Price change | $147,500-1.7%$97/sqft |
Source:  LERA MLS #1960359 Report a problem LERA MLS #1960359 Report a problem | ||
| 5/14/2026 | Price change | $150,000-3.2%$98/sqft |
Source: LERA MLS #1960359 Report a problem | ||
| 4/22/2026 | Listed for sale | $155,000$102/sqft |
Source: LERA MLS #1960359 Report a problem | ||
Public tax history
| Year | Property taxes | Tax assessment |
|---|---|---|
| 2025 | $4,737 +926.2% | $173,525 +10% |
| 2024 | $462 -7.9% | $157,750 +10% |
| 2023 | $501 -39.4% | $143,409 +10% |
| 2022 | $828 | $130,372 +10% |
| 2021 | -- | $118,520 +10% |
| 2020 | -- | $107,745 +10% |
| 2019 | $788 | $97,950 +10% |
| 2018 | $788 +3.1% | $89,045 +10% |
| 2017 | $765 +3.3% | $80,950 +10% |
| 2016 | $741 -0.2% | $73,591 +10% |
| 2015 | $743 | $66,901 -4.2% |
| 2014 | $743 | $69,861 +10% |
| 2013 | -- | $63,510 -16.2% |
| 2012 | -- | $75,750 -10.9% |
| 2011 | -- | $85,040 -2.1% |
| 2010 | -- | $86,900 -9.5% |
| 2009 | -- | $96,070 +25.7% |
| 2008 | -- | $76,410 +0.9% |
| 2007 | -- | $75,700 +5.8% |
| 2006 | -- | $71,520 +14.9% |
| 2005 | -- | $62,220 |
| 2004 | -- | -- |
| 2003 | -- | -- |
| 2002 | -- | -- |
| 2001 | -- | -- |
| 2000 | -- | -- |
Find assessor info on the county website
Monthly payment
Est. payment
Payment breakdown
Explore the cost of this home by adjusting the details. Changes won't be saved.Climate risks
Neighborhood: People Active in Community Effort
Nearby schools
GreatSchools rating
- 7/10Sun Valley Elementary SchoolGrades: PK-5Distance: 0.3 mi
- 5/10Francis R Scobee Middle SchoolGrades: 6-8Distance: 4.7 mi
- 4/10Southwest High SchoolGrades: 9-12Distance: 4.4 mi
Schools provided by the listing agent
- Elementary: Sun Valley
- Middle: Mc Nair
- High: Southwest
- District: Southwest I.S.D.
Source: LERA MLS. This data may not be complete. We recommend contacting the local school district to confirm school assignments for this home.
- $125,7003 bd1 ba968 sqft167 Fair Valley, San Antonio, TX 78227Off Market
- $145,9003 bd1 ba968 sqft171 Fair Valley, San Antonio, TX 78227Off Market
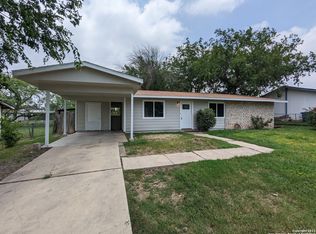
- $133,4004 bd1 ba1.2k sqft170 Fair Valley, San Antonio, TX 78227Off Market
- $145,5003 bd2 ba1.2k sqft162 Fair Valley, San Antonio, TX 78227Off Market
- $122,1003 bd1 ba968 sqft163 Fair Valley, San Antonio, TX 78227Off Market
- $119,9003 bd1 ba880 sqft175 Fair Valley, San Antonio, TX 78227Off Market
- $125,4003 bd1 ba1k sqft174 Fair Valley, San Antonio, TX 78227Off Market
- $159,5003 bd2 ba1.4k sqft159 Fair Valley, San Antonio, TX 78227Off Market
A local agent can set up tours, give advice and negotiate with sellers.
A local lender can help you make sure your offer is ready when you are.
Similar homes
- $152,4973 bd2 ba1.5k sqft155 Seacomber Pl, San Antonio, TX 78242For Sale

 MLS ID #1943086, Randy Elgin TREC #525639, Keller Williams Legacy. LERA MLS
 - $200,0003 bd3 ba1.4k sqft1803 White Magnolia, San Antonio, TX 78227For Sale
 MLS ID #2003893, Anh Mai TREC #568653, Dillingham & Toone Real Estate. LERA MLS
 - $185,0003 bd1 ba1.2k sqft147 Kilkenney, San Antonio, TX 78227For Sale
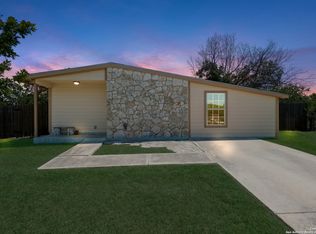 MLS ID #1966553, Shane Neal TREC #608871, eXp Realty. LERA MLS
 - $165,0004 bd1 ba1.1k sqft158 LELANI ST, San Antonio, TX 78242For Sale
 MLS ID #1999751, Jeffrey Garza TREC #648429, Redbird Realty LLC. LERA MLS
 - $145,0004 bd2 ba1k sqft105 El Fledo, San Antonio, TX 78210For SaleMLS ID #1960808, Valerie Alexander TREC #481004, Alexander Realty. LERA MLS
- $135,0003 bd1 ba1k sqft6602 Amberwood, San Antonio, TX 78242For SaleMLS ID #1952280, Alyse Alonso TREC #543554, eXp Realty. LERA MLS
- $169,0003 bd2 ba1.3k sqft1126 CHURING DR, San Antonio, TX 78245For SaleMLS ID #2002675, Bianca Killey TREC #641378, Keller Williams Legacy. LERA MLS
- $159,9004 bd2 ba1.8k sqft843 Hoover Ave, San Antonio, TX 78225For SaleMLS ID #1941214, Stephen Collins TREC #485750, Keller Williams Heritage. LERA MLS
- $200,0003 bd2 ba1.2k sqft511 Solar, San Antonio, TX 78227For SaleMLS ID #1990431, Mary Nielsen TREC #629609, Exquisite Properties, LLC. LERA MLS
- $155,0003 bd2 ba1.3k sqft3162 Beacon Field, San Antonio, TX 78245For SaleMLS ID #1962585, Mari Tello TREC #500218, B. R. E. Realty. LERA MLS
- $187,0003 bd1 ba1.1k sqft131 Westmont, San Antonio, TX 78227For SaleMLS ID #1973504, Arturo Fernandez TREC #484006, eXp Realty. LERA MLS
- $155,0003 bd2 ba1.2k sqft6867 BETTY LEVY, San Antonio, TX 78227For SaleMLS ID #1990463, Jacob Hernandez TREC #731733, Levi Rodgers Real Estate Group. LERA MLS
- $175,0003 bd1 ba1.1k sqft5415 KNOLL KREST ST, San Antonio, TX 78242For SaleMLS ID #1991767, Gabriela Castillo TREC #741380, 1st Choice Realty Group. LERA MLS
- $174,9883 bd1 ba906 sqft143 Surfrider St, San Antonio, TX 78242For SaleMLS ID #1995335, Omar Jackson TREC #600181, Coldwell Banker D'Ann Harper, REALTOR. LERA MLS
- $189,9003 bd1 ba1.1k sqft702 CRESTFIELD ST, San Antonio, TX 78227For SaleMLS ID #1996912, Cristina Silva TREC #764070, All City Real Estate. LERA MLS
- $179,9004 bd3 ba1.4k sqft1354 FENFIELD AVE, San Antonio, TX 78211For SaleMLS ID #1957382, Jeffrey Garza TREC #648429, Redbird Realty LLC. LERA MLS
- $139,9953 bd2 ba952 sqft3535 Lake Tahoe, San Antonio, TX 78222For SaleMLS ID #2003082, Victor Garcia TREC #762560, Marshall Reddick Real Estate. LERA MLS
- $189,0003 bd1 ba1.2k sqft8627 Cape Valley St, San Antonio, TX 78227For SaleMLS ID #1740992, Paul Rodriguez TREC #761680, Keller Williams City-View. LERA MLS
- $150,0003 bd2 ba1.1k sqft1622 Gorman, San Antonio, TX 78202For SaleMLS ID #2000945, Betsy Nava-Flores TREC #480380, eXp Realty. LERA MLS
- $155,0003 bd2 ba969 sqft410 CARROLL ST, San Antonio, TX 78225For SaleMLS ID #1994266, Jacob Solis TREC #660871, LPT Realty, LLC. LERA MLS
