Quaint home in a quiet sought after community. This home welcomes you with fantastic curb appeal and in addiction to 2 car garage a carport for extra protection from exterior elements for your vehicles. Walk into a place full of potential waiting for the right person to put their touch on it. This is perfect for anyone wanting to invest or create a home of their own. The split Primary bedroom layout makes the flow of this home just right for so many dynamics of living. The back yard offers a covered patio for enjoying the out doors and corner shed for extra accessible storage.
For sale
$169,000
1126 CHURING DR, San Antonio, TX 78245
3beds
1,341sqft
:
Get pre-qualified$1,271/mo
Single Family Residence
Built in 1978
6,751 Square Feet Lot
$166,600 Zestimate®
$126/sqft
$-- HOA
What's special
Fantastic curb appealSplit primary bedroom layout
- 11 hours |
- 180 |
- 16 |
Zillow last checked:
Listing updated:
Listed by:
Bianca Killey TREC #641378 (210) 381-7485,
Keller Williams Legacy
Source: LERA MLS,MLS#: 2002675
Facts & features
Interior
Bedrooms & bathrooms
- Bedrooms: 3
- Bathrooms: 2
- Full bathrooms: 2
Primary bedroom
- Features: Split
- Area: 225
- Dimensions: 15 x 15
Bedroom 2
- Area: 132
- Dimensions: 11 x 12
Bedroom 3
- Area: 132
- Dimensions: 11 x 12
Primary bathroom
- Features: Tub/Shower Combo
- Area: 108
- Dimensions: 12 x 9
Dining room
- Area: 25
- Dimensions: 5 x 5
Kitchen
- Area: 108
- Dimensions: 9 x 12
Living room
- Area: 165
- Dimensions: 11 x 15
Heating
- Central, Electric
Cooling
- Central Air
Appliances
- Included: Disposal, Dishwasher, Gas Water Heater
- Laundry: Laundry Room, Washer Hookup, Dryer Connection
Features
- One Living Area, Separate Dining Room, Eat-in Kitchen, Walk-In Closet(s), Ceiling Fan(s)
- Flooring: Carpet, Ceramic Tile, Linoleum
- Has basement: No
- Number of fireplaces: 1
- Fireplace features: One
Interior area
- Total interior livable area: 1,341 sqft
Property
Parking
- Total spaces: 2
- Parking features: Two Car Garage
- Garage spaces: 2
Features
- Levels: One
- Stories: 1
- Pool features: None, Community
Lot
- Size: 6,751 Square Feet
Details
- Parcel number: 158590020970
Construction
Type & style
- Home type: SingleFamily
- Property subtype: Single Family Residence
Materials
- Brick, Siding, Fiber Cement
- Foundation: Slab
- Roof: Composition
Condition
- Pre-Owned
- New construction: No
- Year built: 1978
Utilities & green energy
- Sewer: Sewer System
- Water: Water System
Community & HOA
Community
- Features: Playground
- Subdivision: Heritage Northwest
Location
- Region: San Antonio
Financial & listing details
- Price per square foot: $126/sqft
- Tax assessed value: $221,070
- Annual tax amount: $5,062
- Price range: $169K - $169K
- Date on market: 7/23/2026
- Cumulative days on market: 2 days
- Listing terms: Conventional,Cash,Investors OK
Estimated market value
$166,600
$158,000 - $175,000
$1,549/mo
Price history
| Date | Event | Price |
|---|---|---|
| 7/23/2026 | Listed for sale | $169,000+89.9%$126/sqft |
Source:  LERA MLS #2002675 Report a problem LERA MLS #2002675 Report a problem | ||
| 9/11/2015 | Sold | -- |
Source: LERA MLS #1131083 Report a problem | ||
| 12/22/2010 | Listing removed | $89,000$66/sqft |
Source: Oasis Company Realtors, LLC #838201 Report a problem | ||
| 10/16/2010 | Price change | $89,000-6.3%$66/sqft |
Source: Oasis Company Realtors, LLC #838201 Report a problem | ||
| 8/26/2010 | Listed for sale | $95,000$71/sqft |
Source: Oasis Company Realtors, LLC #838201 Report a problem | ||
Public tax history
| Year | Property taxes | Tax assessment |
|---|---|---|
| 2025 | $3,152 -11.9% | $221,070 -0.5% |
| 2024 | $3,576 +4.8% | $222,180 +5.5% |
| 2023 | $3,413 -14.9% | $210,693 +10% |
| 2022 | $4,009 +7% | $191,539 +10% |
| 2021 | $3,747 | $174,126 +10% |
| 2020 | $3,747 +10.3% | $158,296 +10% |
| 2019 | $3,398 | $143,905 +10% |
| 2018 | $3,398 +19.5% | $130,823 +10% |
| 2017 | $2,843 +3.2% | $118,930 +3% |
| 2016 | $2,754 +24.4% | $115,420 +16.9% |
| 2015 | $2,214 | $98,747 +10% |
| 2014 | $2,214 | $89,770 +8.3% |
| 2013 | -- | $82,870 -3% |
| 2012 | -- | $85,430 -1.6% |
| 2011 | -- | $86,850 -1.1% |
| 2010 | -- | $87,830 +0.2% |
| 2009 | -- | $87,640 -7.4% |
| 2008 | -- | $94,690 +2.4% |
| 2007 | -- | $92,460 +8.1% |
| 2006 | -- | $85,570 +13.2% |
| 2005 | -- | $75,610 |
| 2004 | -- | -- |
| 2003 | -- | -- |
| 2002 | -- | -- |
| 2001 | -- | -- |
| 2000 | -- | -- |
Find assessor info on the county website
Monthly payment
Est. payment
Payment breakdown
Explore the cost of this home by adjusting the details. Changes won't be saved.Climate risks
Neighborhood: Heritage
Nearby schools
GreatSchools rating
- 4/10Adams Hill Elementary SchoolGrades: PK-5Distance: 1 mi
- 2/10Pease Middle SchoolGrades: 6-8Distance: 0.7 mi
- 5/10Stevens High SchoolGrades: 9-12Distance: 1.2 mi
Schools provided by the listing agent
- District: Northside
Source: LERA MLS. This data may not be complete. We recommend contacting the local school district to confirm school assignments for this home.
- $192,0003 bd2 ba1.4k sqft1130 Churing Dr, San Antonio, TX 78245Off Market
- $183,9003 bd2 ba1.3k sqft1122 Churing Dr, San Antonio, TX 78245Off Market
- $193,7003 bd2 ba1.4k sqft1134 Churing Dr, San Antonio, TX 78245Off Market
- $198,0003 bd2 ba1.4k sqft1118 Churing Dr, San Antonio, TX 78245Off Market
- $194,3003 bd2 ba1.4k sqft1127 Churing Dr, San Antonio, TX 78245Off Market
- $181,0003 bd2 ba1.2k sqft1123 Churing Dr, San Antonio, TX 78245Off Market
- $185,5003 bd2 ba1.3k sqft1131 Churing Dr, San Antonio, TX 78245Off Market
- $206,1003 bd2 ba1.3k sqft1119 Churing Dr, San Antonio, TX 78245Off Market
A local agent can set up tours, give advice and negotiate with sellers.
Similar homes
- $199,0003 bd2 ba1.1k sqft1217 Klondike #0, San Antonio, TX 78245For Sale

 MLS ID #2002504, Edward McClintick TREC #303307, Joseph Walter Realty, LLC. LERA MLS
 - $179,0003 bd2 ba1.4k sqft1803 S ELLISON DR, San Antonio, TX 78245For Sale
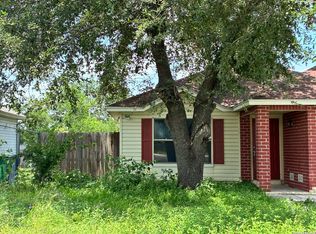 MLS ID #1998372, Trevor Hondros TREC #770582, Real Broker, LLC. LERA MLS
 - $208,0003 bd2 ba1.5k sqft1154 S ELLISON DR, San Antonio, TX 78245For Sale
 MLS ID #1970625, Amber Broadway TREC #618409, Opendoor Brokerage, LLC. LERA MLS
 - $184,9003 bd2 ba1k sqft10502 Kinderhook, San Antonio, TX 78245For Sale
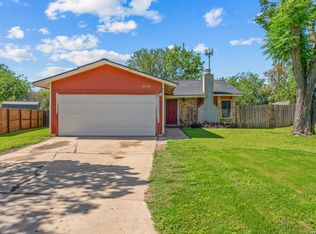 MLS ID #1973207, Monti Cutlip TREC #772983, eXp Realty. LERA MLS
 - $235,0003 bd2 ba1.1k sqft923 Saddlebrook Dr, San Antonio, TX 78245For SaleMLS ID #1920777, Francisco Ramirez TREC #800673, Keller Williams City-View. LERA MLS
- $--3 bd3 ba1.6k sqft3415 York Crst, San Antonio, TX 78245AuctionAuction.com 2
- $250,0004 bd2 ba1.8k sqft9714 Five Forks St, San Antonio, TX 78245For SaleMLS ID #2002397, Stephen Guzek TREC #533665, Lifestyles Realty Central Texas Inc. LERA MLS
- $175,0003 bd2 ba1.1k sqft9922 Hawksbill Peak, San Antonio, TX 78245For SaleMLS ID #1999079, Katherine Garcia TREC #714381, Real Broker, LLC. LERA MLS
- $159,0003 bd3 ba1.3k sqft10 Bratton Dr, San Antonio, TX 78245For SaleMLS ID #1993975, Aya Hussein TREC #759956, Resi Realty, LLC. LERA MLS
- $149,9003 bd2 ba1.4k sqft9715 SUGARLOAF DR, San Antonio, TX 78245For SaleMLS ID #1972700, Jeffrey Garza TREC #648429, Redbird Realty LLC. LERA MLS
- $--4 bd2 ba1.3k sqft10059 Amber Field Dr, San Antonio, TX 78245AuctionAuction.com 1
- $165,0003 bd2 ba1k sqft10243 Raven Field, San Antonio, TX 78245For SaleMLS ID #1971732, Amelia Gallo TREC #648402, Kerr Realty. LERA MLS
- $230,0003 bd2 ba1.3k sqft2307 Sunset Bay, San Antonio, TX 78245For SaleMLS ID #2002581, Tiara Porch TREC #815325, Exquisite Properties, LLC. LERA MLS
- $189,0003 bd2 ba1.3k sqft2907 BROAD PLAIN DR, San Antonio, TX 78245For SaleMLS ID #1996536, Lee Jones TREC #481770, Keller Williams City-View. LERA MLS
- $179,9993 bd2 ba1.4k sqft10022 Amber Field, San Antonio, TX 78245For SaleMLS ID #1973551, Steven Koleno TREC #779766, Beycome Brokerage Realty LLC. LERA MLS
- $199,9003 bd2 ba1.2k sqft1918 Ghost Dancers, San Antonio, TX 78245For SaleMLS ID #2001343, Brad Brewster TREC #492703, Home Team of America. LERA MLS
- $230,0003 bd2 ba1.3k sqft1114 CHURING DR, San Antonio, TX 78245For SaleMLS ID #1998799, Heather Eason-Pilkington TREC #689577, Keller Williams Heritage. LERA MLS
- $190,0003 bd3 ba1.3k sqft10011 Emerald Sun, San Antonio, TX 78245For SaleMLS ID #2000247, Shannan Albrecht TREC #488042, Keller Williams Heritage. LERA MLS
- $160,0003 bd2 ba1k sqft10226 Apricot Field, San Antonio, TX 78245For SaleMLS ID #1955074, Joann Wiglesworth TREC #307555, Wiglesworth Properties. LERA MLS
- $219,9563 bd3 ba1.7k sqft710 Scarlet Ibis, San Antonio, TX 78245For SaleMLS ID #2001577, Jaime Rodriguez TREC #523091, Texas Lonestar Realestate. LERA MLS
