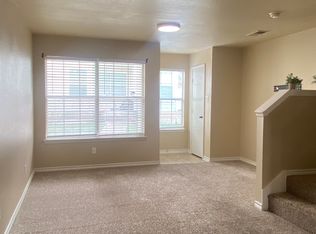
Welcome to this charming 3-bedroom, 2.5-bath townhome ,moving ready in the gated Villas of Westlake community. Offering 1,373 sq ft of comfortable two-story living, this home features a practical layout, low-maintenance lifestyle, and a convenient location between Loop 410 and Loop 1604. Enjoy easy access to SeaWorld, Lackland AFB, shopping, dining, and major roadways-perfect for first-time buyers or investors.
For sale
$159,000
10 Bratton Dr, San Antonio, TX 78245
3beds
1,373sqft
Single Family Residence
Built in 2007
871 Square Feet Lot
$-- Zestimate®
$116/sqft
$9/mo HOA
What's special
Practical layout
- 61 days |
- 217 |
- 25 |
Zillow last checked:
Listing updated:
Listed by:
Aya Hussein TREC #759956 (210) 328-4771,
Resi Realty, LLC
Source: LERA MLS,MLS#: 1993975
Facts & features
Interior
Bedrooms & bathrooms
- Bedrooms: 3
- Bathrooms: 3
- Full bathrooms: 2
- 1/2 bathrooms: 1
Primary bedroom
- Level: Upper
- Area: 154
- Dimensions: 14 x 11
Bedroom 2
- Area: 143
- Dimensions: 13 x 11
Bedroom 3
- Area: 100
- Dimensions: 10 x 10
Primary bathroom
- Features: Tub Only
- Area: 45
- Dimensions: 9 x 5
Kitchen
- Area: 144
- Dimensions: 12 x 12
Living room
- Area: 154
- Dimensions: 11 x 14
Heating
- Central, Electric
Cooling
- Central Air
Appliances
- Included: Washer, Dryer
- Laundry: Washer Hookup, Dryer Connection
Features
- One Living Area, Ceiling Fan(s), Chandelier
- Flooring: Carpet, Vinyl
- Windows: Window Coverings
- Has basement: No
- Has fireplace: No
- Fireplace features: Not Applicable
Interior area
- Total interior livable area: 1,373 sqft
Property
Parking
- Parking features: None
Features
- Levels: Two
- Stories: 2
- Pool features: None
Lot
- Size: 871 Square Feet
Details
- Parcel number: 158580591200
Construction
Type & style
- Home type: SingleFamily
- Property subtype: Single Family Residence
Materials
- Fiber Cement
- Foundation: Slab
- Roof: Composition
Condition
- Pre-Owned
- New construction: No
- Year built: 2007
Details
- Builder name: Tesoro Homes
Utilities & green energy
- Water: Water System
Community & HOA
Community
- Features: None
- Subdivision: Villas Of Westlake
HOA
- Has HOA: Yes
- HOA fee: $105 annually
- HOA name: VILLAS OF WESTLAKE TOWNHOMES ASSOCIATION, INC
Location
- Region: San Antonio
Financial & listing details
- Price per square foot: $116/sqft
- Tax assessed value: $173,070
- Annual tax amount: $3,000
- Price range: $159K - $159K
- Date on market: 6/23/2026
- Cumulative days on market: 61 days
- Listing terms: Conventional,FHA,VA Loan,Cash
Estimated market value
Not available
Estimated sales range
Not available
$1,490/mo
Price history
| Date | Event | Price |
|---|---|---|
| 6/23/2026 | Listed for sale | $159,000+59.2%$116/sqft |
Source:  LERA MLS #1993975 Report a problem LERA MLS #1993975 Report a problem | ||
| 10/27/2017 | Sold | -- |
Source: Agent Provided Report a problem | ||
| 10/9/2017 | Pending sale | $99,900$73/sqft |
Source: Ultimate Real Estate #1267211 Report a problem | ||
| 9/6/2017 | Listed for sale | $99,900$73/sqft |
Source: Ultimate Real Estate #1267211 Report a problem | ||
| 11/14/2015 | Listing removed | $850$1/sqft |
Source: Ready Rentals, LLC Report a problem | ||
| 11/9/2015 | Listed for rent | $850+3%$1/sqft |
Source: Ultimate Real Estate #1147453 Report a problem | ||
| 12/5/2014 | Listing removed | $825$1/sqft |
Source: Ultimate Real Estate #1086468 Report a problem | ||
| 10/15/2014 | Listed for rent | $825$1/sqft |
Source: Ready Rentals, LLC Report a problem | ||
Public tax history
| Year | Property taxes | Tax assessment |
|---|---|---|
| 2025 | $2,160 -4.2% | $173,070 +7.6% |
| 2024 | $2,255 +11.7% | $160,838 +10% |
| 2023 | $2,019 -23.2% | $146,216 +10% |
| 2022 | $2,630 -2.8% | $132,924 +10% |
| 2021 | $2,705 | $120,840 +2.4% |
| 2020 | $2,705 +6.6% | $118,040 +6.4% |
| 2019 | $2,537 | $110,891 +10% |
| 2018 | $2,537 +6.6% | $100,810 +13.6% |
| 2017 | $2,380 +14.9% | $88,780 +15.1% |
| 2016 | $2,072 +29.4% | $77,140 +11.7% |
| 2015 | $1,601 | $69,090 +16.4% |
| 2014 | $1,601 | $59,340 +3.2% |
| 2013 | -- | $57,500 -3.7% |
| 2012 | -- | $59,690 +2.3% |
| 2011 | -- | $58,320 -1.6% |
| 2010 | -- | $59,250 -25.7% |
| 2009 | -- | $79,720 -4.6% |
| 2008 | -- | $83,540 +752.4% |
| 2007 | -- | $9,800 |
| 2006 | -- | $9,800 +366.7% |
| 2005 | -- | $2,100 |
Find assessor info on the county website
Monthly payment
Est. payment
Payment breakdown
Explore the cost of this home by adjusting the details. Changes won't be saved.Climate risks
Neighborhood: 78245
Nearby schools
GreatSchools rating
- 4/10Adams Hill Elementary SchoolGrades: PK-5Distance: 0.6 mi
- 2/10Pease Middle SchoolGrades: 6-8Distance: 1.1 mi
- 5/10Stevens High SchoolGrades: 9-12Distance: 1.7 mi
Schools provided by the listing agent
- Elementary: Adams Hill
- Middle: Pease E. M.
- High: Stevens
- District: Northside
Source: LERA MLS. This data may not be complete. We recommend contacting the local school district to confirm school assignments for this home.
- $117,7002 bd3 ba1k sqft6 Bratton Dr, San Antonio, TX 78245Off Market
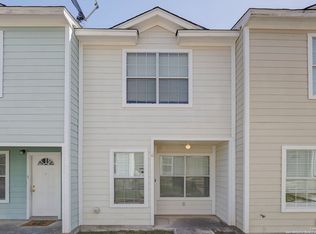
- $--2 bd3 ba1k sqft6 Bratton Dr #6, San Antonio, TX 78245Sold
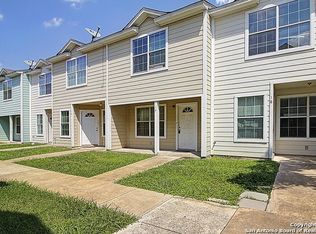
- $137,1003 bd2 ba1.3k sqft14 Bratton Dr, San Antonio, TX 78245Off Market
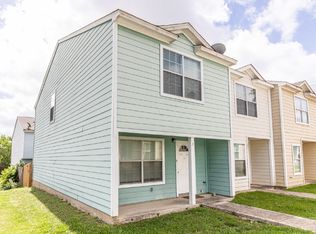
- $162,9003 bd3 ba1.3k sqft2 Bratton Dr, San Antonio, TX 78245Off Market
- $116,9002 bd3 ba1k sqft18 Bratton Dr, San Antonio, TX 78245Off Market
- $136,2003 bd3 ba1.3k sqft22 Bratton Dr, San Antonio, TX 78245Off Market
- $135,5003 bd2 ba1.3k sqft311 Autumn Pass, San Antonio, TX 78245Off Market
- $123,2002 bd3 ba1k sqft307 Autumn Pass, San Antonio, TX 78245Off Market
A local agent can set up tours, give advice and negotiate with sellers.
Similar homes
- $184,9004 bd3 ba1.9k sqft9656 SHOREBIRD LN, San Antonio, TX 78245For Sale
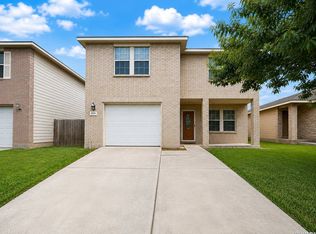
 MLS ID #2010350, Jonathan Layton TREC #537860, Luxely Real Estate. LERA MLS
 - $175,0003 bd2 ba1.1k sqft9922 Hawksbill Peak, San Antonio, TX 78245For Sale
 MLS ID #1999079, Katherine Garcia TREC #714381, Real Broker, LLC. LERA MLS
 - $150,0003 bd1 ba1.1k sqft9507 SIMPLICITY DR, San Antonio, TX 78245For Sale
 MLS ID #1991070, Claudia Hernandez TREC #677725, Texas Premier Realty. LERA MLS
 - $163,0003 bd1 ba922 sqft7126 Westbriar, San Antonio, TX 78227For Sale
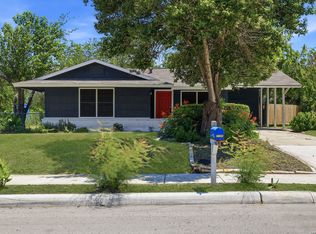 MLS ID #2010003, Anabel Medrano TREC #779882, Fore Premier Properties. LERA MLS
 - $189,0003 bd2 ba1.3k sqft9815 Messenger Pass, San Antonio, TX 78245For SaleMLS ID #1949506, Sandra Rangel TREC #579513, Real Broker, LLC. LERA MLS
- $175,0003 bd2 ba1.1k sqft11426 LONG TRL, San Antonio, TX 78245For SaleMLS ID #1967819, David Garcia TREC #824721, Mainstay Brokerage LLC. LERA MLS
- $215,0003 bd3 ba1.5k sqft2855 Coral Field, San Antonio, TX 78245For SaleMLS ID #2007202, Josue Gallardo TREC #624913, Keller Williams City-View. LERA MLS
- $210,0003 bd2 ba1.4k sqft3922 Salty Marsh, San Antonio, TX 78245For SaleMLS ID #1950580, Sandra Guerra TREC #506913, Copernicus Realty. LERA MLS
- $229,9903 bd3 ba1.8k sqft2623 Gato Del Sol, San Antonio, TX 78245For SaleMLS ID #1972205, Emirza Gradiz TREC #675063, Texas Premier Realty. LERA MLS
- $232,5003 bd2 ba1.4k sqft9627 Summer Vail, San Antonio, TX 78251For SaleMLS ID #1966775, Joe Burrage TREC #533172, Keller Williams Heritage. LERA MLS
- $179,9003 bd3 ba1.3k sqft12350 Mahoney, San Antonio, TX 78252For SaleMLS ID #1930753, Dayton Schrader TREC #312921, eXp Realty. LERA MLS
- $200,0003 bd3 ba1.5k sqft5742 Butch Cyn, San Antonio, TX 78252For SaleMLS ID #1972509, Michelle Villarreal TREC #827223, HEMISFAIR REALTY LLC. LERA MLS
- $184,9003 bd2 ba1k sqft5507 ELM VALLEY DR, San Antonio, TX 78242For SaleMLS ID #2004035, David Garcia TREC #824721, Mainstay Brokerage LLC. LERA MLS
- $195,0003 bd3 ba1.2k sqft7323 Turnbow, San Antonio, TX 78252For SaleMLS ID #1990672, Dayton Schrader TREC #312921, eXp Realty. LERA MLS
- $189,9003 bd2 ba1k sqft8230 Piedra Medina, San Antonio, TX 78252For SaleMLS ID #1971602, Jeffrey Robillard TREC #687855, Newfound Real Estate. LERA MLS
- $174,9004 bd1 ba1.2k sqft5535 RED SKY ST, San Antonio, TX 78242For SaleMLS ID #1972040, Jordan Brandt TREC #688235, Spring House Realty. LERA MLS
- $200,0002 bd2 ba1.2k sqft2723 Crown Arbor Dr, San Antonio, TX 78251For SaleMLS ID #1999372, Bradley Graves TREC #554579, Coldwell Banker D'Ann Harper, REALTOR. LERA MLS
- $215,0003 bd3 ba1.3k sqft430 BRIDLE RDG, San Antonio, TX 78227For SaleMLS ID #1963881, Catherine Ilongo TREC #505579, RE/MAX North-San Antonio. LERA MLS
- $199,9003 bd2 ba1.2k sqft8272 Piedra Medina, San Antonio, TX 78252For SaleMLS ID #1971613, Jeffrey Robillard TREC #687855, Newfound Real Estate. LERA MLS
- $189,9002 bd3 ba1k sqft8119 Serro Medina, San Antonio, TX 78252For SaleMLS ID #1971606, Jeffrey Robillard TREC #687855, Newfound Real Estate. LERA MLS
