This inviting two story home offers 3 bedrooms and 2.5 bathrooms with a functional layout designed for everyday living. The kitchen features beautiful wood cabinetry, generous countertop space, and a convenient breakfast bar, making it ideal for meal prep and casual dining. A good sized laundry room and a half bath on the main level add everyday convenience. Additional interior highlights include raised six panel doors and a spacious primary closet. The primary suite includes a private bathroom with a single vanity and a shower tub combination. Step outside to enjoy the large backyard with an extended deck, perfect for relaxing or entertaining. The neighborhood features a park and playground, offering great outdoor space close to home. Conveniently located near shopping, dining, and major highways, this home provides both comfort and convenience.
For sale
Price cut: $4.9K (8/25)
$174,990
12350 Mahoney, San Antonio, TX 78252
3beds
1,381sqft
Single Family Residence
Built in 2017
4,965 Square Feet Lot
$174,800 Zestimate®
$127/sqft
$33/mo HOA
What's special
Raised six panel doorsSpacious primary closetGenerous countertop spaceShower tub combinationGood sized laundry roomBeautiful wood cabinetryConvenient breakfast bar
- 237 days |
- 375 |
- 52 |
Zillow last checked:
Listing updated:
Listed by:
Dayton Schrader TREC #312921 (210) 757-9785,
eXp Realty
Source: LERA MLS,MLS#: 1930753
Facts & features
Interior
Bedrooms & bathrooms
- Bedrooms: 3
- Bathrooms: 3
- Full bathrooms: 2
- 1/2 bathrooms: 1
Primary bedroom
- Features: Walk-In Closet(s), Full Bath
- Area: 156
- Dimensions: 12 x 13
Bedroom 2
- Area: 88
- Dimensions: 8 x 11
Bedroom 3
- Area: 108
- Dimensions: 12 x 9
Primary bathroom
- Features: Tub/Shower Combo, Single Vanity
- Area: 64
- Dimensions: 8 x 8
Kitchen
- Area: 140
- Dimensions: 10 x 14
Living room
- Area: 465
- Dimensions: 15 x 31
Heating
- Central, Electric
Cooling
- Central Air
Appliances
- Laundry: Washer Hookup, Dryer Connection
Features
- One Living Area, Utility Room Inside, Open Floorplan
- Flooring: Carpet, Vinyl
- Has basement: No
- Has fireplace: No
- Fireplace features: Not Applicable
Interior area
- Total interior livable area: 1,381 sqft
Video & virtual tour
Property
Parking
- Total spaces: 1
- Parking features: One Car Garage
- Garage spaces: 1
Features
- Levels: Two
- Stories: 2
- Pool features: None
- Fencing: Privacy
Lot
- Size: 4,965 Square Feet
Details
- Parcel number: 043191380170
Construction
Type & style
- Home type: SingleFamily
- Architectural style: Traditional
- Property subtype: Single Family Residence
Materials
- Siding
- Foundation: Slab
- Roof: Composition
Condition
- Pre-Owned
- New construction: No
- Year built: 2017
Details
- Builder name: LGI Homes
Utilities & green energy
- Water: Water System
Community & HOA
Community
- Features: Playground
- Subdivision: Luckey Ranch
HOA
- Has HOA: Yes
- HOA fee: $400 annually
- HOA name: LUCKEY RANCH HOA
Location
- Region: San Antonio
Financial & listing details
- Price per square foot: $127/sqft
- Tax assessed value: $227,620
- Annual tax amount: $4,544
- Price range: $175K - $175K
- Date on market: 12/31/2025
- Cumulative days on market: 238 days
- Listing terms: Conventional,FHA,VA Loan,Cash
Estimated market value
$174,800
$166,000 - $184,000
$1,537/mo
Price history
| Date | Event | Price |
|---|---|---|
| 8/25/2026 | Price change | $174,990-2.7%$127/sqft |
Source:  LERA MLS #1930753 Report a problem LERA MLS #1930753 Report a problem | ||
| 8/8/2026 | Price change | $179,900-2.8%$130/sqft |
Source: LERA MLS #1930753 Report a problem | ||
| 7/30/2026 | Price change | $185,000-5.1%$134/sqft |
Source: LERA MLS #1930753 Report a problem | ||
| 7/28/2026 | Price change | $195,000+0%$141/sqft |
Source: LERA MLS #1930753 Report a problem | ||
| 7/5/2026 | Price change | $194,990-2.5%$141/sqft |
Source: LERA MLS #1930753 Report a problem | ||
| 6/5/2026 | Price change | $199,990-2.4%$145/sqft |
Source: LERA MLS #1930753 Report a problem | ||
| 5/15/2026 | Price change | $204,990-2.4%$148/sqft |
Source: LERA MLS #1930753 Report a problem | ||
| 3/16/2026 | Price change | $209,990-1.4%$152/sqft |
Source: LERA MLS #1930753 Report a problem | ||
| 2/21/2026 | Price change | $212,990-0.9%$154/sqft |
Source: LERA MLS #1930753 Report a problem | ||
| 1/30/2026 | Price change | $214,990-2.3%$156/sqft |
Source: LERA MLS #1930753 Report a problem | ||
| 1/15/2026 | Price change | $219,990-2.2%$159/sqft |
Source: eXp Realty #1930753 Report a problem | ||
| 12/31/2025 | Listed for sale | $224,990$163/sqft |
Source: LERA MLS #1930753 Report a problem | ||
| 12/27/2017 | Sold | -- |
Source: LERA MLS #1274879 Report a problem | ||
Public tax history
| Year | Property taxes | Tax assessment |
|---|---|---|
| 2025 | $1,658 +2.8% | $227,620 +2.8% |
| 2024 | $1,613 -6.2% | $221,480 -1.2% |
| 2023 | $1,718 +8% | $224,140 +10% |
| 2022 | $1,592 +7.4% | $203,764 +10% |
| 2021 | $1,483 | $185,240 +6.2% |
| 2020 | $1,483 +6.8% | $174,450 +6.9% |
| 2019 | $1,388 | $163,230 +3.8% |
| 2018 | $1,388 | $157,300 |
Find assessor info on the county website
Monthly payment
Est. payment
Payment breakdown
Explore the cost of this home by adjusting the details. Changes won't be saved.Climate risks
Neighborhood: People Active in Community Effort
Nearby schools
GreatSchools rating
- 4/10Medio Creek Elementary SchoolGrades: PK-5Distance: 1 mi
- 5/10Ronald E McNair Middle SchoolGrades: 6-8Distance: 6.7 mi
- 4/10Southwest High SchoolGrades: 9-12Distance: 3.1 mi
Schools provided by the listing agent
- Elementary: Luckey Ranch
- Middle: Medina Valley
- High: Medina Valley
- District: Medina Valley I.S.D.
Source: LERA MLS. This data may not be complete. We recommend contacting the local school district to confirm school assignments for this home.
- $275,0005 bd3 ba2.5k sqft12339 Mahoney Ml, San Antonio, TX 78252Off Market
- $197,4003 bd3 ba1.4k sqft12338 Mahoney Ml, San Antonio, TX 78252Off Market
- $241,2004 bd2 ba1.7k sqft12363 Mahoney Ml, San Antonio, TX 78252Off Market
- $191,1003 bd3 ba1.2k sqft12316 Mahoney Ml, San Antonio, TX 78252Off Market
- $192,1003 bd3 ba1.2k sqft12342 Mahoney Ml, San Antonio, TX 78252Off Market
- $273,2005 bd3 ba2.5k sqft12305 Mahoney Ml, San Antonio, TX 78252Off Market
- $227,0003 bd2 ba1.5k sqft12335 Mahoney Ml, San Antonio, TX 78252Off Market
- $191,1003 bd3 ba1.2k sqft12222 Mahoney Ml, San Antonio, TX 78252Off Market
A local agent can set up tours, give advice and negotiate with sellers.
Similar homes
- $189,9003 bd2 ba1k sqft8230 Piedra Medina, San Antonio, TX 78252For Sale

 MLS ID #1971602, Jeffrey Robillard TREC #687855, Newfound Real Estate. LERA MLS
 - $199,9003 bd2 ba1.2k sqft8272 Piedra Medina, San Antonio, TX 78252For Sale
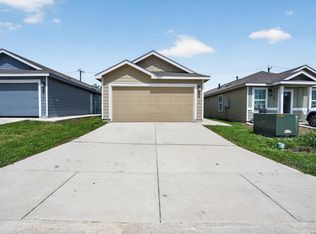 MLS ID #1971613, Jeffrey Robillard TREC #687855, Newfound Real Estate. LERA MLS
 - $195,0003 bd3 ba1.2k sqft7323 Turnbow, San Antonio, TX 78252For Sale
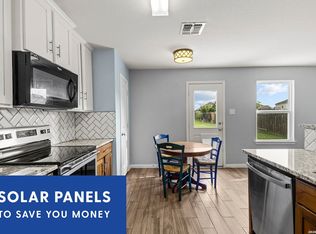 MLS ID #1990672, Dayton Schrader TREC #312921, eXp Realty. LERA MLS
 - $189,9002 bd3 ba1k sqft8119 Serro Medina, San Antonio, TX 78252For Sale
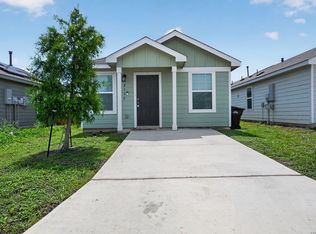 MLS ID #1971606, Jeffrey Robillard TREC #687855, Newfound Real Estate. LERA MLS
 - $204,9993 bd2 ba1.2k sqft8110 Serro Medina, San Antonio, TX 78252For SaleMLS ID #1952424, Justin Garcia TREC #709809, Niva Realty. LERA MLS
- $205,0003 bd2 ba1.4k sqft7902 Serro Medina, San Antonio, TX 78252For SaleMLS ID #1971630, Jeffrey Robillard TREC #687855, Newfound Real Estate. LERA MLS
- $246,7003 bd3 ba1.6k sqft8106 Autares Square, San Antonio, TX 78252For SaleMLS ID #2006162, Krystal Warnock TREC #742279, Option One Real Estate. LERA MLS
- $204,9993 bd3 ba1.3k sqft7106 PILSNER ST, San Antonio, TX 78252For SaleMLS ID #2005712, Sandra Macias TREC #796773, eXp Realty. LERA MLS
- $168,5002 bd1 ba950 sqft5915 LADY LN, San Antonio, TX 78242For SaleMLS ID #2001311, George Sanchez TREC #575052, Simple Real Estate Ventures. LERA MLS
- $210,0003 bd2 ba1.5k sqft6746 Sabinal, San Antonio, TX 78252For SaleMLS ID #1961287, Sheba Chambers-Ramos TREC #649443, Keller Williams City-View. LERA MLS
- $242,5004 bd2 ba1.8k sqft12251 Siragusa, San Antonio, TX 78252For SaleMLS ID #2010595, Delaney Ochoa TREC #787255, Levi Rodgers Real Estate Group. LERA MLS
- $199,0003 bd2 ba1k sqft5738 Elm Valley, San Antonio, TX 78242For SaleMLS ID #1933549, Daniel Ward TREC #715687, LPT Realty, LLC. LERA MLS
- $230,0003 bd2 ba1.7k sqft11802 Luckey Flower, San Antonio, TX 78252For SaleMLS ID #2008432, Scott Malouff TREC #658231, Keller Williams Heritage. LERA MLS
- $215,0003 bd3 ba1.3k sqft430 BRIDLE RDG, San Antonio, TX 78227For SaleMLS ID #1963881, Catherine Ilongo TREC #505579, RE/MAX North-San Antonio. LERA MLS
- $210,0003 bd2 ba1.4k sqft3922 Salty Marsh, San Antonio, TX 78245For SaleMLS ID #1950580, Sandra Guerra TREC #506913, Copernicus Realty. LERA MLS
- $239,9003 bd3 ba1.4k sqft6402 Underwood Way, San Antonio, TX 78252For SaleMLS ID #58099018, Toni Richards, Epique Realty LLC. HAR
- $230,0003 bd3 ba1.5k sqft6550 LEGATO CURV, San Antonio, TX 78252For SaleMLS ID #1964835, Brock Bremmer TREC #747087, eXp Realty. LERA MLS
- $179,9713 bd3 ba1.2k sqft6211 Baywood Crst, San Antonio, TX 78222For SaleMLS ID #9047891, Richard Avery, Flex Group Real Estate. HAR
- $183,0003 bd2 ba1.3k sqft15521 SELENE VW, San Antonio, TX 78245For SaleMLS ID #1971549, Daniel Rodriguez TREC #533884, Texas Premier Realty. LERA MLS
- $170,0003 bd2 ba1.4k sqft13919 WEIR PL, San Antonio, TX 78223For SaleMLS ID #1995310, Jonathan Morris TREC #794969, LPT Realty, LLC. LERA MLS
