Move-In Ready Home with Open Floor Plan, Granite Counters & Spacious Backyard in San Antonio Why rent when you can own? Welcome to 5915 Lady Lane, a well-maintained single-story home offering comfortable living, modern finishes, and an affordable opportunity for first-time homebuyers, downsizers, or anyone looking for a move-in ready home in San Antonio. Inside, you'll find an inviting open-concept living, dining, and kitchen area filled with natural light-perfect for entertaining or everyday living. The kitchen features granite countertops, rich wood cabinetry, black appliances, and generous cabinet storage. The spacious primary bedroom includes a large walk-in closet, while the secondary bedroom offers flexibility for guests, a home office, or hobbies. Durable luxury vinyl flooring flows through the main living areas, with comfortable carpet in the bedrooms. Step outside to a large, private backyard with plenty of space for entertaining, BBQs, pets, gardening, or creating your own outdoor retreat. Conveniently located with easy access to shopping, restaurants, schools, major highways, and everyday conveniences, this home combines affordability, comfort, and value. Schedule your private showing today and discover why 5915 Lady Lane is one of San Antonio's best opportunities.
For sale
$168,500
5915 LADY LN, San Antonio, TX 78242
2beds
950sqft
:
Get pre-qualified$1,267/mo
Single Family Residence
Built in 2019
6,011 Square Feet Lot
$164,300 Zestimate®
$177/sqft
$9/mo HOA
What's special
Spacious backyardOpen floor planBlack appliancesGranite countertopsLarge walk-in closetSpacious primary bedroomGenerous cabinet storage
- 25 days |
- 159 |
- 9 |
Likely to sell faster than
Zillow last checked:
Listing updated:
Listed by:
George Sanchez TREC #575052 (210) 273-5501,
Simple Real Estate Ventures
Source: LERA MLS,MLS#: 2001311
Facts & features
Interior
Bedrooms & bathrooms
- Bedrooms: 2
- Bathrooms: 1
- Full bathrooms: 1
Primary bedroom
- Features: Walk-In Closet(s), Ceiling Fan(s)
- Area: 140
- Dimensions: 10 x 14
Bedroom 2
- Area: 120
- Dimensions: 10 x 12
Dining room
- Area: 100
- Dimensions: 10 x 10
Kitchen
- Area: 90
- Dimensions: 9 x 10
Living room
- Area: 285
- Dimensions: 15 x 19
Heating
- Central, Natural Gas
Cooling
- Central Air
Appliances
- Included: Range, Gas Cooktop, Gas Water Heater
- Laundry: Laundry Room, Washer Hookup, Dryer Connection
Features
- One Living Area, Liv/Din Combo, Breakfast Bar, Utility Room Inside, 1st Floor Lvl/No Steps, Open Floorplan, Ceiling Fan(s)
- Flooring: Carpet, Vinyl
- Windows: Window Coverings
- Has basement: No
- Attic: Pull Down Stairs
- Has fireplace: No
- Fireplace features: Not Applicable
Interior area
- Total interior livable area: 950 sqft
Property
Parking
- Parking features: None, Pad Only (Off Street)
Features
- Levels: One
- Stories: 1
- Pool features: None
- Fencing: Privacy
Lot
- Size: 6,011 Square Feet
- Features: Curbs, Street Gutters, Streetlights
Details
- Parcel number: 152580030200
Construction
Type & style
- Home type: SingleFamily
- Architectural style: Traditional
- Property subtype: Single Family Residence
Materials
- Fiber Cement
- Foundation: Slab
- Roof: Composition
Condition
- Pre-Owned
- New construction: No
- Year built: 2019
Details
- Builder name: Lennar
Utilities & green energy
- Utilities for property: Cable Available
Community & HOA
Community
- Features: None
- Subdivision: Elm Valley
HOA
- Has HOA: Yes
- HOA fee: $110 annually
- HOA name: EV COMMUNITY ASSOCIATION INC
Location
- Region: San Antonio
Financial & listing details
- Price per square foot: $177/sqft
- Tax assessed value: $179,150
- Annual tax amount: $4,196
- Price range: $168.5K - $168.5K
- Date on market: 7/17/2026
- Cumulative days on market: 207 days
- Listing terms: Conventional,FHA,VA Loan,TX Vet,Cash
- Road surface type: Paved
Estimated market value
$164,300
$156,000 - $173,000
$1,340/mo
Price history
| Date | Event | Price |
|---|---|---|
| 7/17/2026 | Listed for sale | $168,500-3.7%$177/sqft |
Source:  LERA MLS #2001311 Report a problem LERA MLS #2001311 Report a problem | ||
| 7/16/2026 | Listing removed | $175,000$184/sqft |
Source: LERA MLS #1934102 Report a problem | ||
| 1/15/2026 | Listed for sale | $175,000+9.4%$184/sqft |
Source: LERA MLS #1934102 Report a problem | ||
| 11/6/2024 | Listing removed | $1,300$1/sqft |
Source: Zillow Rentals Report a problem | ||
| 11/4/2024 | Price change | $1,300-7.1%$1/sqft |
Source: Zillow Rentals Report a problem | ||
| 10/23/2024 | Listed for rent | $1,400$1/sqft |
Source: Zillow Rentals Report a problem | ||
| 9/6/2024 | Sold | -- |
Source: LERA MLS #1778200 Report a problem | ||
| 8/13/2024 | Price change | $160,000-5.9%$168/sqft |
Source: LERA MLS #1778200 Report a problem | ||
| 8/9/2024 | Price change | $170,000-2.9%$179/sqft |
Source: LERA MLS #1778200 Report a problem | ||
| 6/14/2024 | Price change | $175,000-2.8%$184/sqft |
Source: LERA MLS #1778200 Report a problem | ||
| 5/24/2024 | Listed for sale | $180,000$189/sqft |
Source: LERA MLS #1778200 Report a problem | ||
| 4/23/2020 | Sold | -- |
Source: LERA MLS #1396829 Report a problem | ||
Public tax history
| Year | Property taxes | Tax assessment |
|---|---|---|
| 2025 | $4,445 +55% | $179,150 -0.7% |
| 2024 | $2,867 -35.7% | $180,430 -0.7% |
| 2023 | $4,457 +2.7% | $181,700 +10.5% |
| 2022 | $4,340 +43.8% | $164,460 +18% |
| 2021 | $3,018 | $139,360 +24.4% |
| 2020 | $3,018 +312.1% | $112,000 +321.1% |
| 2019 | $732 | $26,600 +408.6% |
| 2018 | $732 | $5,230 |
Find assessor info on the county website
Monthly payment
Est. payment
Payment breakdown
Explore the cost of this home by adjusting the details. Changes won't be saved.Climate risks
Neighborhood: People Active in Community Effort
Nearby schools
GreatSchools rating
- 5/10Five Palms Elementary SchoolGrades: PK-5Distance: 0.3 mi
- 2/10Dwight Middle SchoolGrades: 6-8Distance: 4 mi
- 1/10South San Antonio High School - West CampusGrades: 9-12Distance: 0.7 mi
Schools provided by the listing agent
- Elementary: Five Palms
- Middle: Alan B. Shepard
- High: South San Antonio
- District: South San Antonio.
Source: LERA MLS. This data may not be complete. We recommend contacting the local school district to confirm school assignments for this home.
- $219,7004 bd2 ba1.6k sqft5919 Lady Ln, San Antonio, TX 78242Off Market
- $222,6003 bd2 ba1.4k sqft5923 Lady Ln, San Antonio, TX 78242Off Market
- $202,3003 bd2 ba1.4k sqft5907 Lady Ln, San Antonio, TX 78242Off Market

- $197,6003 bd2 ba1.2k sqft5950 Lady Lane, San Antonio, TX 78242Off Market
- $212,3003 bd2 ba1.4k sqft5914 Autumn Palms, San Antonio, TX 78242Off Market
- $221,0004 bd2 ba1.6k sqft5910 Autumn Palms, San Antonio, TX 78242Off Market
- $185,1002 bd2 ba1k sqft5918 Autumn Palms, San Antonio, TX 78242Off Market
- $206,2003 bd2 ba1.2k sqft5906 Autumn Palms, San Antonio, TX 78242Off Market
A local agent can set up tours, give advice and negotiate with sellers.
Similar homes
- $174,9004 bd1 ba1.2k sqft5535 RED SKY ST, San Antonio, TX 78242For Sale

 MLS ID #1972040, Jordan Brandt TREC #688235, Spring House Realty. LERA MLS
 - $210,0003 bd2 ba1.1k sqft7035 Port Bay, San Antonio, TX 78242For Sale
 MLS ID #1998732, Janet Wingrove TREC #567041, Keller Williams Heritage. LERA MLS
 - $169,0002 bd2 ba1k sqft1030 W WINNIPEG AVE, San Antonio, TX 78225For Sale
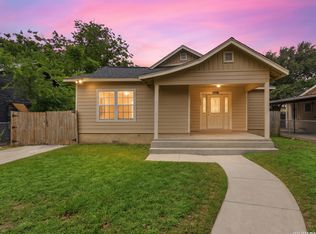 MLS ID #1972479, Yvonne Hernandez TREC #762783, 1st Choice Realty Group. LERA MLS
 - $179,9003 bd3 ba1.3k sqft12350 Mahoney, San Antonio, TX 78252For Sale
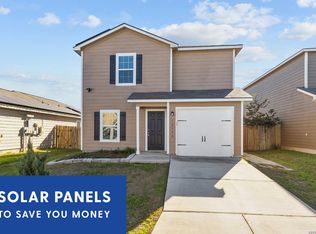 MLS ID #1930753, Dayton Schrader TREC #312921, eXp Realty. LERA MLS
 - $198,0003 bd2 ba1.2k sqft7319 Galileo Line, San Antonio, TX 78252For SaleMLS ID #1973515, Cristina Lopez TREC #841559, Real Broker, LLC. LERA MLS
- $175,0003 bd2 ba1.1k sqft11426 LONG TRL, San Antonio, TX 78245For SaleMLS ID #1967819, David Garcia TREC #824721, Mainstay Brokerage LLC. LERA MLS
- $199,9002 bd3 ba1k sqft8119 Serro Medina, San Antonio, TX 78252For SaleMLS ID #1971606, Jeffrey Robillard TREC #687855, Newfound Real Estate. LERA MLS
- $159,0003 bd3 ba1.3k sqft10 Bratton Dr, San Antonio, TX 78245For SaleMLS ID #1993975, Aya Hussein TREC #759956, Resi Realty, LLC. LERA MLS
- $195,0003 bd3 ba1.2k sqft7323 Turnbow, San Antonio, TX 78252For SaleMLS ID #1990672, Dayton Schrader TREC #312921, eXp Realty. LERA MLS
- $199,9003 bd2 ba1k sqft8230 Piedra Medina, San Antonio, TX 78252For SaleMLS ID #1971602, Jeffrey Robillard TREC #687855, Newfound Real Estate. LERA MLS
- $176,0003 bd2 ba1k sqft339 Creath, San Antonio, TX 78221For SaleMLS ID #1935712, Karina Ramirez TREC #714717, AXIS Brokerage. LERA MLS
- $215,0003 bd3 ba1.3k sqft430 BRIDLE RDG, San Antonio, TX 78227For SaleMLS ID #1963881, Catherine Ilongo TREC #505579, RE/MAX North-San Antonio. LERA MLS
- $167,0002 bd3 ba1.1k sqft615 Villa Linda, San Antonio, TX 78237New ConstructionMLS ID #1969475, Robert Saenz TREC #553208, Xsellence Realty. LERA MLS
- $179,9713 bd3 ba1.2k sqft6211 Baywood Crst, San Antonio, TX 78222For SaleMLS ID #9047891, Richard Avery, Flex Group Real Estate. HAR
- $200,0003 bd2 ba1.1k sqft3235 MISSION RIV, San Antonio, TX 78245For SaleMLS ID #1972941, Carolina Tirado TREC #713579, Real Broker, LLC. LERA MLS
- $189,0003 bd2 ba1.3k sqft9815 Messenger Pass, San Antonio, TX 78245For SaleMLS ID #1949506, Sandra Rangel TREC #579513, Real Broker, LLC. LERA MLS
- $165,0002 bd3 ba1.1k sqft614 Villa Linda, San Antonio, TX 78237New ConstructionMLS ID #1969472, Robert Saenz TREC #553208, Xsellence Realty. LERA MLS
- $212,5003 bd2 ba1.2k sqft8272 Piedra Medina, San Antonio, TX 78252For SaleMLS ID #1971613, Jeffrey Robillard TREC #687855, Newfound Real Estate. LERA MLS
- $183,0003 bd2 ba1.3k sqft15521 SELENE VW, San Antonio, TX 78245For SaleMLS ID #1971549, Daniel Rodriguez TREC #533884, Texas Premier Realty. LERA MLS
- $189,5003 bd2 ba1.3k sqft7955 RUBY MDW, San Antonio, TX 78251For SaleMLS ID #1956047, Jacob Solis TREC #660871, LPT Realty, LLC. LERA MLS
