Welcome to 1030 W Winnipeg Ave, a well-maintained 2-bedroom, 2-bath home located near the heart of San Antonio, just minutes from Downtown, the River Walk, and Southtown! This move-in-ready home features a comfortable and functional layout that has been thoughtfully cared for, along with central heating and air for year-round comfort! The home includes a stove, microwave, dishwasher, and refrigerator, plus a backyard storage shed for added space and convenience. With very quick access to I-35 and I-10, this home offers excellent central access and everyday convenience, making commuting and getting around the city simple and efficient. Do not miss this solid opportunity in a highly connected and convenient location, schedule your showing today! A solid opportunity in a highly connected and convenient location!
For sale
Price cut: $5.1K (8/28)
$163,900
1030 W WINNIPEG AVE, San Antonio, TX 78225
2beds
1,035sqft
Single Family Residence
Built in 1935
5,880 Square Feet Lot
$-- Zestimate®
$158/sqft
$-- HOA
What's special
Comfortable and functional layout
- 87 days
- 361
- 47
Zillow last checked:
Listing updated:
Listed by:
Yvonne Hernandez TREC #762783 (210) 306-1862,
1st Choice Realty Group
Source: LERA MLS,MLS#: 1972479
Facts & features
Interior
Bedrooms & bathrooms
- Bedrooms: 2
- Bathrooms: 2
- Full bathrooms: 2
Primary bedroom
- Features: Ceiling Fan(s)
- Area: 120
- Dimensions: 10 x 12
Bedroom 2
- Area: 120
- Dimensions: 10 x 12
Primary bathroom
- Features: Tub/Shower Combo
- Area: 80
- Dimensions: 8 x 10
Dining room
- Area: 80
- Dimensions: 8 x 10
Kitchen
- Area: 110
- Dimensions: 10 x 11
Living room
- Area: 150
- Dimensions: 10 x 15
Heating
- Central, Electric
Cooling
- Central Air
Appliances
- Included: Microwave, Range, Refrigerator, Dishwasher
- Laundry: Washer Hookup, Dryer Connection
Features
- One Living Area, Ceiling Fan(s)
- Flooring: Ceramic Tile
- Has fireplace: No
- Fireplace features: Not Applicable
Interior area
- Total interior livable area: 1,035 sqft
Video & virtual tour
Property
Parking
- Parking features: None
Features
- Levels: One
- Stories: 1
- Pool features: None
Lot
- Size: 5,880 Square Feet
Details
- Parcel number: 069340000030
Construction
Type & style
- Home type: SingleFamily
- Property subtype: Single Family Residence
Materials
- Siding
- Roof: Composition
Condition
- Pre-Owned
- New construction: No
- Year built: 1935
Utilities & green energy
- Electric: CPS ENERGY
- Gas: CPS ENERGY
- Water: SAWS, Water System
Community & HOA
Community
- Features: None
- Subdivision: Palm Heights
Location
- Region: San Antonio
Financial & listing details
- Price per square foot: $158/sqft
- Tax assessed value: $160,280
- Annual tax amount: $3,754
- Price range: $163.9K - $163.9K
- Date on market: 6/3/2026
- Cumulative days on market: 88 days
- Listing terms: Conventional,FHA,VA Loan,Cash
Estimated market value
Not available
Estimated sales range
Not available
$1,312/mo
Price history
| Date | Event | Price |
|---|---|---|
| 8/28/2026 | Price change | $163,900-3%$158/sqft |
Source:  LERA MLS #1972479 Report a problem LERA MLS #1972479 Report a problem | ||
| 7/31/2026 | Price change | $169,000-0.5%$163/sqft |
Source: LERA MLS #1972479 Report a problem | ||
| 7/16/2026 | Listed for sale | $169,900$164/sqft |
Source: LERA MLS #1972479 Report a problem | ||
| 7/6/2026 | Pending sale | $169,900$164/sqft |
Source: LERA MLS #1972479 Report a problem | ||
| 6/25/2026 | Contingent | $169,900$164/sqft |
Source: LERA MLS #1972479 Report a problem | ||
| 6/22/2026 | Price change | $169,900-1.8%$164/sqft |
Source: LERA MLS #1972479 Report a problem | ||
| 6/3/2026 | Listed for sale | $173,000$167/sqft |
Source: LERA MLS #1972479 Report a problem | ||
| 6/3/2026 | Listing removed | $173,000$167/sqft |
Source: eXp Realty #1966053 Report a problem | ||
| 5/21/2026 | Price change | $173,000-3.4%$167/sqft |
Source: LERA MLS #1966053 Report a problem | ||
| 5/12/2026 | Listed for sale | $179,000+383.8%$173/sqft |
Source: LERA MLS #1966053 Report a problem | ||
| 6/5/2009 | Sold | -- |
Source: LERA MLS #763507 Report a problem | ||
| 2/18/2009 | Listing removed | $37,000$36/sqft |
Source: foreclosure.com Report a problem | ||
| 1/31/2009 | Listed for sale | $37,000$36/sqft |
Source: foreclosure.com Report a problem | ||
| 9/11/2008 | Sold | -- |
Source: Public Record Report a problem | ||
| 4/12/2007 | Sold | -- |
Source: Public Record Report a problem | ||
Public tax history
| Year | Property taxes | Tax assessment |
|---|---|---|
| 2025 | $1,822 -4.8% | $158,357 +10% |
| 2024 | $1,914 +14.1% | $143,961 +10% |
| 2023 | $1,679 -30.6% | $130,874 +10% |
| 2022 | $2,418 +4.7% | $118,976 +10% |
| 2021 | $2,310 | $108,160 +8.7% |
| 2020 | $2,310 +4.5% | $99,460 +27.5% |
| 2019 | $2,211 | $78,000 +12.1% |
| 2018 | $2,211 +65.7% | $69,598 +10% |
| 2017 | $1,334 +7.3% | $63,271 +10% |
| 2016 | $1,244 +2.3% | $57,519 +10% |
| 2015 | $1,216 | $52,290 -0.8% |
| 2014 | $1,216 | $52,690 +2.4% |
| 2013 | -- | $51,480 -1% |
| 2012 | -- | $52,020 -9.1% |
| 2011 | -- | $57,250 -5.2% |
| 2010 | -- | $60,360 +127.2% |
| 2009 | -- | $26,570 +10.7% |
| 2008 | -- | $24,010 -7.3% |
| 2007 | -- | $25,910 +8.3% |
| 2006 | -- | $23,930 +8.3% |
| 2005 | -- | $22,100 |
| 2004 | -- | -- |
| 2003 | -- | -- |
| 2002 | -- | -- |
| 2001 | -- | -- |
| 2000 | -- | -- |
Find assessor info on the county website
Monthly payment
Est. payment
Payment breakdown
Explore the cost of this home by adjusting the details. Changes won't be saved.Climate risks
Neighborhood: Palm Heights
Nearby schools
Schools provided by the listing agent
- Elementary: Saisd
- District: San Antonio I.S.D.
Source: LERA MLS. This data may not be complete. We recommend contacting the local school district to confirm school assignments for this home.
- $101,0802 bd1 ba876 sqft1026 W Winnipeg Ave, San Antonio, TX 78225Off Market
- $101,2002 bd1 ba780 sqft1034 W Winnipeg Ave, San Antonio, TX 78225Off Market
- $81,0003 bd1 ba952 sqft1022 W Winnipeg Ave, San Antonio, TX 78225Off Market
- $89,7003 bd1 ba1.5k sqft1038 W Winnipeg Ave, San Antonio, TX 78225Off Market
Similar homes
- $185,9003 bd2 ba1.2k sqft222 RAYBURN DR, San Antonio, TX 78221For Sale
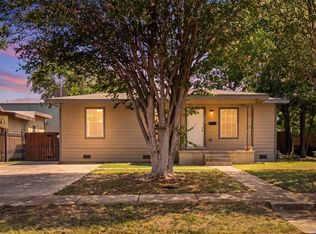
 MLS ID #2005575, George Mercado TREC #525832, Home Team of America. LERA MLS
 - $157,9903 bd1 ba1.3k sqft455 Wimberly Blvd, San Antonio, TX 78221For Sale
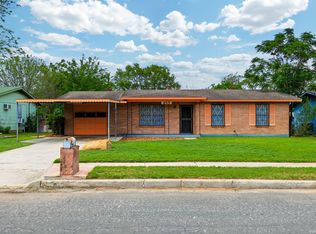 MLS ID #1961532, Robbie Moreno TREC #768238, Real Broker, LLC. LERA MLS
 - $215,0003 bd2 ba1k sqft611 KIRK PL, San Antonio, TX 78225For Sale
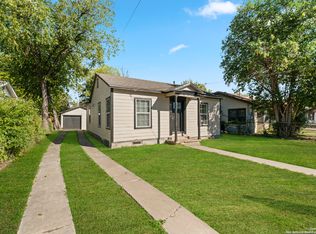 MLS ID #1825147, Melissa Pollock TREC #719595, BHHS Don Johnson Realtors - SA. LERA MLS
 - $158,0003 bd2 ba1k sqft2823 CHERRY FIELD DR, San Antonio, TX 78245For Sale
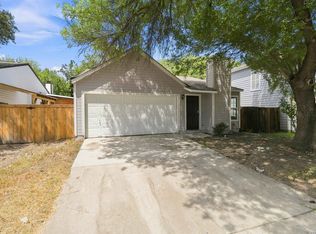 MLS ID #2011401, Jeffrey Robillard TREC #687855, Newfound Real Estate. LERA MLS
 - $145,0004 bd2 ba1k sqft105 El Fledo, San Antonio, TX 78210For SaleMLS ID #1960808, Valerie Alexander TREC #481004, Alexander Realty. LERA MLS
- $165,0003 bd2 ba1k sqft1349 Rivas St, San Antonio, TX 78207For SaleMLS ID #1924394, Ricardo Gonzalez TREC #663626, Keller Williams Heritage. LERA MLS
- $165,0003 bd2 ba1k sqft8746 Seven Seas Dr, San Antonio, TX 78242For SaleMLS ID #2005917, Shane Neal TREC #608871, eXp Realty. LERA MLS
- $150,0003 bd2 ba1.1k sqft1622 Gorman, San Antonio, TX 78202For SaleMLS ID #2000945, Betsy Nava-Flores TREC #480380, eXp Realty. LERA MLS
- $189,0002 bd1 ba781 sqft923 Fair Ave, San Antonio, TX 78223For SaleMLS ID #1965248, Jose Puente TREC #709365, Option One Real Estate. LERA MLS
- $179,9003 bd1 ba1.2k sqft213 Westminster, San Antonio, TX 78228For SaleMLS ID #2004061, Cody Wakefield TREC #748300, Wakefield, REALTORS. LERA MLS
- $168,5002 bd1 ba950 sqft5915 LADY LN, San Antonio, TX 78242For SaleMLS ID #2001311, George Sanchez TREC #575052, Simple Real Estate Ventures. LERA MLS
- $175,0003 bd1 ba1.1k sqft5415 KNOLL KREST ST, San Antonio, TX 78242For SaleMLS ID #1991767, Gabriela Castillo TREC #741380, 1st Choice Realty Group. LERA MLS
- $170,0002 bd1 ba1k sqft8724 Seven Seas, San Antonio, TX 78242For SaleMLS ID #1992920, Levi Rodgers TREC #615524, Levi Rodgers Real Estate Group. LERA MLS
- $174,9003 bd1 ba1.1k sqft702 CRESTFIELD ST, San Antonio, TX 78227For SaleMLS ID #1996912, Cristina Silva TREC #764070, All City Real Estate. LERA MLS
- $175,0002 bd2 ba1.1k sqft6715 YELLOW ROSE ST, Leon Valley, TX 78238For SaleMLS ID #2011363, Edward Morales TREC #588952, Keller Williams Heritage. LERA MLS
- $187,0003 bd1 ba1.1k sqft131 Westmont, San Antonio, TX 78227For SaleMLS ID #1973504, Arturo Fernandez TREC #484006, eXp Realty. LERA MLS
- $179,4003 bd2 ba1k sqft5507 ELM VALLEY DR, San Antonio, TX 78242For SaleMLS ID #2004035, David Garcia TREC #824721, Mainstay Brokerage LLC. LERA MLS
- $190,0003 bd1 ba776 sqft2619 E Houston, San Antonio, TX 78202For SaleMLS ID #1940062, Selene Talamantes TREC #797990, LPT Realty, LLC. LERA MLS
- $189,9003 bd2 ba1.2k sqft708 S BROWNLEAF ST, San Antonio, TX 78227For SaleMLS ID #2006793, Jacob Hernandez TREC #731733, Levi Rodgers Real Estate Group. LERA MLS
- $149,7002 bd1 ba836 sqft3543 BOTTOMLESS LK, San Antonio, TX 78222For SaleMLS ID #1968163, Melanie Heath TREC #597098, MCH Realty Group. LERA MLS
