Welcome home to this inviting 3-bedroom, 2-bath home located on San Antonio's inner west side. The open-concept layout creates an easy flow between the living, dining, and kitchen areas, making the space comfortable for both everyday living and entertaining. Recent updates, no carpet, and a newer roof add to the home's move-in-ready appeal. The spacious primary suite offers plenty of natural light along with a private bath featuring a walk-in shower. Enjoy being just minutes from Woodlawn Lake for morning walks, weekend picnics, and time outdoors. Downtown San Antonio, dining, entertainment, and San Antonio College are also just a short drive away. A great opportunity to enjoy a comfortable home with convenient access to everything the city has to offer.
For sale
$139,999
1349 RIVAS ST, San Antonio, TX 78207
3beds
1,065sqft
Single Family Residence
Built in 2004
4,878 Square Feet Lot
$-- Zestimate®
$131/sqft
$-- HOA
What's special
Plenty of natural lightNewer roofSpacious primary suiteOpen-concept layout
- 4 days
- 447
- 73
Zillow last checked:
Listing updated:
Listed by:
Andrew Alderete TREC #657951 (210) 551-2316,
eXp Realty
Source: LERA MLS,MLS#: 2020760
Facts & features
Interior
Bedrooms & bathrooms
- Bedrooms: 3
- Bathrooms: 2
- Full bathrooms: 2
Primary bedroom
- Features: Walk-In Closet(s), Ceiling Fan(s), Full Bath
- Area: 110
- Dimensions: 10 x 11
Bedroom 2
- Area: 90
- Dimensions: 10 x 9
Bedroom 3
- Area: 90
- Dimensions: 10 x 9
Primary bathroom
- Features: Shower Only, Single Vanity
- Area: 50
- Dimensions: 5 x 10
Dining room
- Area: 120
- Dimensions: 8 x 15
Kitchen
- Area: 105
- Dimensions: 7 x 15
Living room
- Area: 132
- Dimensions: 11 x 12
Heating
- Central, Electric
Cooling
- Ceiling Fan(s), Central Air
Appliances
- Included: Range
- Laundry: Laundry Room
Features
- One Living Area, Liv/Din Combo, Separate Dining Room, Eat-in Kitchen, Two Eating Areas, Utility Room Inside, 1st Floor Lvl/No Steps, High Ceilings, High Speed Internet, Walk-In Closet(s), Ceiling Fan(s), Chandelier, Solid Counter Tops, Programmable Thermostat
- Flooring: Ceramic Tile
- Has basement: No
- Has fireplace: No
- Fireplace features: Not Applicable
Interior area
- Total interior livable area: 1,065 sqft
Property
Parking
- Parking features: None
Accessibility
- Accessibility features: No Carpet, No Steps Down, Level Lot, Level Drive, No Stairs, First Floor Bath, Full Bath/Bed on 1st Flr, First Floor Bedroom, Stall Shower
Features
- Levels: One
- Stories: 1
- Pool features: None
- Fencing: Privacy
- Has view: Yes
- View description: City
Lot
- Size: 4,878 Square Feet
- Features: Curbs, Street Gutters, Sidewalks, Streetlights
- Residential vegetation: Mature Trees, Mature Trees (ext feat)
Details
- Parcel number: 021340030030
Construction
Type & style
- Home type: SingleFamily
- Property subtype: Single Family Residence
Materials
- Brick, Siding, 1 Side Masonry
- Foundation: Slab
- Roof: Composition
Condition
- Pre-Owned
- New construction: No
- Year built: 2004
Utilities & green energy
- Sewer: Sewer System
- Water: Water System
- Utilities for property: Cable Available
Community & HOA
Community
- Features: None
- Subdivision: 26th/Zarzamora
Location
- Region: San Antonio
Financial & listing details
- Price per square foot: $131/sqft
- Tax assessed value: $144,000
- Annual tax amount: $3,514
- Price range: $140K - $140K
- Date on market: 10/1/2026
- Cumulative days on market: 6 days
- Listing terms: Conventional,FHA,VA Loan,Cash
- Road surface type: Paved
Estimated market value
Not available
Estimated sales range
Not available
$1,140/mo
Price history
| Date | Event | Price |
|---|---|---|
| 10/1/2026 | Listed for sale | $139,999-15.2%$131/sqft |
Source:  LERA MLS #2020760 Report a problem LERA MLS #2020760 Report a problem | ||
| 9/1/2026 | Listing removed | $165,000$155/sqft |
Source: LERA MLS #1924394 Report a problem | ||
| 8/11/2026 | Price change | $165,000-5.7%$155/sqft |
Source: LERA MLS #1924394 Report a problem | ||
| 7/11/2026 | Listed for sale | $175,000$164/sqft |
Source: LERA MLS #1924394 Report a problem | ||
| 7/4/2026 | Contingent | $175,000$164/sqft |
Source: LERA MLS #1924394 Report a problem | ||
| 6/23/2026 | Price change | $175,000-5.4%$164/sqft |
Source: LERA MLS #1924394 Report a problem | ||
| 4/15/2026 | Price change | $185,000-2.6%$174/sqft |
Source: LERA MLS #1924394 Report a problem | ||
| 1/29/2026 | Price change | $190,000-2.6%$178/sqft |
Source: LERA MLS #1924394 Report a problem | ||
| 11/21/2025 | Listed for sale | $195,000$183/sqft |
Source: LERA MLS #1924394 Report a problem | ||
Public tax history
| Year | Property taxes | Tax assessment |
|---|---|---|
| 2025 | $3,514 -23.1% | $144,000 -23.1% |
| 2024 | $4,567 | $187,180 +4.1% |
| 2023 | -- | $179,750 +16% |
| 2022 | $4,200 +27.9% | $155,000 +15.3% |
| 2021 | $3,283 | $134,460 +14.9% |
| 2020 | $3,283 +5.3% | $117,000 +6.4% |
| 2019 | $3,118 | $110,000 +15.4% |
| 2018 | $3,118 +29.3% | $95,340 +7.2% |
| 2017 | $2,412 +5.5% | $88,910 +9.8% |
| 2016 | $2,287 +53.8% | $81,010 +14.9% |
| 2015 | $1,486 | $70,520 +28.4% |
| 2014 | $1,486 | $54,940 -7.5% |
| 2013 | -- | $59,400 -12.1% |
| 2012 | -- | $67,540 -6.6% |
| 2011 | -- | $72,340 -0.9% |
| 2010 | -- | $73,010 |
| 2009 | -- | $73,010 +19.6% |
| 2008 | -- | $61,040 -4.3% |
| 2007 | -- | $63,810 -2.5% |
| 2006 | -- | $65,460 +143.6% |
| 2005 | -- | $26,870 |
| 2001 | -- | -- |
| 2000 | -- | -- |
Find assessor info on the county website
Monthly payment
Est. payment
Payment breakdown
Explore the cost of this home by adjusting the details. Changes won't be saved.Climate risks
Neighborhood: Prospect Hill
Nearby schools
Schools provided by the listing agent
- Elementary: Ogden
- Middle: Rhodes
- High: Lanier
- District: San Antonio I.S.D.
Source: LERA MLS. This data may not be complete. We recommend contacting the local school district to confirm school assignments for this home.
Similar homes
- $179,0003 bd1 ba1k sqft1510 NW 19TH ST, San Antonio, TX 78207For Sale
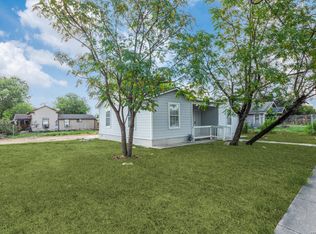
 MLS ID #2017365, R. Carlos Gonzalez TREC #595693, Prime Realty. LERA MLS
 - $135,0002 bd3 ba865 sqft2611 Martin, San Antonio, TX 78207For Sale
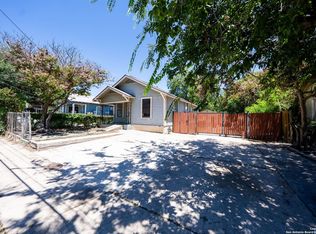 MLS ID #1891301, Maria Antonio TREC #788043, Real Broker, LLC. LERA MLS
 - $149,0003 bd1 ba1.1k sqft1807 Harness Ln, San Antonio, TX 78227For Sale
 MLS ID #2017521, Ronnie Trevino TREC #588899, Resi Realty, LLC. LERA MLS
 - $140,0003 bd1 ba1.3k sqft3602 Van Dyke Drive, San Antonio, TX 78218For Sale
 MLS ID #2006134, Lissangela Zapata TREC #668186, Realty Executives Of S.A.. LERA MLS
 - $139,9002 bd2 ba881 sqft4415 WRANGLER RUN, San Antonio, TX 78223For SaleMLS ID #2019920, Janet Wingrove TREC #567041, Keller Williams Heritage. LERA MLS
- $105,0003 bd2 ba1.2k sqft3938 Motes Dr, San Antonio, TX 78237For SaleMLS ID #2008100, Anna Esparza TREC #640406, RE/MAX North-San Antonio. LERA MLS
- $175,0003 bd2 ba1.3k sqft211 ESMERALDA DR, San Antonio, TX 78228For SaleMLS ID #2013358, Ana-Michelle Turner TREC #542733, Keller Williams City-View. LERA MLS
- $159,9002 bd2 ba1k sqft1030 W WINNIPEG AVE, San Antonio, TX 78225For SaleMLS ID #1972479, Yvonne Hernandez TREC #762783, 1st Choice Realty Group. LERA MLS
- $185,0003 bd1 ba986 sqft131 Westmont, San Antonio, TX 78227For SaleMLS ID #2020533, Alessandra Lea TREC #829516, eXp Realty. LERA MLS
- $143,9993 bd2 ba1.2k sqft5958 Midcrown, San Antonio, TX 78218For SaleMLS ID #1949819, Elizabeth Braden TREC #565022, San Antonio Portfolio KW RE. LERA MLS
- $175,0002 bd1 ba850 sqft930 W Ridgewood Ct, San Antonio, TX 78201For SaleMLS ID #2013085, Topher Rogers TREC #591534, T J Lewis Real Estate. LERA MLS
- $175,0003 bd1 ba1.1k sqft3911 Bay St, San Antonio, TX 78237For SaleMLS ID #2017166, Angel Santos TREC #844940, 1st Choice Realty Group. LERA MLS
- $185,0003 bd2 ba992 sqft4903 HEMPHILL DR, San Antonio, TX 78228For SaleMLS ID #2012535, Arturo Reygadas TREC #607579, 1st Choice Realty Group. LERA MLS
- $169,9002 bd1 ba1k sqft1114 Gibbs St, San Antonio, TX 78202For SaleMLS ID #2017296, Matthew Marsh TREC #812757, Exquisite Properties, LLC. LERA MLS
- $200,0003 bd2 ba1.2k sqft222 TESLA DR, San Antonio, TX 78228For SaleMLS ID #2002895, Analiza Alvarado TREC #658838, Keller Williams Legacy. LERA MLS
- $154,9004 bd2 ba1.5k sqft5215 Village Row, San Antonio, TX 78218For SaleMLS ID #2017202, Vincent Salas TREC #516943, Texas Home Realty. LERA MLS
- $160,0003 bd1 ba996 sqft715 W VESTAL PL, San Antonio, TX 78221For SaleMLS ID #1967680, Jeff Smith TREC #430382, San Antonio Elite Realty. LERA MLS
- $179,0003 bd2 ba1k sqft7138 TIMBER RIDGE DR, San Antonio, TX 78227For SaleMLS ID #2016359, Lonna Atkinson TREC #475740, Lonna Properties LLC. LERA MLS
- $157,0003 bd1 ba955 sqft4114 Dakota Sun, San Antonio, TX 78244For SaleMLS ID #2015888, Christopher Drawdy TREC #790317, eXp Realty. LERA MLS
