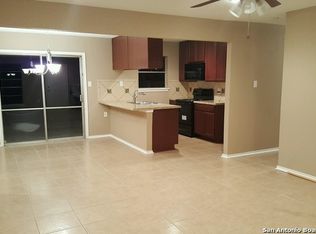
Cute starter home.. Needs a new owner... 3 bedrooms, 1.5 baths... Tile throughout.. Pretty lot with a nice backyard...Sprinkler system front and back... Recent hot water heater... One car garage..Conveniently located just minutes away from dining and shopping options, as well as military bases, this home offers both comfort and convenience. Don't miss out on this opportunity to make this house your home!
For sale
$179,000
7138 TIMBER RIDGE DR, San Antonio, TX 78227
3beds
1,039sqft
Single Family Residence
Built in 1967
8,319 Square Feet Lot
$171,200 Zestimate®
$172/sqft
$-- HOA
What's special
One car garageTile throughout
- 22 days
- 419
- 53
Likely to sell faster than
Zillow last checked:
Listing updated:
Listed by:
Lonna Atkinson TREC #475740 (210) 215-8008,
Lonna Properties LLC
Source: LERA MLS,MLS#: 2016359
Facts & features
Interior
Bedrooms & bathrooms
- Bedrooms: 3
- Bathrooms: 2
- Full bathrooms: 1
- 1/2 bathrooms: 1
Primary bedroom
- Area: 120
- Dimensions: 10 x 12
Bedroom 2
- Area: 110
- Dimensions: 10 x 11
Bedroom 3
- Area: 100
- Dimensions: 10 x 10
Primary bathroom
- Features: Tub/Shower Combo
- Area: 42
- Dimensions: 6 x 7
Kitchen
- Area: 72
- Dimensions: 9 x 8
Living room
- Area: 156
- Dimensions: 12 x 13
Heating
- Central, Electric
Cooling
- Central Air
Appliances
- Included: Range
- Laundry: Washer Hookup, Dryer Connection
Features
- One Living Area, Ceiling Fan(s)
- Flooring: Ceramic Tile
- Has basement: No
- Has fireplace: No
- Fireplace features: Not Applicable
Interior area
- Total interior livable area: 1,039 sqft
Property
Parking
- Total spaces: 1
- Parking features: One Car Garage, Utility Area in Garage
- Garage spaces: 1
Features
- Levels: One
- Stories: 1
- Exterior features: Sprinkler System
- Pool features: None
Lot
- Size: 8,319 Square Feet
Details
- Parcel number: 153760200350
Construction
Type & style
- Home type: SingleFamily
- Property subtype: Single Family Residence
Materials
- Brick, Siding
- Foundation: Slab
- Roof: Composition
Condition
- Pre-Owned
- New construction: No
- Year built: 1967
Utilities & green energy
- Electric: CPS
- Gas: CPS
- Sewer: SAWS
- Water: SAWS, Water System
Community & HOA
Community
- Features: None
- Subdivision: Westwood Village
Location
- Region: San Antonio
Financial & listing details
- Price per square foot: $172/sqft
- Tax assessed value: $154,500
- Annual tax amount: $3,538
- Price range: $179K - $179K
- Date on market: 9/14/2026
- Cumulative days on market: 22 days
- Listing terms: Conventional,FHA,VA Loan,Cash
Estimated market value
$171,200
$163,000 - $180,000
$1,329/mo
Price history
| Date | Event | Price |
|---|---|---|
| 9/14/2026 | Listed for sale | $179,000$172/sqft |
Source:  LERA MLS #2016359 Report a problem LERA MLS #2016359 Report a problem | ||
| 4/7/2025 | Listing removed | $1,400$1/sqft |
Source: Zillow Rentals Report a problem | ||
| 2/1/2025 | Listed for rent | $1,400$1/sqft |
Source: Zillow Rentals Report a problem | ||
Public tax history
| Year | Property taxes | Tax assessment |
|---|---|---|
| 2025 | $3,538 +0% | $154,500 |
| 2024 | $3,538 -9.9% | $154,500 -9.6% |
| 2023 | $3,925 +1.3% | $170,910 +9.2% |
| 2022 | $3,874 +36.5% | $156,500 +31.5% |
| 2021 | $2,837 | $119,010 +8.6% |
| 2020 | $2,837 +4% | $109,590 +4.8% |
| 2019 | $2,727 | $104,540 +7.4% |
| 2018 | $2,727 +17.9% | $97,300 +12.8% |
| 2017 | $2,312 +10.3% | $86,260 +10.5% |
| 2016 | $2,096 +18% | $78,070 +11.7% |
| 2015 | $1,777 | $69,870 +6.1% |
| 2014 | $1,777 | $65,840 -1.9% |
| 2013 | -- | $67,110 +3.7% |
| 2012 | -- | $64,740 -2.1% |
| 2011 | -- | $66,120 -1% |
| 2010 | -- | $66,810 -0.5% |
| 2009 | -- | $67,160 -0.4% |
| 2008 | -- | $67,440 -0.2% |
| 2007 | -- | $67,580 +6.3% |
| 2006 | -- | $63,570 +4.7% |
| 2005 | -- | $60,730 |
| 2004 | -- | -- |
| 2003 | -- | -- |
| 2002 | -- | -- |
| 2001 | -- | -- |
| 2000 | -- | -- |
Find assessor info on the county website
Monthly payment
Est. payment
Payment breakdown
Explore the cost of this home by adjusting the details. Changes won't be saved.Climate risks
Neighborhood: Meadow Village
Nearby schools
Schools provided by the listing agent
- Elementary: Meadow Village
- Middle: Jones Anson
- High: John Jay
- District: Northside
Source: LERA MLS. This data may not be complete. We recommend contacting the local school district to confirm school assignments for this home.
- $193,7302 bd2 ba1.5k sqft7134 Timber Ridge Dr, San Antonio, TX 78227Off Market

- $117,0003 bd1 ba1k sqft7142 Timber Ridge Dr, San Antonio, TX 78227Off Market
- $140,5003 bd1 ba1.1k sqft7143 Stone Fence Rd, San Antonio, TX 78227Off Market
- $188,7005 bd3 ba1.6k sqft7147 Stone Fence Rd, San Antonio, TX 78227Off Market
Similar homes
- $208,0003 bd2 ba1.4k sqft422 Arrow Point Ct, San Antonio, TX 78227For Sale

 MLS ID #2002982, Eric Isarraraz TREC #617104, Vortex Realty. LERA MLS
 - $189,9003 bd2 ba1.2k sqft708 S BROWNLEAF ST, San Antonio, TX 78227For Sale
 MLS ID #2006793, Jacob Hernandez TREC #731733, Levi Rodgers Real Estate Group. LERA MLS
 - $174,9993 bd1 ba1.2k sqft8627 Cape Valley St, San Antonio, TX 78227For Sale
 MLS ID #1740992, Paul Rodriguez TREC #761680, Keller Williams City-View. LERA MLS
 - $175,0003 bd2 ba1.3k sqft211 ESMERALDA DR, San Antonio, TX 78228For Sale
 MLS ID #2013358, Ana-Michelle Turner TREC #542733, Keller Williams City-View. LERA MLS
 - $175,0003 bd1 ba1.1k sqft5415 KNOLL KREST ST, San Antonio, TX 78242For SaleMLS ID #1991767, Gabriela Castillo TREC #741380, 1st Choice Realty Group. LERA MLS
- $185,0003 bd2 ba952 sqft5111 Red Hawk, San Antonio, TX 78242For SaleMLS ID #2004200, Celine Flores TREC #812235, Power & Peel Real Estate. LERA MLS
- $200,0003 bd2 ba1.2k sqft222 TESLA DR, San Antonio, TX 78228For SaleMLS ID #2002895, Analiza Alvarado TREC #658838, Keller Williams Legacy. LERA MLS
- $185,0003 bd2 ba1.5k sqft1215 AARON PL, San Antonio, TX 78221For SaleMLS ID #2016556, Cristian Olvera TREC #690013, Loaded Realty Company. LERA MLS
- $190,0003 bd2 ba992 sqft9127 OZALID ST, San Antonio, TX 78224For SaleMLS ID #2006523, Veronica Ramos TREC #762259, Link'd Realty. LERA MLS
- $179,9994 bd2 ba1.2k sqft9227 Old Sky Harbor, San Antonio, TX 78242For SaleMLS ID #1972785, Courtney Buitron TREC #611754, Option One Real Estate. LERA MLS
- $199,0004 bd2 ba1.4k sqft10571 Kinderhook, San Antonio, TX 78245For SaleMLS ID #2009220, Alan Aragon TREC #852619, Real Broker, LLC. LERA MLS
- $193,0004 bd2 ba1.1k sqft10130 Amber Coral, San Antonio, TX 78245For SaleMLS ID #1997158, Cynthia Vasquez TREC #513471, Mission Real Estate Group. LERA MLS
- $139,9993 bd2 ba1k sqft1349 RIVAS ST, San Antonio, TX 78207For SaleMLS ID #2020760, Andrew Alderete TREC #657951, eXp Realty. LERA MLS
- $174,9004 bd1 ba1.2k sqft5535 RED SKY ST, San Antonio, TX 78242For SaleMLS ID #1972040, Jordan Brandt TREC #688235, Spring House Realty. LERA MLS
- $189,8884 bd2 ba1.1k sqft5907 CLIFF TRAIL DR, San Antonio, TX 78250For SaleMLS ID #2004371, Amanda Lackey TREC #628132, Option One Real Estate. LERA MLS
- $204,9003 bd2 ba1.4k sqft1531 AMBUSH CRK, San Antonio, TX 78245For SaleMLS ID #1957735, Melissa Wiggans TREC #545331, Real Estate Muses. LERA MLS
- $195,0003 bd2 ba1.1k sqft4414 JAMESTOWN DR, San Antonio, TX 78220For SaleMLS ID #2008114, Chad Bradshaw TREC #727700, Dalton Wade, Inc. LERA MLS
- $210,0003 bd2 ba1.1k sqft106 ROLLINS AVE, San Antonio, TX 78228For SaleMLS ID #1997279, Roger Palacios TREC #830243, Levi Rodgers Real Estate Group. LERA MLS
- $180,0003 bd1 ba1.2k sqft118 Raleigh Place, San Antonio, TX 78201For SaleMLS ID #1915078, Deborah Pyatte-Davis TREC #757979, Vylla Home. LERA MLS
- $189,0003 bd1 ba1.1k sqft5942 Hidden Glade, San Antonio, TX 78250For SaleMLS ID #1968732, Veronica Venegas TREC #706857, JB Goodwin, REALTORS. LERA MLS
