Welcome to this move-in-ready 2-bedroom, 2-bath home with a 1-car garage, nestled in a quiet gated community! Freshly updated with new interior paint, modern lighting and ceiling fans, new toilets, and updated window blinds, this bright and inviting home is ready for its next owner. The spacious living room features soaring ceilings and a cozy fireplace, creating the perfect space to relax or entertain. The primary suite offers a generous walk-in closet and a walk-in shower for added comfort and convenience. The functional layout maximizes every square foot, making this home ideal for first-time buyers, downsizers, or anyone seeking low-maintenance living. Step outside to your private, fenced backyard patio-an inviting outdoor space that's perfect for morning coffee, evening relaxation, or adding your own personal touch with outdoor furniture and decor. Conveniently located near H-E-B, Walmart, parks, schools, shopping, and dining, with quick access to Bandera Road, Loop 1604, and Highway 151, this home offers both comfort and convenience. Vacant and move-in ready, this is an excellent opportunity to own a beautifully refreshed home in a desirable location. Schedule your showing today!
For sale
Price cut: $5K (7/8)
$184,900
8709 Stream Cir, San Antonio, TX 78250
2beds
1,081sqft
Single Family Residence
Built in 1986
2,439 Square Feet Lot
$182,000 Zestimate®
$171/sqft
$200/mo HOA
What's special
Cozy fireplaceBeautifully refreshed homeNew toiletsInviting outdoor spaceBright and inviting homeUpdated window blindsGenerous walk-in closet
- 89 days
- 391
- 24
Zillow last checked:
Listing updated:
Listed by:
Samuel Perez TREC #701832 (210) 696-9996,
Keller Williams City-View
Source: LERA MLS,MLS#: 1990940
Facts & features
Interior
Bedrooms & bathrooms
- Bedrooms: 2
- Bathrooms: 2
- Full bathrooms: 2
Primary bedroom
- Features: Walk-In Closet(s), Ceiling Fan(s)
- Area: 180
- Dimensions: 12 x 15
Bedroom 2
- Area: 132
- Dimensions: 11 x 12
Primary bathroom
- Features: Shower Only
- Area: 54
- Dimensions: 9 x 6
Kitchen
- Area: 64
- Dimensions: 8 x 8
Living room
- Area: 256
- Dimensions: 16 x 16
Heating
- Central, Electric
Cooling
- Central Air
Appliances
- Included: Range
- Laundry: Washer Hookup, Dryer Connection
Features
- One Living Area, Master Downstairs, Ceiling Fan(s)
- Flooring: Ceramic Tile
- Windows: Window Coverings
- Has basement: No
- Number of fireplaces: 1
- Fireplace features: One
Interior area
- Total interior livable area: 1,081 sqft
Property
Parking
- Total spaces: 1
- Parking features: One Car Garage
- Garage spaces: 1
Features
- Levels: One
- Stories: 1
- Pool features: None, Community
Lot
- Size: 2,439 Square Feet
Details
- Parcel number: 188490010360
Construction
Type & style
- Home type: SingleFamily
- Property subtype: Single Family Residence
Materials
- Stucco
- Foundation: Slab
- Roof: Composition
Condition
- Pre-Owned
- New construction: No
- Year built: 1986
Community & HOA
Community
- Security: Controlled Access
- Subdivision: Silver Creek Villas
HOA
- Has HOA: Yes
- HOA fee: $200 monthly
- HOA name: SILVER CREEK VILLAS OWNERS ASSOCIATION
Location
- Region: San Antonio
Financial & listing details
- Price per square foot: $171/sqft
- Tax assessed value: $177,450
- Annual tax amount: $3,945
- Price range: $184.9K - $184.9K
- Date on market: 6/11/2026
- Cumulative days on market: 89 days
- Listing terms: Conventional,FHA,VA Loan,Cash
Estimated market value
$182,000
$173,000 - $191,000
$1,329/mo
Price history
| Date | Event | Price |
|---|---|---|
| 7/8/2026 | Price change | $184,900-2.6%$171/sqft |
Source:  LERA MLS #1990940 Report a problem LERA MLS #1990940 Report a problem | ||
| 6/11/2026 | Listed for sale | $189,900$176/sqft |
Source: LERA MLS #1990940 Report a problem | ||
Public tax history
| Year | Property taxes | Tax assessment |
|---|---|---|
| 2025 | $497 +1.6% | $177,450 +1.7% |
| 2024 | $489 -5.4% | $174,540 +9.9% |
| 2023 | $517 -28% | $158,766 +10% |
| 2022 | $718 +2.6% | $144,333 +10% |
| 2021 | $700 | $131,212 +10% |
| 2020 | $700 +4.8% | $119,284 +10% |
| 2019 | $668 | $108,440 +10% |
| 2018 | $668 +4.5% | $98,582 +10% |
| 2017 | $639 +1.2% | $89,620 +2.9% |
| 2016 | $632 -17.6% | $87,080 |
| 2015 | $766 | $87,080 +1.2% |
| 2014 | $766 | $86,010 +7% |
| 2013 | -- | $80,390 -1.4% |
| 2012 | -- | $81,560 -1% |
| 2011 | -- | $82,420 -8.8% |
| 2010 | -- | $90,400 +9.9% |
| 2009 | -- | $82,270 +8.8% |
| 2008 | -- | $75,650 -4.4% |
| 2007 | -- | $79,100 +1.4% |
| 2006 | -- | $78,040 +9.4% |
| 2005 | -- | $71,310 |
| 2004 | -- | -- |
| 2003 | -- | -- |
| 2002 | -- | -- |
| 2001 | -- | -- |
| 2000 | -- | -- |
Find assessor info on the county website
Monthly payment
Est. payment
Payment breakdown
Explore the cost of this home by adjusting the details. Changes won't be saved.Climate risks
Neighborhood: 78250
Nearby schools
Schools provided by the listing agent
- Elementary: Timberwilde
- Middle: Connally
- High: Warren
- District: Northside
Source: LERA MLS. This data may not be complete. We recommend contacting the local school district to confirm school assignments for this home.
Similar homes
- $198,0004 bd2 ba1.1k sqft5907 CLIFF TRAIL DR, San Antonio, TX 78250For Sale
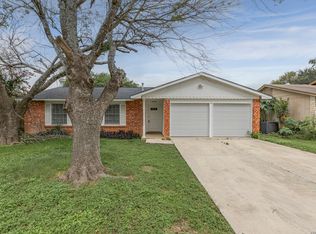
 MLS ID #2004371, Amanda Lackey TREC #628132, Option One Real Estate. LERA MLS
 - $199,9503 bd2 ba1k sqft7242 Brandyridge, San Antonio, TX 78250For Sale
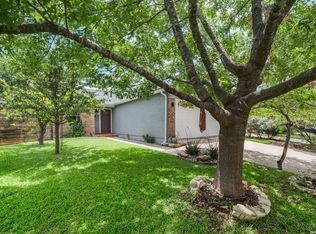 MLS ID #1969779, Sandra Lagos TREC #663485, Resi Realty, LLC. LERA MLS
 - $220,0003 bd2 ba1.4k sqft8026 Valley Trail, San Antonio, TX 78250For Sale
 MLS ID #2008353, Christy Rupp TREC #600433, RE/MAX North-San Antonio. LERA MLS
 - $214,9003 bd2 ba1.1k sqft7715 Chatsworth, San Antonio, TX 78250For Sale
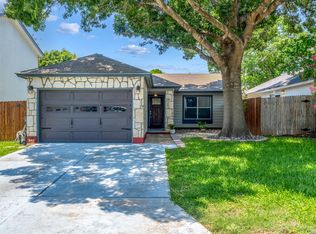 MLS ID #1993485, Monica Garcia Vega TREC #722026, eXp Realty. LERA MLS
 - $199,0003 bd2 ba1.3k sqft9939 Lauren Mist, San Antonio, TX 78251For SaleMLS ID #1991274, Maria Navarro TREC #509706, 3Sixty Real Estate Group. LERA MLS
- $214,5003 bd2 ba1.3k sqft1211 Chilton, San Antonio, TX 78251For SaleMLS ID #2012734, Chantell McConaghay TREC #756159, IH 10 Realty. LERA MLS
- $180,0003 bd2 ba1.2k sqft511 Solar, San Antonio, TX 78227For SaleMLS ID #1990431, Mary Nielsen TREC #629609, Exquisite Properties, LLC. LERA MLS
- $188,0003 bd3 ba1.5k sqft10132 SUNSET PL, San Antonio, TX 78245For SaleMLS ID #2012540, Brandi Gutierrez TREC #828828, Keller Williams Heritage. LERA MLS
- $205,0003 bd3 ba1.4k sqft7 Moondance Hl, San Antonio, TX 78254For SaleMLS ID #1997840, Araceli Gonzalez TREC #710913, Orchard Brokerage. LERA MLS
- $267,0003 bd2 ba1.4k sqft5611 Timber Jack, San Antonio, TX 78250For SaleMLS ID #1943455, Toni Sarzoza TREC #616500, TriPoint Realty LLC. LERA MLS
- $271,0003 bd3 ba1.5k sqft9259 Ridge Breeze, San Antonio, TX 78250For SaleMLS ID #1969845, Nicole Castaneda TREC #682099, Real Broker, LLC. LERA MLS
- $235,0003 bd3 ba1.5k sqft7223 PINE BR, San Antonio, TX 78250For SaleMLS ID #1967632, Allyson Gofron TREC #697943, Keller Williams Legacy. LERA MLS
- $224,0003 bd2 ba1.1k sqft7622 PIPERS LN, San Antonio, TX 78251For SaleMLS ID #2001477, Abraham Gil TREC #817807, Real Broker, LLC. LERA MLS
- $258,9004 bd2 ba1.5k sqft7111 Bart Hollow Dr, San Antonio, TX 78250For SaleMLS ID #1991214, John Ortiz TREC #370236, Keller Williams Legacy. LERA MLS
- $225,0003 bd2 ba1.4k sqft9714 Claudia Cir, San Antonio, TX 78251For SaleMLS ID #2004229, Martha King Hodge TREC #742716, JB Goodwin, REALTORS. LERA MLS
- $204,9902 bd1 ba1k sqft7602 Echo Glade, San Antonio, TX 78249For SaleMLS ID #1991132, Dayton Schrader TREC #312921, eXp Realty. LERA MLS
- $172,5003 bd2 ba891 sqft5214 Witt, San Antonio, TX 78228For SaleMLS ID #1999048, Ana Jaramillo TREC #739758, Real Broker, LLC. LERA MLS
- $195,0004 bd2 ba1.1k sqft10130 Amber Coral, San Antonio, TX 78245For SaleMLS ID #1997158, Cynthia Vasquez TREC #513471, Mission Real Estate Group. LERA MLS
- $205,0003 bd2 ba1.3k sqft11414 COLUSA DR, San Antonio, TX 78245For SaleMLS ID #2012096, Bradley Graves TREC #554579, Coldwell Banker D'Ann Harper, REALTOR. LERA MLS
- $215,0003 bd2 ba1.1k sqft11231 Dublin Woods, San Antonio, TX 78254For SaleMLS ID #2004304, Erin Wall TREC #833167, LPT Realty, LLC. LERA MLS
