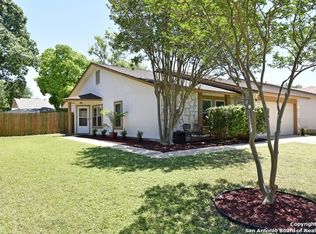
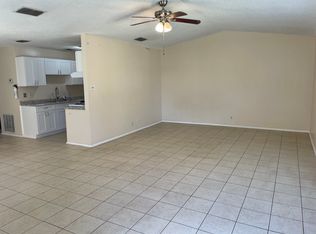
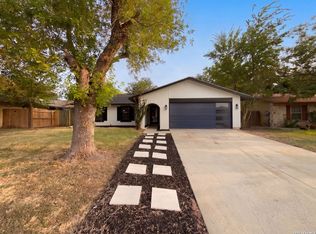
This home is a great starter home in a prime location of San Antonio. Great schools to include UTSA and the Medical Center are within miles. Close to the Cantera Mall and Six Flags. HEB, SAMS, and Walmart are within a mile or two. Home has a huge backyard with mature trees in front and back. Secondary rooms are to the opposite wing of the house from the Primary Bedroom. it has a cozy fireplace in the living room for those chilly days/nights. And has a storage shed to keep your gardening tools secure. Must See Home!
For sale
Price cut: $23K (9/3)
$225,000
11734 SPRING RAIN, San Antonio, TX 78249
3beds
1,536sqft
Single Family Residence
Built in 1983
7,405 Square Feet Lot
$-- Zestimate®
$146/sqft
$-- HOA
What's special
- 131 days
- 228
- 24
Zillow last checked:
Listing updated:
Listed by:
Arnold Ferguson TREC #732381 (210) 896-7511,
5 L Realty, LLC
Source: LERA MLS,MLS#: 1963005
Facts & features
Interior
Bedrooms & bathrooms
- Bedrooms: 3
- Bathrooms: 2
- Full bathrooms: 2
Primary bedroom
- Area: 228
- Dimensions: 19 x 12
Bedroom 2
- Area: 121
- Dimensions: 11 x 11
Bedroom 3
- Area: 110
- Dimensions: 11 x 10
Primary bathroom
- Features: Tub/Shower Combo
- Area: 140
- Dimensions: 20 x 7
Kitchen
- Area: 72
- Dimensions: 9 x 8
Living room
- Area: 320
- Dimensions: 20 x 16
Heating
- Central, Electric
Cooling
- Central Air
Appliances
- Included: Range, Disposal, Dishwasher, Vented Exhaust Fan, Electric Water Heater
- Laundry: In Garage, Washer Hookup, Dryer Connection
Features
- One Living Area, Eat-in Kitchen, Pantry, 1st Floor Lvl/No Steps, Master Downstairs, Ceiling Fan(s)
- Flooring: Ceramic Tile
- Has basement: No
- Number of fireplaces: 1
- Fireplace features: One, Living Room
Interior area
- Total interior livable area: 1,536 sqft
Property
Parking
- Total spaces: 2
- Parking features: Two Car Garage
- Garage spaces: 2
Features
- Levels: One
- Stories: 1
- Patio & porch: Deck
- Pool features: None
- Fencing: Privacy
Lot
- Size: 7,405 Square Feet
- Features: Sidewalks, Streetlights
- Residential vegetation: Mature Trees
Details
- Additional structures: Shed(s)
- Parcel number: 168660200100
Construction
Type & style
- Home type: SingleFamily
- Architectural style: Contemporary
- Property subtype: Single Family Residence
Materials
- Siding, 1 Side Masonry
- Foundation: Slab
- Roof: Composition
Condition
- As-Is,Pre-Owned
- New construction: No
- Year built: 1983
Utilities & green energy
- Electric: CPS
- Gas: CPS
- Sewer: SAWS, Sewer System
- Water: SAWS, Water System
- Utilities for property: City Garbage service
Community & HOA
Community
- Features: Playground, Jogging Trails
- Security: Smoke Detector(s)
- Subdivision: Oxbow
Location
- Region: San Antonio
Financial & listing details
- Price per square foot: $146/sqft
- Annual tax amount: $6,198
- Price range: $225K - $225K
- Date on market: 5/1/2026
- Cumulative days on market: 130 days
- Listing terms: Conventional,FHA,VA Loan,Cash
- Road surface type: Asphalt
Estimated market value
Not available
Estimated sales range
Not available
Not available
Price history
| Date | Event | Price |
|---|---|---|
| 9/3/2026 | Price change | $225,000-9.3%$146/sqft |
Source:  LERA MLS #1963005 Report a problem LERA MLS #1963005 Report a problem | ||
| 6/10/2026 | Price change | $248,000-6.1%$161/sqft |
Source: LERA MLS #1963005 Report a problem | ||
| 5/18/2026 | Price change | $263,999-4%$172/sqft |
Source: LERA MLS #1963005 Report a problem | ||
| 5/1/2026 | Listed for sale | $274,999$179/sqft |
Source: LERA MLS #1963005 Report a problem | ||
| 4/30/2024 | Listing removed | -- |
Source: Zillow Rentals Report a problem | ||
| 4/8/2024 | Listed for rent | $1,700$1/sqft |
Source: Zillow Rentals Report a problem | ||
| 4/29/2015 | Sold | -- |
Source: LERA MLS #1103908 Report a problem | ||
| 7/30/2007 | Sold | -- |
Source: LERA MLS #661915 Report a problem | ||
Public tax history
Tax history is unavailable.
Monthly payment
Est. payment
Payment breakdown
Explore the cost of this home by adjusting the details. Changes won't be saved.Climate risks
Neighborhood: Oxbow
Nearby schools
Schools provided by the listing agent
- Elementary: Carnahan
- Middle: Stinson Katherine
- High: Louis D Brandeis
- District: Northside
Source: LERA MLS. This data may not be complete. We recommend contacting the local school district to confirm school assignments for this home.
- $246,4003 bd2 ba1.5k sqft11734 Spring Rain, San Antonio, TX 78249Off Market

- $237,9003 bd2 ba1.4k sqft11730 Spring Rain, San Antonio, TX 78249Off Market
- $238,8003 bd2 ba1.4k sqft11738 Spring Rain, San Antonio, TX 78249Off Market
- $152,3002 bd1 ba900 sqft11731 Spring Club Dr, San Antonio, TX 78249Off Market
Similar homes
- $--3 bd2 ba1.9k sqft11315 Candle Park, San Antonio, TX 78249Auction
 Xome
Xome - $215,0003 bd2 ba1k sqft6827 MAPLE SPRINGS ST, San Antonio, TX 78249For Sale

 MLS ID #2000040, Jose Espinoza TREC #573829, Home Team of America. LERA MLS
 - $245,0003 bd2 ba1.4k sqft7178 Spring Terrace Dr, San Antonio, TX 78249For Sale
 MLS ID #2010256, Shane Neal TREC #608871, eXp Realty. LERA MLS
 - $273,0003 bd2 ba1.4k sqft6718 SPRING HAVEN ST, San Antonio, TX 78249For Sale
 MLS ID #2012510, Amber Broadway TREC #618409, Opendoor Brokerage, LLC. LERA MLS
 - $165,0003 bd2 ba1.4k sqft6626 SPRING HAVEN ST, San Antonio, TX 78249For SaleMLS ID #2014201, Edward McClintick TREC #303307, Joseph Walter Realty, LLC. LERA MLS
- $203,7003 bd3 ba1.5k sqft6612 Spring Manor St, San Antonio, TX 78249For SaleMLS ID #2009392, Jesus Meave TREC #701123, M Effect Realty. LERA MLS
- $264,9993 bd2 ba1.7k sqft12930 Hunters Moon, San Antonio, TX 78249For SaleMLS ID #2014036, Christopher Watters TREC #567369, Watters International Realty. LERA MLS
- $199,0003 bd2 ba1.3k sqft7163 SPRING GROVE ST, San Antonio, TX 78249For SaleMLS ID #2003282, Jose Gomez TREC #596059, T2M Real Estate. LERA MLS
- $255,0003 bd2 ba1.2k sqft7310 Chainfire Cir, San Antonio, TX 78249For SaleMLS ID #1999581, Federico Volkmer TREC #670481, Keller Williams City-View. LERA MLS
- $199,0003 bd2 ba1.5k sqft11710 Spring Ridge Dr, San Antonio, TX 78249For SaleMLS ID #2011937, Shane Neal TREC #608871, eXp Realty. LERA MLS
- $258,9003 bd2 ba1.3k sqft12722 HUNTSMAN VIEW DR, San Antonio, TX 78249For SaleMLS ID #1960841, Stephanie Scott TREC #842184, JB Goodwin, REALTORS. LERA MLS
- $193,0003 bd2 ba1.2k sqft6704 Hickory Springs Dr, San Antonio, TX 78249For SaleMLS ID #2009417, Claudia Flores TREC #792162, IH 10 Realty. LERA MLS
- $210,0003 bd2 ba1k sqft13014 Cavern Park Dr, San Antonio, TX 78249For SaleMLS ID #2002688, April Villegas TREC #775784, Exquisite Properties, LLC. LERA MLS
- $262,9993 bd2 ba1.1k sqft6810 Spring Garden St, San Antonio, TX 78249For SaleMLS ID #1971204, Denise Bocanegra TREC #682959, Real Broker, LLC. LERA MLS
- $259,9993 bd2 ba1.7k sqft7335 Hunters Raven, San Antonio, TX 78249For SaleMLS ID #2006147, John Austin TREC #605050, Chris Burkhalter, REALTOR. LERA MLS
- $265,0003 bd2 ba1.7k sqft7502 Beaver Tree, San Antonio, TX 78249For SaleMLS ID #1970319, Robert Saenz TREC #553208, Xsellence Realty. LERA MLS
- $244,0002 bd3 ba1.3k sqft6709 Biscay Bay, San Antonio, TX 78249For SaleMLS ID #2009506, Glenda de Leon TREC #578892, Keller Williams Heritage. LERA MLS
