Welcome to 9306 Fishers Hill! This cozy 3-bedroom, 2-bath home offers a spacious open-concept floor plan with a large living area that flows seamlessly into the kitchen, creating an inviting space for everyday living and entertaining. The kitchen features stainless steel appliances, a breakfast nook with a charming bay window, and plenty of room for dining. The generously sized primary suite includes a large bedroom and an ensuite bath with an updated large walk-in shower. Secondary bedrooms provide flexibility for family, guests, or a home office. Situated on a quiet cul-de-sac lined with homes that reflect a strong pride of ownership, this property presents an excellent opportunity to add your personal touches. Outside, you'll find an appealing, private backyard shaded by mature trees and complete with a covered patio-perfect for relaxing, entertaining, or enjoying the outdoors year-round.
Pending
$259,900
9306 FISHERS HILL DR, San Antonio, TX 78240
3beds
1,420sqft
Single Family Residence
Built in 1989
5,096 Square Feet Lot
$258,500 Zestimate®
$183/sqft
$-- HOA
What's special
Spacious open-concept floor planQuiet cul-de-sacLarge bedroomGenerously sized primary suite
- 38 days
- 546
- 44
Likely to sell faster than
Zillow last checked:
Listing updated:
Listed by:
Matthew Ridings TREC #586176 (210) 823-4817,
PMI Birdy Properties, CRMC
Source: LERA MLS,MLS#: 2002262
Facts & features
Interior
Bedrooms & bathrooms
- Bedrooms: 3
- Bathrooms: 2
- Full bathrooms: 2
Primary bedroom
- Features: Walk-In Closet(s), Ceiling Fan(s), Full Bath
- Area: 192
- Dimensions: 16 x 12
Bedroom 2
- Area: 130
- Dimensions: 13 x 10
Bedroom 3
- Area: 130
- Dimensions: 13 x 10
Primary bathroom
- Features: Shower Only
- Area: 150
- Dimensions: 15 x 10
Dining room
- Area: 135
- Dimensions: 15 x 9
Kitchen
- Area: 121
- Dimensions: 11 x 11
Living room
- Area: 252
- Dimensions: 18 x 14
Heating
- Central, Heat Pump, Natural Gas
Cooling
- Ceiling Fan(s), Central Air
Appliances
- Included: Washer, Dryer, Self Cleaning Oven, Range, Refrigerator, Disposal, Dishwasher, Plumbed For Ice Maker, Water Softener Owned, Vented Exhaust Fan, Gas Water Heater, Plumb for Water Softener
- Laundry: Laundry Room, Washer Hookup, Dryer Connection
Features
- One Living Area, Liv/Din Combo, Eat-in Kitchen, 1st Floor Lvl/No Steps, High Ceilings, Open Floorplan, High Speed Internet, Walk-In Closet(s), Ceiling Fan(s), Chandelier, Programmable Thermostat
- Flooring: Ceramic Tile, Wood
- Windows: Double Pane Windows, Low Emissivity Windows, Window Coverings
- Has basement: No
- Attic: Pull Down Storage,Pull Down Stairs
- Number of fireplaces: 1
- Fireplace features: Living Room
Interior area
- Total interior livable area: 1,420 sqft
Property
Parking
- Total spaces: 2
- Parking features: Two Car Garage, Garage Door Opener, Pad Only (Off Street)
- Garage spaces: 2
Accessibility
- Accessibility features: Low Closet Rods, No Carpet, Accessible Electrical and Environmental Controls, No Stairs, First Floor Bath, Full Bath/Bed on 1st Flr, First Floor Bedroom, Stall Shower
Features
- Levels: One
- Stories: 1
- Patio & porch: Patio, Covered
- Exterior features: Rain Gutters
- Pool features: None
- Fencing: Privacy
Lot
- Size: 5,096 Square Feet
- Features: Cul-De-Sac
- Residential vegetation: Mature Trees, Mature Trees (ext feat)
Details
- Additional structures: Shed(s)
- Parcel number: 174050010360
Construction
Type & style
- Home type: SingleFamily
- Property subtype: Single Family Residence
Materials
- Brick
- Foundation: Slab
- Roof: Composition
Condition
- Pre-Owned
- New construction: No
- Year built: 1989
Utilities & green energy
- Electric: CPS
- Gas: CPS
- Sewer: SAWS, Sewer System
- Water: SAWS, Water System
- Utilities for property: Cable Available, City Garbage service
Green energy
- Water conservation: Low Flow Commode
Community & HOA
Community
- Features: None, Cluster Mail Box
- Security: Smoke Detector(s), Prewired
- Subdivision: Lincoln Green
Location
- Region: San Antonio
Financial & listing details
- Price per square foot: $183/sqft
- Tax assessed value: $256,000
- Annual tax amount: $5,862
- Price range: $259.9K - $259.9K
- Date on market: 7/22/2026
- Cumulative days on market: 38 days
- Listing terms: Conventional,FHA,VA Loan,Cash
Estimated market value
$258,500
$246,000 - $271,000
$1,697/mo
Price history
| Date | Event | Price |
|---|---|---|
| 8/13/2026 | Pending sale | $259,900$183/sqft |
Source:  LERA MLS #2002262 Report a problem LERA MLS #2002262 Report a problem | ||
| 8/4/2026 | Listed for sale | $259,900$183/sqft |
Source: LERA MLS #2002262 Report a problem | ||
| 7/31/2026 | Contingent | $259,900$183/sqft |
Source: LERA MLS #2002262 Report a problem | ||
| 7/22/2026 | Listed for sale | $259,900$183/sqft |
Source: LERA MLS #2002262 Report a problem | ||
| 12/6/2019 | Listing removed | $1,450+5.5%$1/sqft |
Source: Zillow Rental Network Report a problem | ||
| 11/28/2019 | Listed for rent | $1,375$1/sqft |
Source: Zillow Rental Network Report a problem | ||
| 10/29/2013 | Sold | -- |
Source: LERA MLS #44006_1021176 Report a problem | ||
Public tax history
| Year | Property taxes | Tax assessment |
|---|---|---|
| 2025 | $3,874 -13.9% | $256,000 -4.1% |
| 2024 | $4,500 +9.3% | $266,910 +8.9% |
| 2023 | $4,118 -13.3% | $245,037 +10% |
| 2022 | $4,751 +7.6% | $222,761 +10% |
| 2021 | $4,415 | $202,510 +10% |
| 2020 | $4,415 +7% | $184,100 +7.2% |
| 2019 | $4,126 | $171,800 +3.3% |
| 2018 | $4,126 +5.9% | $166,350 +5.2% |
| 2017 | $3,895 +9.8% | $158,170 +9.1% |
| 2016 | $3,549 +4.2% | $145,000 +1% |
| 2015 | $3,407 | $143,500 +7.1% |
| 2014 | $3,407 | $133,970 +2.9% |
| 2013 | -- | $130,190 +1.9% |
| 2012 | -- | $127,820 -2% |
| 2011 | -- | $130,490 -1% |
| 2010 | -- | $131,850 +3.3% |
| 2009 | -- | $127,580 -2% |
| 2008 | -- | $130,130 +4.4% |
| 2007 | -- | $124,660 +1.9% |
| 2006 | -- | $122,370 +0.1% |
| 2005 | -- | $122,290 |
| 2004 | -- | -- |
| 2003 | -- | -- |
| 2002 | -- | -- |
| 2001 | -- | -- |
| 2000 | -- | -- |
Find assessor info on the county website
Monthly payment
Est. payment
Payment breakdown
Explore the cost of this home by adjusting the details. Changes won't be saved.Climate risks
Neighborhood: Alamo Farmsteads-Babcock Road
Nearby schools
Schools provided by the listing agent
- Elementary: Thornton
- Middle: Rudder
- High: Marshall
- District: Northside
Source: LERA MLS. This data may not be complete. We recommend contacting the local school district to confirm school assignments for this home.
- $334,7003 bd-- ba2k sqft9310 Fishers Hill Dr, San Antonio, TX 78240Off Market
- $282,9003 bd2 ba1.7k sqft9302 Fishers Hill Dr, San Antonio, TX 78240Off Market

- $319,4004 bd3 ba2.1k sqft9314 Fishers Hill Dr, San Antonio, TX 78240Off Market

- $259,4003 bd2 ba1.4k sqft9307 Proclamation Dr, San Antonio, TX 78240Off Market
Similar homes
- $269,8333 bd2 ba1.5k sqft6239 Welles Brook Dr, San Antonio, TX 78240For Sale
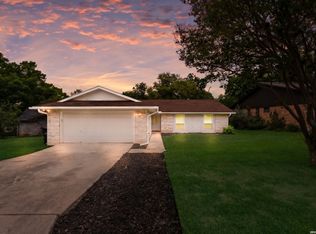
 MLS ID #1969154, Jason Szakel TREC #728156, Levi Rodgers Real Estate Group. LERA MLS
 - $299,9993 bd3 ba1.7k sqft9219 BIG BETHEL DR, San Antonio, TX 78240For Sale
 MLS ID #1963851, Pedro Marquez TREC #839661, Real Broker, LLC. LERA MLS
 - $270,0003 bd2 ba1.6k sqft6154 John Chapman, San Antonio, TX 78240For Sale
 MLS ID #1961041, Jennifer Bowman TREC #655875, JB Goodwin, REALTORS. LERA MLS
 - $340,0003 bd3 ba2k sqft8103 Heritage Park Dr, San Antonio, TX 78240For Sale
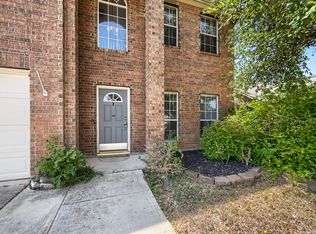 MLS ID #2011488, Daniel Cline TREC #729312, Keller Williams Realty. LERA MLS
 - $314,0003 bd3 ba1.8k sqft8814 Lost Arbor Cir, San Antonio, TX 78240For SaleMLS ID #1939738, Richard Pena TREC #719749, eXp Realty. LERA MLS
- $269,5003 bd2 ba1.6k sqft8840 TWIN OAKS CT, San Antonio, TX 78250For SaleMLS ID #2010887, Daniel Nguyen TREC #818863, White Line Realty LLC. LERA MLS
- $275,0003 bd2 ba1.7k sqft7502 Beaver Tree, San Antonio, TX 78249For SaleMLS ID #1970319, Robert Saenz TREC #553208, Xsellence Realty. LERA MLS
- $249,0003 bd2 ba1.3k sqft7411 Windbridge, San Antonio, TX 78250For SaleMLS ID #2006413, MaryLou Negrete TREC #731238, Levi Rodgers Real Estate Group. LERA MLS
- $298,0003 bd3 ba1.5k sqft11206 WOODWATERS WAY, San Antonio, TX 78249For SaleMLS ID #2006771, Channon Lamb TREC #845838, BHHS Don Johnson Realtors - SA. LERA MLS
- $269,9003 bd2 ba1.4k sqft8423 Cactus Crk, San Antonio, TX 78251For SaleMLS ID #2006694, Carlos Martinez TREC #631834, Niemeyer & Associates, REALTORS. LERA MLS
- $258,5003 bd3 ba1.5k sqft9315 Gillcross Way, San Antonio, TX 78250For SaleMLS ID #1958453, Paola Seifer TREC #620280, Kuper Sotheby's Int'l Realty. LERA MLS
- $250,0003 bd2 ba1.6k sqft1603 Arroya Vista, San Antonio, TX 78213For SaleMLS ID #2007736, Jaime Pena TREC #663629, 1st Choice Realty Group. LERA MLS
- $284,9003 bd3 ba1.3k sqft8922 Silent Cross, San Antonio, TX 78250For SaleMLS ID #1973453, Ryan Hillyer TREC #585020, Jadestone Real Estate. LERA MLS
- $345,0003 bd2 ba1.8k sqft6155 HERITAGE PLACE DR, San Antonio, TX 78240For SaleMLS ID #1971831, Lana Marinin TREC #629504, Texas Prestige Realty. LERA MLS
- $232,0003 bd2 ba1.4k sqft6411 ROYALTY PT, Leon Valley, TX 78238For SaleMLS ID #1961945, Tre Serrano TREC #687355, Real Broker, LLC. LERA MLS
- $295,0003 bd2 ba1.6k sqft11335 AMHURST DR, San Antonio, TX 78213For SaleMLS ID #2007240, Edgar Mercado TREC #853462, Machado International Realty. LERA MLS
- $315,0004 bd3 ba2k sqft6151 WOOD BYU, San Antonio, TX 78249For SaleMLS ID #2006939, Justin Abt TREC #753485, Pride Realty Group. LERA MLS
- $265,0003 bd3 ba1.7k sqft5810 ELK LAKE DR, San Antonio, TX 78244For SaleMLS ID #1997700, Trent Boarnet TREC #575268, Keller Williams Heritage. LERA MLS
- $280,0003 bd2 ba1.8k sqft10954 Geneva Moon, San Antonio, TX 78254For SaleMLS ID #1993947, Francisco Ramirez TREC #800673, Keller Williams City-View. LERA MLS
- $209,0003 bd2 ba1.6k sqft5030 Timber Wind, San Antonio, TX 78250For SaleMLS ID #1995823, Christopher Cisneros TREC #642303, Proper Realty. LERA MLS
