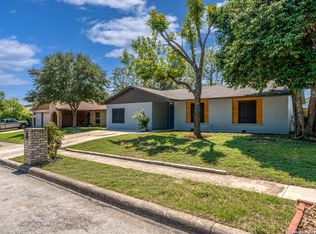
Must see/show this Complete rehab 2023-2024 - to include Foundation, Plumbing , AC, Roof, All Cabinetry and trim, Windows, etc. Spacious backyard with large covered patio. Sun sets to the west so shade by mid afternoon.
For sale
$282,000
8423 Cactus Crk, San Antonio, TX 78251
3beds
1,488sqft
:
Get pre-qualified$2,010/mo
Single Family Residence
Built in 1978
0.26 Acres Lot
$278,200 Zestimate®
$190/sqft
$-- HOA
What's special
Spacious backyardLarge covered patioShade by mid afternoon
- 6 days |
- 166 |
- 16 |
Likely to sell faster than
Zillow last checked:
Listing updated:
Listed by:
Carlos Martinez TREC #631834 (210) 363-5786,
Niemeyer & Associates, REALTORS
Source: LERA MLS,MLS#: 2006694
Facts & features
Interior
Bedrooms & bathrooms
- Bedrooms: 3
- Bathrooms: 2
- Full bathrooms: 2
Primary bedroom
- Area: 204
- Dimensions: 17 x 12
Bedroom 2
- Area: 121
- Dimensions: 11 x 11
Bedroom 3
- Area: 154
- Dimensions: 11 x 14
Primary bathroom
- Features: Shower Only
- Area: 72
- Dimensions: 6 x 12
Dining room
- Area: 132
- Dimensions: 11 x 12
Kitchen
- Area: 81
- Dimensions: 9 x 9
Living room
- Area: 340
- Dimensions: 17 x 20
Heating
- Central, Natural Gas
Cooling
- 13-15 SEER AX, Central Air
Appliances
- Included: Range, Disposal, Dishwasher
- Laundry: Washer Hookup, Dryer Connection
Features
- One Living Area, 1st Floor Lvl/No Steps, Master Downstairs, Ceiling Fan(s)
- Flooring: Vinyl
- Windows: Double Pane Windows
- Has basement: No
- Number of fireplaces: 1
- Fireplace features: Living Room
Interior area
- Total interior livable area: 1,488 sqft
Video & virtual tour
Property
Parking
- Total spaces: 2
- Parking features: Two Car Garage
- Garage spaces: 2
Features
- Levels: One
- Stories: 1
- Patio & porch: Covered
- Exterior features: Rain Gutters
- Pool features: None
- Fencing: Privacy
Lot
- Size: 0.26 Acres
- Features: Cul-De-Sac, Curbs, Sidewalks
- Residential vegetation: Mature Trees
Details
- Parcel number: 188200060310
Construction
Type & style
- Home type: SingleFamily
- Property subtype: Single Family Residence
Materials
- 3 Sides Masonry
- Foundation: Slab
- Roof: Composition
Condition
- Pre-Owned
- New construction: No
- Year built: 1978
Utilities & green energy
- Electric: CPS
- Gas: CPS
- Sewer: SAWS
- Water: SAWS, Water System
Community & HOA
Community
- Features: Jogging Trails, Sports Court
- Subdivision: Timber Ridge
Location
- Region: San Antonio
Financial & listing details
- Price per square foot: $190/sqft
- Tax assessed value: $237,710
- Annual tax amount: $5,443
- Price range: $282K - $282K
- Date on market: 8/7/2026
- Cumulative days on market: 8 days
- Listing terms: Conventional,FHA,VA Loan,TX Vet,Cash
- Road surface type: Paved
Estimated market value
$278,200
$264,000 - $292,000
$1,716/mo
Price history
| Date | Event | Price |
|---|---|---|
| 8/7/2026 | Listed for sale | $282,000$190/sqft |
Source:  LERA MLS #2006694 Report a problem LERA MLS #2006694 Report a problem | ||
| 9/13/2024 | Listing removed | $1,875$1/sqft |
Source: Zillow Rentals Report a problem | ||
| 8/27/2024 | Listed for rent | $1,875$1/sqft |
Source: Zillow Rentals Report a problem | ||
Public tax history
| Year | Property taxes | Tax assessment |
|---|---|---|
| 2025 | $5,444 +1% | $237,710 +1% |
| 2024 | $5,388 -0.8% | $235,330 -0.5% |
| 2023 | $5,432 -3.2% | $236,520 +4.3% |
| 2022 | $5,612 +31.7% | $226,700 +27.8% |
| 2021 | $4,263 | $177,400 +7.8% |
| 2020 | $4,263 +8.9% | $164,640 +9.7% |
| 2019 | $3,916 | $150,090 +18.6% |
| 2018 | $3,916 +19.1% | $126,500 +3.2% |
| 2017 | $3,287 +8.7% | $122,630 +8.9% |
| 2016 | $3,025 +45.8% | $112,630 +5.1% |
| 2015 | $2,074 | $107,210 +39.5% |
| 2014 | $2,074 | $76,860 -0.7% |
| 2013 | -- | $77,430 -0.8% |
| 2012 | -- | $78,060 -2.1% |
| 2011 | -- | $79,700 -1% |
| 2010 | -- | $80,490 +7.6% |
| 2009 | -- | $74,800 -5.2% |
| 2008 | -- | $78,900 +1.1% |
| 2007 | -- | $78,050 +7.7% |
| 2006 | -- | $72,440 +14.8% |
| 2005 | -- | $63,100 |
| 2004 | -- | -- |
| 2003 | -- | -- |
| 2002 | -- | -- |
| 2001 | -- | -- |
| 2000 | -- | -- |
Find assessor info on the county website
Monthly payment
Est. payment
Payment breakdown
Explore the cost of this home by adjusting the details. Changes won't be saved.Climate risks
Neighborhood: Timber Ridge
Nearby schools
GreatSchools rating
- 2/10Carlos Coon Elementary SchoolGrades: PK-5Distance: 0.4 mi
- 5/10Jordan Middle SchoolGrades: 6-8Distance: 1 mi
- 6/10Warren High SchoolGrades: 9-12Distance: 0.9 mi
Schools provided by the listing agent
- Elementary: Carlos Coon Ele
- Middle: Jordan
- High: Warren
- District: Northside
Source: LERA MLS. This data may not be complete. We recommend contacting the local school district to confirm school assignments for this home.
- $253,0003 bd2 ba1.4k sqft8427 Cactus Crk, San Antonio, TX 78251Off Market
- $234,5003 bd2 ba1.5k sqft8419 Cactus Crk, San Antonio, TX 78251Off Market
- $253,5003 bd2 ba1.7k sqft8418 Sageline St, San Antonio, TX 78251Off Market
- $289,2003 bd2 ba1.7k sqft8422 Sageline St, San Antonio, TX 78251Off Market
- $216,3003 bd2 ba1.2k sqft2924 Wood Cir, San Antonio, TX 78251Off Market
- $193,2002 bd2 ba1.1k sqft2928 Wood Cir, San Antonio, TX 78251Off Market
- $218,4002 bd2 ba1.4k sqft2920 Wood Cir, San Antonio, TX 78251Off Market
- $332,0004 bd3 ba2.2k sqft8415 Cactus Crk, San Antonio, TX 78251Off Market
A local agent can set up tours, give advice and negotiate with sellers.
Similar homes
- $272,0003 bd2 ba1.5k sqft9806 Boulder Hill St, San Antonio, TX 78250For Sale

 MLS ID #2006803, Adrian Delgado TREC #698326, Texas Premier Realty. LERA MLS
 - $239,9993 bd2 ba1.6k sqft3834 Pipers Crest, San Antonio, TX 78251For Sale
 MLS ID #1907517, Fernando Salinas TREC #752601, eXp Realty. LERA MLS
 - $259,0003 bd2 ba1.5k sqft2134 Cedar Run, San Antonio, TX 78245For Sale
 MLS ID #2002679, Steven Garza TREC #564531, eXp Realty. LERA MLS
 - $249,0003 bd2 ba1.3k sqft362 Meredith, San Antonio, TX 78228For Sale
 MLS ID #2006639, Tanya Power TREC #589408, Power & Peel Real Estate. LERA MLS
 - $265,0003 bd2 ba1.5k sqft514 THORAIN BLVD, San Antonio, TX 78212For SaleMLS ID #2007407, Jessica Hernandez TREC #643589, San Antonio Portfolio KW RE. LERA MLS
- $260,0003 bd2 ba1.4k sqft7002 Quail Wilde, San Antonio, TX 78250For SaleMLS ID #1972636, Janet Wingrove TREC #567041, Keller Williams Heritage. LERA MLS
- $298,0003 bd3 ba1.5k sqft11206 WOODWATERS WAY, San Antonio, TX 78249For SaleMLS ID #2006771, Channon Lamb TREC #845838, BHHS Don Johnson Realtors - SA. LERA MLS
- $325,0003 bd2 ba1.9k sqft7682 Aspen Park, San Antonio, TX 78249For SaleMLS ID #2003456, Deanna Wright TREC #566830, Kuper Sotheby's Int'l Realty. LERA MLS
- $257,0003 bd3 ba1.6k sqft8027 Walnut Bank, San Antonio, TX 78254For SaleMLS ID #1997504, Miguelangel Viramontes TREC #675644, Levi Rodgers Real Estate Group. LERA MLS
- $238,0003 bd2 ba1.2k sqft11406 Clints Wls, San Antonio, TX 78245For SaleMLS ID #1999660, Sandra Rangel TREC #579513, Real Broker, LLC. LERA MLS
- $265,0003 bd2 ba1k sqft9010 Fromage, San Antonio, TX 78250For SaleMLS ID #1967024, Skye Carrillo TREC #834156, Levi Rodgers Real Estate Group. LERA MLS
- $265,0004 bd2 ba1.6k sqft4143 BRETTON RDG, San Antonio, TX 78217For SaleMLS ID #2007150, Stephen Guzek TREC #533665, Lifestyles Realty Central Texas Inc. LERA MLS
- $269,8333 bd2 ba1.5k sqft6239 Welles Brook Dr, San Antonio, TX 78240For SaleMLS ID #1969154, Jason Szakel TREC #728156, Levi Rodgers Real Estate Group. LERA MLS
- $274,9993 bd3 ba1.5k sqft243 Chesswood, San Antonio, TX 78228For SaleMLS ID #1936242, Moses Thatcher TREC #680682, Real Broker, LLC. LERA MLS
- $315,0003 bd2 ba1.5k sqft211 BEVERLY DR, San Antonio, TX 78228For SaleMLS ID #2002492, Jaime Rowan TREC #9006910, Motif Boutique Brokerage. LERA MLS
- $329,0004 bd2 ba1.8k sqft7738 Crooked Road St, San Antonio, TX 78254For SaleMLS ID #1991248, Blanca Garcia-Garza TREC #811563, Real Broker, LLC. LERA MLS
- $239,9003 bd2 ba1.5k sqft1319 RIO LINDA ST, San Antonio, TX 78245For SaleMLS ID #1997072, Robert Johnson TREC #675320, Home Team of America. LERA MLS
- $305,0003 bd3 ba1.6k sqft6219 Pecan Tree, San Antonio, TX 78240For SaleMLS ID #2003311, Anna Ghalumian TREC #748831, Real Broker, LLC. LERA MLS
- $293,0003 bd2 ba1.4k sqft14410 Briarberry, San Antonio, TX 78247For SaleMLS ID #2006446, Marianela Eichler TREC #709741, JB Goodwin, REALTORS. LERA MLS
- $239,9993 bd2 ba1.2k sqft10206 Cedarbend, San Antonio, TX 78245For SaleMLS ID #1940881, Mayra Hernandez TREC #808757, Real Broker, LLC. LERA MLS
