Fully remodeled home offering the charm of an established neighborhood with modern updates throughout. Open-concept floor plan featuring a spacious kitchen with granite island, updated cabinets, gas stove, and has a POT FILLER. Large primary bedroom with walk-in closet and en-suite bath including double vanity, garden tub, and separate shower. Huge plus there is a fully functional detached mother-in-law suite with private entrance - ideal for guests or income potential. Property features two driveways and no HOA. Centrally located with quick access to downtown, Fiesta Texas, SeaWorld, shopping, dining, and entertainment. Walking distance to elementary school, city park, and pool. Schedule your private showing today.
For sale
Price cut: $24K (8/5)
$274,999
243 Chesswood, San Antonio, TX 78228
3beds
1,596sqft
Single Family Residence
Built in 1956
8,407 Square Feet Lot
$270,800 Zestimate®
$172/sqft
$-- HOA
What's special
Gas stoveUpdated cabinetsOpen-concept floor planTwo drivewaysFully remodeled homePot fillerSeparate shower
- 216 days |
- 464 |
- 51 |
Zillow last checked:
Listing updated:
Listed by:
Moses Thatcher TREC #680682 (210) 818-8631,
Real Broker, LLC
Source: LERA MLS,MLS#: 1936242
Facts & features
Interior
Bedrooms & bathrooms
- Bedrooms: 3
- Bathrooms: 3
- Full bathrooms: 2
- 1/2 bathrooms: 1
Primary bedroom
- Features: Walk-In Closet(s), Ceiling Fan(s), Full Bath
- Area: 234
- Dimensions: 18 x 13
Bedroom 2
- Area: 140
- Dimensions: 14 x 10
Bedroom 3
- Area: 140
- Dimensions: 14 x 10
Primary bathroom
- Features: Tub/Shower Separate, Double Vanity, Soaking Tub
- Area: 104
- Dimensions: 8 x 13
Dining room
- Area: 100
- Dimensions: 10 x 10
Kitchen
- Area: 195
- Dimensions: 15 x 13
Living room
- Area: 266
- Dimensions: 14 x 19
Heating
- Central, Other, Natural Gas
Cooling
- Central Air, Two Window/Wall
Appliances
- Included: Washer, Dryer, Built-In Oven, Microwave, Range, Gas Cooktop, Refrigerator, Disposal, Dishwasher, Plumbed For Ice Maker, Electric Water Heater
- Laundry: Washer Hookup, Dryer Connection
Features
- One Living Area, Liv/Din Combo, Eat-in Kitchen, Kitchen Island, Pantry, Utility Room Inside, Maid's Quarters, High Speed Internet, Walk-In Closet(s), Ceiling Fan(s)
- Flooring: Saltillo Tile
- Windows: Double Pane Windows, Window Coverings
- Has basement: No
- Attic: Pull Down Storage,Access Only
- Has fireplace: No
- Fireplace features: Not Applicable
Interior area
- Total interior livable area: 1,596 sqft
Video & virtual tour
Property
Parking
- Parking features: None, Garage Apartment, Open
Features
- Levels: One
- Stories: 1
- Patio & porch: Patio
- Exterior features: Sprinkler System
- Pool features: None, Community
- Fencing: Privacy
Lot
- Size: 8,407 Square Feet
Details
- Additional structures: Detached Quarters, Second Residence
- Parcel number: 122680080500
Construction
Type & style
- Home type: SingleFamily
- Property subtype: Single Family Residence
Materials
- Brick, Siding, Fiber Cement
- Foundation: Slab
- Roof: Composition
Condition
- Pre-Owned
- New construction: No
- Year built: 1956
Details
- Builder name: Unknowm
Utilities & green energy
- Electric: CPS
- Gas: CPS
- Sewer: SAWS
- Water: SAWS
- Utilities for property: Cable Available, City Garbage service
Community & HOA
Community
- Security: Smoke Detector(s)
- Subdivision: Sunset Hills
Location
- Region: San Antonio
Financial & listing details
- Price per square foot: $172/sqft
- Tax assessed value: $223,430
- Annual tax amount: $5,111
- Price range: $275K - $275K
- Date on market: 1/23/2026
- Cumulative days on market: 217 days
- Listing terms: Conventional,FHA,VA Loan,Cash
Estimated market value
$270,800
$257,000 - $284,000
$2,117/mo
Price history
| Date | Event | Price |
|---|---|---|
| 8/5/2026 | Price change | $274,999-8%$172/sqft |
Source:  LERA MLS #1936242 Report a problem LERA MLS #1936242 Report a problem | ||
| 6/6/2026 | Price change | $299,000-2%$187/sqft |
Source: LERA MLS #1936242 Report a problem | ||
| 4/20/2026 | Price change | $304,999-4.4%$191/sqft |
Source: LERA MLS #1936242 Report a problem | ||
| 2/17/2026 | Price change | $319,000-4.8%$200/sqft |
Source: LERA MLS #1936242 Report a problem | ||
| 1/24/2026 | Listed for sale | $335,000+347.3%$210/sqft |
Source: LERA MLS #1936242 Report a problem | ||
| 10/5/2011 | Sold | -- |
Source: LERA MLS #904117 Report a problem | ||
| 7/21/2011 | Price change | $74,900$47/sqft |
Source: CENTURY 21 United Davalos #904117 Report a problem | ||
| 6/11/2011 | Listed for sale | -- |
Source: foreclosure.com Report a problem | ||
| 3/9/2011 | Sold | -- |
Source: Public Record Report a problem | ||
| 5/17/2004 | Sold | -- |
Source: LERA MLS #481736 Report a problem | ||
Public tax history
| Year | Property taxes | Tax assessment |
|---|---|---|
| 2025 | $3,201 -2.5% | $223,430 +6.5% |
| 2024 | $3,284 +11.7% | $209,858 +10% |
| 2023 | $2,941 -18.3% | $190,780 +10% |
| 2022 | $3,598 +7.1% | $173,436 +10% |
| 2021 | $3,360 | $157,669 +10% |
| 2020 | $3,360 +54.3% | $143,335 +7.3% |
| 2019 | $2,177 | $133,556 +51.3% |
| 2018 | $2,177 +42.2% | $88,260 -18.3% |
| 2017 | $1,531 -40% | $108,020 +13.7% |
| 2016 | $2,551 +5.5% | $95,000 -9.8% |
| 2015 | $2,417 | $105,370 +17.6% |
| 2014 | $2,417 | $89,580 +18.3% |
| 2013 | -- | $75,710 +5.2% |
| 2012 | -- | $72,000 -30.6% |
| 2011 | -- | $103,690 -0.8% |
| 2010 | -- | $104,550 -3.3% |
| 2009 | -- | $108,110 +2.5% |
| 2008 | -- | $105,490 +2.6% |
| 2007 | -- | $102,790 +2.4% |
| 2006 | -- | $100,400 +8.9% |
| 2005 | -- | $92,230 |
| 2004 | -- | -- |
| 2003 | -- | -- |
| 2002 | -- | -- |
| 2001 | -- | -- |
| 2000 | -- | -- |
Find assessor info on the county website
Monthly payment
Est. payment
Payment breakdown
Explore the cost of this home by adjusting the details. Changes won't be saved.Climate risks
Neighborhood: 78228
Nearby schools
GreatSchools rating
- 2/10Glass Elementary SchoolGrades: PK-5Distance: 0.3 mi
- 3/10Neff Middle SchoolGrades: 6-8Distance: 0.7 mi
- 4/10Holmes High SchoolGrades: 9-12Distance: 2.6 mi
Schools provided by the listing agent
- Elementary: Glass Colby
- Middle: Neff Pat
- High: Holmes Oliver W
- District: Northside
Source: LERA MLS. This data may not be complete. We recommend contacting the local school district to confirm school assignments for this home.
- $153,4003 bd1 ba984 sqft239 Chesswood Dr, San Antonio, TX 78228Off Market
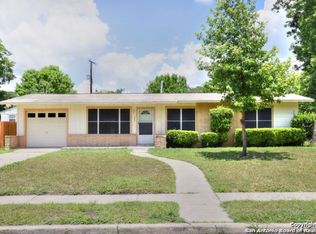
- $147,2003 bd1 ba894 sqft247 Chesswood Dr, San Antonio, TX 78228Off Market
- $218,4004 bd2 ba1.8k sqft718 Inspiration Dr, San Antonio, TX 78228Off Market
- $157,3003 bd1 ba1k sqft251 Chesswood Dr, San Antonio, TX 78228Off Market
- $158,0003 bd1 ba1k sqft235 Chesswood Dr, San Antonio, TX 78228Off Market
- $240,9003 bd2 ba1.8k sqft722 Inspiration Dr, San Antonio, TX 78228Off Market
- $188,6002 bd1 ba1.5k sqft714 Inspiration Dr, San Antonio, TX 78228Off Market
- $185,7003 bd2 ba1.3k sqft242 Chesswood Dr, San Antonio, TX 78228Off Market
A local agent can set up tours, give advice and negotiate with sellers.
Similar homes
- $250,0003 bd2 ba1.4k sqft5306 La Cresenta, San Antonio, TX 78228For Sale

 MLS ID #2008058, Jahmai Miller TREC #736464, Texas Kingdom Realty 1624, LLC. LERA MLS
 - $250,0004 bd2 ba1.9k sqft126 Zachry, San Antonio, TX 78228For Sale
 MLS ID #1951240, Ryan Wilbraham TREC #695190, North Star Realty Professional. LERA MLS
 - $269,0003 bd2 ba1.7k sqft145 Addax Dr, San Antonio, TX 78213For Sale
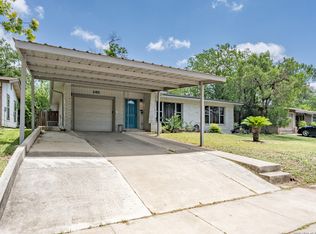 MLS ID #1996456, Jeffrey Garza TREC #648429, Redbird Realty LLC. LERA MLS
 - $315,0003 bd2 ba1.5k sqft211 BEVERLY DR, San Antonio, TX 78228For Sale
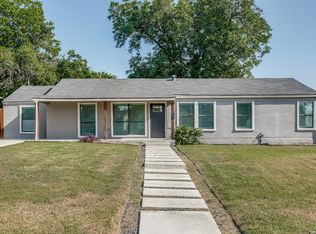 MLS ID #2002492, Jaime Rowan TREC #9006910, Motif Boutique Brokerage. LERA MLS
 - $250,0003 bd2 ba1.6k sqft1603 Arroya Vista, San Antonio, TX 78213For SaleMLS ID #2007736, Jaime Pena TREC #663629, 1st Choice Realty Group. LERA MLS
- $269,9003 bd2 ba1.4k sqft8423 Cactus Crk, San Antonio, TX 78251For SaleMLS ID #2006694, Carlos Martinez TREC #631834, Niemeyer & Associates, REALTORS. LERA MLS
- $267,9993 bd2 ba1.5k sqft511 Lovera Blvd, San Antonio, TX 78212For SaleMLS ID #1995973, Jaime Sepulveda TREC #561155, Strategic Property Management. LERA MLS
- $270,0003 bd2 ba1.6k sqft6154 John Chapman, San Antonio, TX 78240For SaleMLS ID #1961041, Jennifer Bowman TREC #655875, JB Goodwin, REALTORS. LERA MLS
- $269,9903 bd2 ba1.6k sqft219 Karen ln, San Antonio, TX 78209For SaleMLS ID #1935458, Jacob Delgado TREC #607813, AXIS Brokerage. LERA MLS
- $272,0003 bd2 ba1.4k sqft5611 Timber Jack, San Antonio, TX 78250For SaleMLS ID #1943455, Toni Sarzoza TREC #616500, TriPoint Realty LLC. LERA MLS
- $275,0003 bd2 ba1.4k sqft248 WINGATE AVE, San Antonio, TX 78204For SaleMLS ID #1970533, Alexis Weigand TREC #528450, Real Broker, LLC. LERA MLS
- $270,0004 bd2 ba1.3k sqft9134 TREE VLG, San Antonio, TX 78250For SaleMLS ID #2007544, Jesus Garza TREC #811584, Real Broker, LLC. LERA MLS
- $305,0003 bd3 ba1.6k sqft6219 Pecan Tree, San Antonio, TX 78240For SaleMLS ID #2003311, Anna Ghalumian TREC #748831, Real Broker, LLC. LERA MLS
- $325,0003 bd2 ba1.6k sqft7867 LARK RDG, San Antonio, TX 78250For SaleMLS ID #2004509, Dominic Perez-Acuna TREC #851834, PAK HOME REALTY. LERA MLS
- $299,5003 bd2 ba1.3k sqft419 Moursund Blvd, San Antonio, TX 78221For SaleMLS ID #1950517, Noah Ballard TREC #669239, True Valor Realty. LERA MLS
- $270,0002 bd1 ba1.6k sqft351 Rexford Dr, San Antonio, TX 78216For SaleMLS ID #1941412, Jacob Hernandez TREC #731733, Levi Rodgers Real Estate Group. LERA MLS
- $269,9003 bd2 ba1.8k sqft9118 Autumn Mdws, San Antonio, TX 78254For SaleMLS ID #1955760, Derrell Skillman TREC #639690, Redfin Corporation. LERA MLS
- $179,9003 bd1 ba1.2k sqft213 Westminster, San Antonio, TX 78228For SaleMLS ID #2004061, Cody Wakefield TREC #748300, Wakefield, REALTORS. LERA MLS
- $319,5003 bd2 ba1.2k sqft250 Englewood Dr, San Antonio, TX 78213For SaleMLS ID #2003589, Anna Almanza TREC #827678, Clark Realty & Associates,LLC. LERA MLS
- $275,0003 bd3 ba1.8k sqft8903 Gallop Leap, San Antonio, TX 78254For SaleMLS ID #1970691, Julia Conner TREC #398316, Better Homes and Gardens Winans. LERA MLS
