Beautifully updated and ideally located just minutes from downtown San Antonio, this family-friendly 4-bedroom home combines comfort, style, and functionality. Inside, you'll find an open-concept layout, generous closet space, and tasteful finishes throughout. Significant improvements include a metal roof installed in 2021, 16 energy-efficient windows and a sliding glass door added in 2022, and a new AC unit installed in 2024. The renovated gourmet kitchen flows effortlessly to the backyard, where recently completed decking offers an ideal setting for entertaining or enjoying quiet evenings outdoors. With modern upgrades, welcoming spaces, and move-in-ready appeal, this home is one you won't want to miss.
For sale
Price cut: $15K (8/17)
$250,000
126 Zachry, San Antonio, TX 78228
4beds
1,933sqft
Single Family Residence
Built in 1950
7,579 Square Feet Lot
$245,900 Zestimate®
$129/sqft
$-- HOA
What's special
Modern upgradesBeautifully updatedTasteful finishes throughoutWelcoming spacesSliding glass doorGenerous closet spaceRenovated gourmet kitchen
- 151 days |
- 183 |
- 16 |
Zillow last checked:
Listing updated:
Listed by:
Ryan Wilbraham TREC #695190 (512) 773-3011,
North Star Realty Professional
Source: LERA MLS,MLS#: 1951240
Facts & features
Interior
Bedrooms & bathrooms
- Bedrooms: 4
- Bathrooms: 2
- Full bathrooms: 2
Primary bedroom
- Features: Outside Access, Walk-In Closet(s), Ceiling Fan(s), Full Bath
- Area: 180
- Dimensions: 18 x 10
Bedroom 2
- Area: 195
- Dimensions: 15 x 13
Bedroom 3
- Area: 132
- Dimensions: 11 x 12
Bedroom 4
- Area: 132
- Dimensions: 12 x 11
Primary bathroom
- Features: Shower Only
- Area: 36
- Dimensions: 9 x 4
Dining room
- Area: 162
- Dimensions: 18 x 9
Kitchen
- Area: 162
- Dimensions: 18 x 9
Living room
- Area: 286
- Dimensions: 22 x 13
Heating
- Central, Electric
Cooling
- Central Air
Appliances
- Included: Range, Disposal, Dishwasher
- Laundry: Washer Hookup, Dryer Connection
Features
- One Living Area, Study/Library, Utility Room Inside, Open Floorplan, High Speed Internet, Master Downstairs, Ceiling Fan(s)
- Flooring: Carpet, Wood, Vinyl, Laminate
- Windows: Window Coverings
- Has fireplace: No
- Fireplace features: Not Applicable
Interior area
- Total interior livable area: 1,933 sqft
Video & virtual tour
Property
Parking
- Parking features: None
Features
- Levels: Two,Multi/Split
- Stories: 2
- Pool features: None
Lot
- Size: 7,579 Square Feet
Details
- Parcel number: 083600011900
Construction
Type & style
- Home type: SingleFamily
- Property subtype: Single Family Residence
Materials
- Siding
- Roof: Composition
Condition
- Pre-Owned
- New construction: No
- Year built: 1950
Community & HOA
Community
- Features: None
- Subdivision: Donaldson Terrace
Location
- Region: San Antonio
Financial & listing details
- Price per square foot: $129/sqft
- Tax assessed value: $255,250
- Annual tax amount: $6,229
- Price range: $250K - $250K
- Date on market: 3/23/2026
- Cumulative days on market: 340 days
- Listing terms: Conventional,FHA,VA Loan,Cash
Estimated market value
$245,900
$234,000 - $258,000
$1,936/mo
Price history
| Date | Event | Price |
|---|---|---|
| 8/17/2026 | Price change | $250,000-5.7%$129/sqft |
Source:  LERA MLS #1951240 Report a problem LERA MLS #1951240 Report a problem | ||
| 5/15/2026 | Price change | $265,000-1.9%$137/sqft |
Source: LERA MLS #1951240 Report a problem | ||
| 3/23/2026 | Listed for sale | $270,000-1.8%$140/sqft |
Source: LERA MLS #1951240 Report a problem | ||
| 1/30/2026 | Listing removed | $275,000$142/sqft |
Source: LERA MLS #1887161 Report a problem | ||
| 1/16/2026 | Listed for rent | $1,900$1/sqft |
Source: Zillow Rentals Report a problem | ||
| 9/23/2025 | Price change | $275,000-5.2%$142/sqft |
Source: LERA MLS #1887161 Report a problem | ||
| 9/11/2025 | Price change | $290,000-3.3%$150/sqft |
Source: LERA MLS #1887161 Report a problem | ||
| 7/25/2025 | Listed for sale | $300,000+31.1%$155/sqft |
Source: LERA MLS #1887161 Report a problem | ||
| 1/7/2020 | Sold | -- |
Source: LERA MLS #1417129 Report a problem | ||
| 12/18/2019 | Pending sale | $228,750$118/sqft |
Source: Egenbacher Real Estate, LLC II #1417129 Report a problem | ||
| 10/24/2019 | Price change | $228,750-2.5%$118/sqft |
Source: Egenbacher Real Estate, LLC II #1417129 Report a problem | ||
| 10/15/2019 | Listed for sale | $234,500$121/sqft |
Source: Egenbacher Real Estate, LLC II #1417129 Report a problem | ||
| 7/8/2019 | Sold | -- |
Source: LERA MLS #1389454 Report a problem | ||
| 10/29/2004 | Sold | -- |
Source: LERA MLS #501300 Report a problem | ||
Public tax history
| Year | Property taxes | Tax assessment |
|---|---|---|
| 2025 | $3,974 -10.4% | $255,250 0% |
| 2024 | $4,436 -1.4% | $255,290 +1.5% |
| 2023 | $4,500 -14.7% | $251,632 +3.8% |
| 2022 | $5,278 +23.4% | $242,420 +16.6% |
| 2021 | $4,276 | $207,960 +22.7% |
| 2020 | $4,276 +20.6% | $169,527 +19.1% |
| 2019 | $3,544 | $142,297 +10% |
| 2018 | $3,544 +23.2% | $129,361 +10% |
| 2017 | $2,876 +9% | $117,601 +10% |
| 2016 | $2,638 +9.7% | $106,910 +2.6% |
| 2015 | $2,405 | $104,250 +7.9% |
| 2014 | $2,405 | $96,600 +5.9% |
| 2013 | -- | $91,180 -4.4% |
| 2012 | -- | $95,350 -4.9% |
| 2011 | -- | $100,310 -3.8% |
| 2010 | -- | $104,320 -2.1% |
| 2009 | -- | $106,580 -2% |
| 2008 | -- | $108,803 +4.7% |
| 2007 | -- | $103,870 +15.5% |
| 2006 | -- | $89,920 +9.6% |
| 2005 | -- | $82,030 |
| 2004 | -- | -- |
| 2003 | -- | -- |
| 2002 | -- | -- |
| 2001 | -- | -- |
| 2000 | -- | -- |
Find assessor info on the county website
Monthly payment
Est. payment
Payment breakdown
Explore the cost of this home by adjusting the details. Changes won't be saved.Climate risks
Neighborhood: Donaldson Terrace
Nearby schools
GreatSchools rating
- 2/10Woodlawn Hills Elementary SchoolGrades: PK-5Distance: 0.5 mi
- 3/10Longfellow Middle SchoolGrades: 6-8Distance: 0.7 mi
- 3/10Jefferson High SchoolGrades: 9-12Distance: 1.4 mi
Schools provided by the listing agent
- Elementary: Woodlawn Hills
- Middle: Longfellow
- High: Jefferson
- District: San Antonio I.S.D.
Source: LERA MLS. This data may not be complete. We recommend contacting the local school district to confirm school assignments for this home.
- $86,7001 bd1 ba754 sqft122 Zachry Dr, San Antonio, TX 78228Off Market
- $131,6003 bd1 ba1.2k sqft421 Palm Dr, San Antonio, TX 78228Off Market
- $112,0003 bd1 ba1k sqft415 Palm Dr, San Antonio, TX 78228Off Market
- $163,9003 bd1 ba1.1k sqft427 Palm Dr, San Antonio, TX 78228Off Market
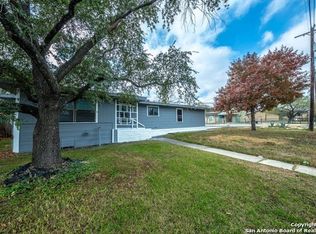
- $150,9003 bd1 ba1.1k sqft411 Palm Dr, San Antonio, TX 78228Off Market
- $114,4002 bd1 ba850 sqft118 Zachry Dr, San Antonio, TX 78228Off Market
- $211,6004 bd2 ba1.4k sqft405 Palm Dr, San Antonio, TX 78228Off Market
- $182,6003 bd2 ba1.1k sqft403 Palm Dr, San Antonio, TX 78228Off Market
A local agent can set up tours, give advice and negotiate with sellers.
Similar homes
- $250,0003 bd2 ba1.4k sqft5306 La Cresenta, San Antonio, TX 78228For Sale

 MLS ID #2008058, Jahmai Miller TREC #736464, Texas Kingdom Realty 1624, LLC. LERA MLS
 - $250,0003 bd2 ba1.6k sqft1603 Arroya Vista, San Antonio, TX 78213For Sale
 MLS ID #2007736, Jaime Pena TREC #663629, 1st Choice Realty Group. LERA MLS
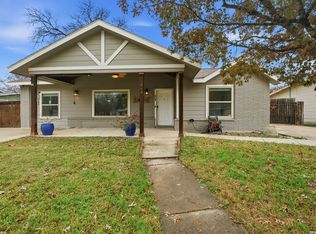
 - $274,9993 bd3 ba1.5k sqft243 Chesswood, San Antonio, TX 78228For Sale
 MLS ID #1936242, Moses Thatcher TREC #680682, Real Broker, LLC. LERA MLS
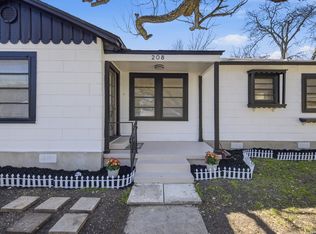
 - $235,0003 bd2 ba1.5k sqft208 Frost, San Antonio, TX 78201For Sale
 MLS ID #1951915, Agustin Devoto TREC #588941, Artex Realty LLC. LERA MLS
 - $239,0004 bd2 ba1.7k sqft7115 Forest Brk, San Antonio, TX 78240For SaleMLS ID #1945293, Randy Rodriguez TREC #751541, Rodriguez Real Estate Group. LERA MLS
- $269,0003 bd2 ba1.7k sqft145 Addax Dr, San Antonio, TX 78213For SaleMLS ID #1996456, Jeffrey Garza TREC #648429, Redbird Realty LLC. LERA MLS
- $264,9903 bd2 ba1.4k sqft414 Clower, San Antonio, TX 78212For SaleMLS ID #1995007, Christi Mott TREC #811985, Exquisite Properties, LLC. LERA MLS
- $179,9003 bd1 ba1.2k sqft213 Westminster, San Antonio, TX 78228For SaleMLS ID #2004061, Cody Wakefield TREC #748300, Wakefield, REALTORS. LERA MLS
- $267,9993 bd2 ba1.5k sqft511 Lovera Blvd, San Antonio, TX 78212For SaleMLS ID #1995973, Jaime Sepulveda TREC #561155, Strategic Property Management. LERA MLS
- $225,0004 bd2 ba1.8k sqft7503 Westlyn Dr, San Antonio, TX 78227For SaleMLS ID #1999263, Adam Morgan TREC #752352, Option One Real Estate. LERA MLS
- $250,0003 bd2 ba1.1k sqft4135 BIG MEADOWS ST, San Antonio, TX 78230For SaleMLS ID #1994447, Brian Paris TREC #598379, Keller Williams City-View. LERA MLS
- $225,0003 bd2 ba1.6k sqft943 S San Eduardo, San Antonio, TX 78237For SaleMLS ID #1993181, Carolina Tirado TREC #643659, Real Broker, LLC. LERA MLS
- $244,9503 bd2 ba1.4k sqft110 EASTLEY DR, San Antonio, TX 78217For SaleMLS ID #2004340, Tony Ruiz TREC #724287, All City San Antonio Registered Series. LERA MLS
- $200,0004 bd2 ba1.5k sqft2608 LEAL ST, San Antonio, TX 78207For SaleMLS ID #1958861, Mark Morales TREC #584778, Option One Real Estate. LERA MLS
- $274,9003 bd1 ba1.2k sqft1029 FULTON AVE, San Antonio, TX 78201For SaleMLS ID #2004990, Kimberly Rendon TREC #794396, Inspired Brokerage, LLC. LERA MLS
- $250,0003 bd2 ba1.7k sqft1203 Denver Blvd, San Antonio, TX 78210For SaleMLS ID #1931624, Steven Hernandez TREC #756163, Real Broker, LLC. LERA MLS
- $220,0004 bd2 ba1.2k sqft1325 W Mariposa, San Antonio, TX 78201For SaleMLS ID #1947065, Blanca Garcia-Garza TREC #811563, Real Broker, LLC. LERA MLS
- $264,0003 bd2 ba1.5k sqft6206 CHERRYWEST CIR, San Antonio, TX 78240For SaleMLS ID #1995824, Thomas De Los Santos TREC #772365, eXp Realty. LERA MLS
- $239,9993 bd2 ba1.6k sqft3834 Pipers Crest, San Antonio, TX 78251For SaleMLS ID #1907517, Fernando Salinas TREC #752601, eXp Realty. LERA MLS
- $316,8003 bd2 ba1.5k sqft520 Frost Street, San Antonio, TX 78201For SaleMLS ID #1993498, Erica Salazar TREC #752678, 1st Choice Realty Group. LERA MLS
