Welcome to this beautifully refreshed 4-bedroom, 2-bathroom home offering 1,872 square feet of comfortable living space. Built in 1963, this home blends timeless character with thoughtful modern updates, including fresh interior paint, updated flooring, and new appliances. With no carpet throughout, you'll enjoy low-maintenance living and a clean, contemporary feel. The spacious floor plan features a desirable downstairs primary suite, providing privacy and convenience, while the additional bedrooms offer flexibility for family, guests, or a home office. Outside, the home sits on a generous 0.19-acre lot shaded by mature trees, creating a peaceful setting with plenty of room to relax, entertain, or play in the large backyard. Whether you're looking for your first home or your next chapter, this move-in-ready property offers comfort, space, and updates in a well-established neighborhood. Schedule your showing today!
For sale
Price cut: $15K (8/12)
$225,000
7503 Westlyn Dr, San Antonio, TX 78227
4beds
1,872sqft
Single Family Residence
Built in 1963
8,581 Square Feet Lot
$220,100 Zestimate®
$120/sqft
$-- HOA
What's special
Beautifully refreshedNew appliancesFresh interior paintUpdated flooringLarge backyardSpacious floor planShaded by mature trees
- 50 days
- 215
- 31
Zillow last checked:
Listing updated:
Listed by:
Adam Morgan TREC #752352 (210) 392-2851,
Option One Real Estate
Source: LERA MLS,MLS#: 1999263
Facts & features
Interior
Bedrooms & bathrooms
- Bedrooms: 4
- Bathrooms: 2
- Full bathrooms: 2
Primary bedroom
- Area: 165
- Dimensions: 11 x 15
Bedroom 2
- Area: 220
- Dimensions: 20 x 11
Bedroom 3
- Area: 110
- Dimensions: 11 x 10
Bedroom 4
- Area: 110
- Dimensions: 11 x 10
Primary bathroom
- Features: Tub/Shower Combo
- Area: 48
- Dimensions: 6 x 8
Dining room
- Area: 132
- Dimensions: 11 x 12
Kitchen
- Area: 110
- Dimensions: 11 x 10
Living room
- Area: 285
- Dimensions: 15 x 19
Heating
- Central, Natural Gas
Cooling
- Central Air
Appliances
- Included: Range, Dishwasher, Gas Water Heater, Electric Cooktop
- Laundry: Main Level, Washer Hookup, Dryer Connection
Features
- Two Living Area, Liv/Din Combo, 1st Floor Lvl/No Steps, Open Floorplan, All Bedrooms Downstairs, Walk-In Closet(s), Master Downstairs, Ceiling Fan(s)
- Flooring: Vinyl
- Has basement: No
- Has fireplace: No
- Fireplace features: Not Applicable
Interior area
- Total interior livable area: 1,872 sqft
Video & virtual tour
Property
Parking
- Parking features: None
Features
- Levels: Two
- Stories: 2
- Pool features: None
Lot
- Size: 8,581 Square Feet
- Features: Level, Curbs, Street Gutters, Sidewalks, Streetlights, Fire Hydrant w/in 500'
- Residential vegetation: Mature Trees
Details
- Additional structures: Shed(s)
- Parcel number: 155370560080
Construction
Type & style
- Home type: SingleFamily
- Architectural style: Traditional
- Property subtype: Single Family Residence
Materials
- Brick, Vinyl Siding
- Foundation: Slab
- Roof: Composition
Condition
- Pre-Owned
- New construction: No
- Year built: 1963
Utilities & green energy
- Sewer: Sewer System
- Water: Water System
Community & HOA
Community
- Features: None
- Subdivision: Lackland Terrace
Location
- Region: San Antonio
Financial & listing details
- Price per square foot: $120/sqft
- Tax assessed value: $196,930
- Annual tax amount: $4,490
- Price range: $225K - $225K
- Date on market: 7/10/2026
- Cumulative days on market: 51 days
- Listing terms: Conventional,FHA,VA Loan,Cash
- Road surface type: Paved
Estimated market value
$220,100
$209,000 - $231,000
$1,649/mo
Price history
| Date | Event | Price |
|---|---|---|
| 8/12/2026 | Price change | $225,000-6.3%$120/sqft |
Source:  LERA MLS #1999263 Report a problem LERA MLS #1999263 Report a problem | ||
| 7/10/2026 | Listed for sale | $240,000+77.8%$128/sqft |
Source: LERA MLS #1999263 Report a problem | ||
| 2/25/2025 | Sold | -- |
Source: LERA MLS #1838215 Report a problem | ||
| 2/19/2025 | Pending sale | $135,000$72/sqft |
Source: LERA MLS #1838215 Report a problem | ||
| 2/11/2025 | Contingent | $135,000$72/sqft |
Source: LERA MLS #1838215 Report a problem | ||
| 1/30/2025 | Listed for sale | $135,000$72/sqft |
Source: LERA MLS #1838215 Report a problem | ||
Public tax history
| Year | Property taxes | Tax assessment |
|---|---|---|
| 2025 | $4,510 +1058.4% | $196,930 +32.8% |
| 2024 | $389 -9.5% | $148,259 +10% |
| 2023 | $430 -39.4% | $134,781 +10% |
| 2022 | $710 | $122,528 +10% |
| 2021 | -- | $111,389 +10% |
| 2020 | -- | $101,263 +10% |
| 2019 | $676 | $92,057 +10% |
| 2018 | $676 +3.1% | $83,688 +10% |
| 2017 | $655 +3% | $76,080 +10% |
| 2016 | $636 -52.3% | $69,164 +10% |
| 2015 | $1,334 | $62,876 +10% |
| 2014 | $1,334 | $57,160 +4.3% |
| 2013 | -- | $54,780 -4.4% |
| 2012 | -- | $57,320 -5.3% |
| 2011 | -- | $60,540 -4.2% |
| 2010 | -- | $63,206 +10% |
| 2009 | -- | $57,460 -15.6% |
| 2008 | -- | $68,110 -11.5% |
| 2007 | -- | $77,000 +18.1% |
| 2006 | -- | $65,200 -1.2% |
| 2005 | -- | $66,000 |
| 2004 | -- | -- |
| 2003 | -- | -- |
| 2002 | -- | -- |
| 2001 | -- | -- |
| 2000 | -- | -- |
Find assessor info on the county website
Monthly payment
Est. payment
Payment breakdown
Explore the cost of this home by adjusting the details. Changes won't be saved.Climate risks
Neighborhood: Lackland Terrace
Nearby schools
Schools provided by the listing agent
- Elementary: Westwood Terrace
- Middle: Jones
- High: John Jay
- District: Northside
Source: LERA MLS. This data may not be complete. We recommend contacting the local school district to confirm school assignments for this home.
Similar homes
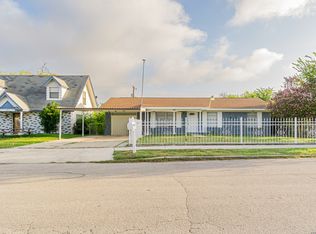
- $215,0003 bd2 ba1.8k sqft7823 Bronco, San Antonio, TX 78227For Sale
 MLS ID #2002163, Michaela Aden TREC #649496, Premier Realty Group Platinum. LERA MLS
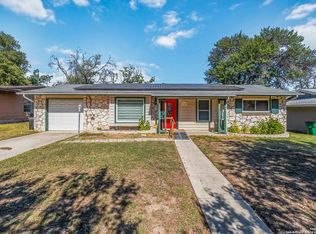
 - $225,0003 bd2 ba1.1k sqft7903 Rimfire, San Antonio, TX 78227For Sale
 MLS ID #1922521, Michael Franklin TREC #612826, BHHS Don Johnson Realtors - SA. LERA MLS
 - $187,0003 bd1 ba1.1k sqft131 Westmont, San Antonio, TX 78227For Sale
 MLS ID #1973504, Arturo Fernandez TREC #484006, eXp Realty. LERA MLS
 - $220,0003 bd2 ba1.3k sqft6002 PINE VALLEY DR, San Antonio, TX 78242For Sale
 MLS ID #2002102, Michael Velasquez TREC #754755, 1st Choice Realty Group. LERA MLS
 - $215,0003 bd2 ba1.3k sqft2411 MARILYN KAY ST, San Antonio, TX 78238For SaleMLS ID #2008271, Jason Gamboa TREC #583838, LPT Realty, LLC. LERA MLS
- $215,0003 bd3 ba1.5k sqft2855 Coral Field, San Antonio, TX 78245For SaleMLS ID #2007202, Josue Gallardo TREC #624913, Keller Williams City-View. LERA MLS
- $150,0004 bd3 ba1.1k sqft111 Ashford, San Antonio, TX 78227For SaleMLS ID #1952696, Dustin Raye TREC #613889, Spyglass Realty. LERA MLS
- $250,0003 bd2 ba1.4k sqft5306 La Cresenta, San Antonio, TX 78228For SaleMLS ID #2008058, Jahmai Miller TREC #736464, Texas Kingdom Realty 1624, LLC. LERA MLS
- $225,0005 bd2 ba1.6k sqft139 GALWAY DR, San Antonio, TX 78223For SaleMLS ID #2009256, Rachel Bruno TREC #559495, RE/MAX Unlimited. LERA MLS
- $225,0003 bd2 ba1.4k sqft775 YUCCA ST, San Antonio, TX 78220For SaleMLS ID #1995711, Carlos Gil TREC #663488, Malouff Realty, LLC. LERA MLS
- $189,9993 bd1 ba1.2k sqft354 LAS PALMAS DR, San Antonio, TX 78237For SaleMLS ID #2012413, Vincent Spencer TREC #802506, Real Broker, LLC. LERA MLS
- $199,8944 bd2 ba1.4k sqft7518 SLEEPY VALLEY DR, San Antonio, TX 78242For SaleMLS ID #1969465, Jessica Soria TREC #688535, 1st Choice Realty Group. LERA MLS
- $260,0003 bd2 ba1.2k sqft2020 Fresno St, San Antonio, TX 78201For SaleMLS ID #2012573, Janet Wingrove TREC #567041, Keller Williams Heritage. LERA MLS
- $250,0004 bd2 ba1.9k sqft126 Zachry, San Antonio, TX 78228For SaleMLS ID #1951240, Ryan Wilbraham TREC #695190, North Star Realty Professional. LERA MLS
- $239,9993 bd2 ba1.6k sqft3834 Pipers Crest, San Antonio, TX 78251For SaleMLS ID #1907517, Fernando Salinas TREC #752601, eXp Realty. LERA MLS
- $195,0003 bd2 ba1k sqft1050 NW 38TH ST, San Antonio, TX 78228For SaleMLS ID #1931916, Marie Serrano TREC #552842, Vortex Realty. LERA MLS
- $245,0003 bd2 ba1.4k sqft7178 Spring Terrace Dr, San Antonio, TX 78249For SaleMLS ID #2010256, Shane Neal TREC #608871, eXp Realty. LERA MLS
- $235,0003 bd2 ba1.7k sqft4623 OLD COACH LN, San Antonio, TX 78220For SaleMLS ID #1994507, Justin Brickman TREC #771658, Real Broker, LLC. LERA MLS
- $199,9603 bd2 ba1.2k sqft8951 BOWLINE, San Antonio, TX 78242For SaleMLS ID #2007673, Maria Cecilia Leiva TREC #222244, MCL Realty. LERA MLS
- $250,0003 bd2 ba1.1k sqft7400 BARRYHILL ST, San Antonio, TX 78238For SaleMLS ID #1996859, Antonia Flores TREC #457118, Keller Williams Heritage. LERA MLS
