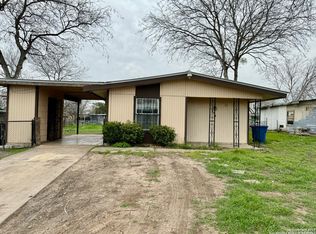
Welcome home to this inviting 4BR/2BA gem, thoughtfully designed for comfortable family living. Wood laminate floors flow throughout, while granite countertops add timeless elegance to the kitchen. Four bedrooms offer flexible space for a home office, nursery, or guest room, while two full bathrooms add everyday convenience. Buy with confidence - all permits have been properly pulled, giving you peace of mind from day one. Cozy, welcoming, and move-in ready - schedule your showing today!
For sale
$199,894
7518 SLEEPY VALLEY DR, San Antonio, TX 78242
4beds
1,448sqft
Single Family Residence
Built in 1969
7,927 Square Feet Lot
$-- Zestimate®
$138/sqft
$-- HOA
What's special
- 94 days |
- 157 |
- 25 |
Zillow last checked:
Listing updated:
Listed by:
Jessica Soria TREC #688535 (726) 217-4183,
1st Choice Realty Group
Source: LERA MLS,MLS#: 1969465
Facts & features
Interior
Bedrooms & bathrooms
- Bedrooms: 4
- Bathrooms: 2
- Full bathrooms: 2
Primary bedroom
- Features: Walk-In Closet(s), Full Bath
- Area: 220
- Dimensions: 20 x 11
Bedroom 2
- Area: 144
- Dimensions: 12 x 12
Bedroom 3
- Area: 144
- Dimensions: 12 x 12
Bedroom 4
- Area: 140
- Dimensions: 14 x 10
Primary bathroom
- Features: Tub/Shower Combo, Single Vanity
- Area: 60
- Dimensions: 5 x 12
Dining room
- Area: 144
- Dimensions: 12 x 12
Kitchen
- Area: 144
- Dimensions: 12 x 12
Living room
- Area: 132
- Dimensions: 12 x 11
Heating
- Central, 1 Unit, Electric
Cooling
- Central Air
Appliances
- Included: Range, Dishwasher
- Laundry: Washer Hookup, Dryer Connection
Features
- Two Living Area, Liv/Din Combo, High Ceilings, Open Floorplan, High Speed Internet, Ceiling Fan(s), Custom Cabinets
- Flooring: Laminate
- Windows: Window Coverings
- Has basement: No
- Has fireplace: No
- Fireplace features: Not Applicable
Interior area
- Total interior livable area: 1,448 sqft
Property
Parking
- Parking features: Detached
- Has garage: Yes
Features
- Levels: One
- Stories: 1
- Pool features: None
- Fencing: Wire
Lot
- Size: 7,927 Square Feet
- Residential vegetation: Mature Trees
Details
- Additional structures: Shed(s)
- Parcel number: 152461250470
Construction
Type & style
- Home type: SingleFamily
- Architectural style: Traditional
- Property subtype: Single Family Residence
Materials
- Brick, Siding
- Foundation: Slab
- Roof: Heavy Composition
Condition
- Pre-Owned
- New construction: No
- Year built: 1969
Utilities & green energy
- Utilities for property: Cable Available, City Garbage service
Community & HOA
Community
- Features: Playground, Jogging Trails, Sports Court, Bike Trails, BBQ/Grill, Basketball Court
- Subdivision: Lackland City
Location
- Region: San Antonio
Financial & listing details
- Price per square foot: $138/sqft
- Tax assessed value: $182,650
- Annual tax amount: $4,465
- Price range: $199.9K - $199.9K
- Date on market: 5/22/2026
- Cumulative days on market: 94 days
- Listing terms: Conventional,FHA,VA Loan,Cash
Estimated market value
Not available
Estimated sales range
Not available
$1,532/mo
Price history
| Date | Event | Price |
|---|---|---|
| 8/16/2026 | Price change | $199,8940%$138/sqft |
Source:  LERA MLS #1969465 Report a problem LERA MLS #1969465 Report a problem | ||
| 7/24/2026 | Price change | $199,8950%$138/sqft |
Source: LERA MLS #1969465 Report a problem | ||
| 7/20/2026 | Price change | $199,8990%$138/sqft |
Source: LERA MLS #1969465 Report a problem | ||
| 7/11/2026 | Price change | $199,900-0.1%$138/sqft |
Source: LERA MLS #1969465 Report a problem | ||
| 7/2/2026 | Price change | $200,000-2.4%$138/sqft |
Source: LERA MLS #1969465 Report a problem | ||
| 6/25/2026 | Price change | $205,000-2.4%$142/sqft |
Source: LERA MLS #1969465 Report a problem | ||
| 6/12/2026 | Price change | $210,000-2.3%$145/sqft |
Source: LERA MLS #1969465 Report a problem | ||
| 6/1/2026 | Price change | $215,000-2.3%$148/sqft |
Source: LERA MLS #1969465 Report a problem | ||
| 5/22/2026 | Listed for sale | $220,000+238.5%$152/sqft |
Source: LERA MLS #1969465 Report a problem | ||
| 12/23/2025 | Sold | -- |
Source: LERA MLS #1913319 Report a problem | ||
| 11/26/2025 | Pending sale | $65,000$45/sqft |
Source: LERA MLS #1913319 Report a problem | ||
| 11/21/2025 | Price change | $65,000-28%$45/sqft |
Source: LERA MLS #1913319 Report a problem | ||
| 11/5/2025 | Price change | $90,250-5%$62/sqft |
Source: LERA MLS #1913319 Report a problem | ||
| 10/7/2025 | Listed for sale | $95,000$66/sqft |
Source: LERA MLS #1913319 Report a problem | ||
Public tax history
| Year | Property taxes | Tax assessment |
|---|---|---|
| 2025 | $4,466 +2241.1% | $182,650 +78.4% |
| 2024 | $191 -16.4% | $102,378 +10% |
| 2023 | $228 -16.5% | $93,071 +10% |
| 2022 | $273 +69.9% | $84,610 +10% |
| 2021 | $161 | $76,918 +10% |
| 2020 | $161 -45.2% | $69,925 +10% |
| 2019 | $293 | $63,568 +10% |
| 2018 | $293 +14.9% | $57,789 +10% |
| 2017 | $255 +12.6% | $52,535 +10% |
| 2016 | $226 -31.7% | $47,759 +10% |
| 2015 | $331 | $43,417 +10% |
| 2014 | $331 | $39,470 -4.1% |
| 2013 | -- | $41,160 -8.8% |
| 2012 | -- | $45,110 -3.3% |
| 2011 | -- | $46,650 -3.2% |
| 2010 | -- | $48,180 -20.7% |
| 2009 | -- | $60,730 -11% |
| 2008 | -- | $68,260 -1% |
| 2007 | -- | $68,960 +7.7% |
| 2006 | -- | $64,010 +11.1% |
| 2005 | -- | $57,590 |
| 2004 | -- | -- |
| 2003 | -- | -- |
| 2002 | -- | -- |
| 2001 | -- | -- |
| 2000 | -- | -- |
Find assessor info on the county website
Monthly payment
Est. payment
Payment breakdown
Explore the cost of this home by adjusting the details. Changes won't be saved.Climate risks
Neighborhood: People Active in Community Effort
Nearby schools
GreatSchools rating
- 4/10Medio Creek Elementary SchoolGrades: PK-5Distance: 1 mi
- 3/10Sharon Christa McAuliffe Middle SchoolGrades: 6-8Distance: 1.1 mi
- 3/10Southwest Legacy High SchoolGrades: 9-12Distance: 4.3 mi
- $135,4004 bd1 ba1.6k sqft7522 Sleepy Valley Dr, San Antonio, TX 78242Off Market
- $--3 bd1 ba984 sqft7514 Sleepy Valley Dr, San Antonio, TX 78242Sold
- $120,2003 bd1 ba1.2k sqft7519 Breeze Valley Dr, San Antonio, TX 78242Off Market
- $136,4003 bd1 ba1k sqft7523 Breeze Valley Dr, San Antonio, TX 78242Off Market

- $113,1003 bd1 ba998 sqft7510 Sleepy Valley Dr, San Antonio, TX 78242Off Market
- $98,5003 bd1 ba1k sqft7526 Sleepy Valley Dr, San Antonio, TX 78242Off Market
- $105,8003 bd1 ba1k sqft7515 Breeze Valley Dr, San Antonio, TX 78242Off Market
- $117,4003 bd1 ba1.1k sqft7519 Sleepy Valley Dr, San Antonio, TX 78242Off Market
A local agent can set up tours, give advice and negotiate with sellers.
Similar homes
- $190,5004 bd2 ba1.1k sqft8939 Old Sky Harbor, San Antonio, TX 78242For Sale

 MLS ID #1955820, Maria Arvizu TREC #572724, Texas Signature Realty. LERA MLS
 - $174,9004 bd1 ba1.2k sqft5535 RED SKY ST, San Antonio, TX 78242For Sale
 MLS ID #1972040, Jordan Brandt TREC #688235, Spring House Realty. LERA MLS
 - $175,0003 bd1 ba1.1k sqft5415 KNOLL KREST ST, San Antonio, TX 78242For Sale
 MLS ID #1991767, Gabriela Castillo TREC #741380, 1st Choice Realty Group. LERA MLS
 - $224,9004 bd2 ba1.5k sqft726 PRICE AVE, San Antonio, TX 78211For Sale
 MLS ID #2002140, Jennifer Sepulveda TREC #746931, Premier Realty Group Platinum. LERA MLS
 - $149,9993 bd1 ba896 sqft5131 Little Creek, San Antonio, TX 78242For SaleMLS ID #1971142, Christian Wallace TREC #680577, LKV Realty, LLC. LERA MLS
- $163,0003 bd1 ba922 sqft7126 Westbriar, San Antonio, TX 78227For SaleMLS ID #2010003, Anabel Medrano TREC #779882, Fore Premier Properties. LERA MLS
- $205,0003 bd2 ba1.4k sqft7902 Serro Medina, San Antonio, TX 78252For SaleMLS ID #1971630, Jeffrey Robillard TREC #687855, Newfound Real Estate. LERA MLS
- $215,0003 bd3 ba1.5k sqft2855 Coral Field, San Antonio, TX 78245For SaleMLS ID #2007202, Josue Gallardo TREC #624913, Keller Williams City-View. LERA MLS
- $225,0004 bd2 ba1.8k sqft7503 Westlyn Dr, San Antonio, TX 78227For SaleMLS ID #1999263, Adam Morgan TREC #752352, Option One Real Estate. LERA MLS
- $189,0003 bd1 ba1.2k sqft627 Cottonwood, San Antonio, TX 78225For SaleMLS ID #2008670, Charlotte Jorgensen TREC #305481, Epique Realty LLC. LERA MLS
- $199,8944 bd2 ba1.3k sqft142 SARGENT ST, San Antonio, TX 78210For SaleMLS ID #1999508, Jessica Soria TREC #688535, 1st Choice Realty Group. LERA MLS
- $185,0004 bd2 ba1.2k sqft2935 LASSES BLVD, San Antonio, TX 78223For SaleMLS ID #1967616, Jordan Brandt TREC #688235, Spring House Realty. LERA MLS
- $202,0004 bd2 ba1.1k sqft5907 CLIFF TRAIL DR, San Antonio, TX 78250For SaleMLS ID #2004371, Amanda Lackey TREC #628132, Option One Real Estate. LERA MLS
- $200,0003 bd2 ba1.6k sqft4414 SPIRAL CRK, San Antonio, TX 78238For SaleMLS ID #1959548, Yesenia Quevedo TREC #701876, AXIS Brokerage. LERA MLS
- $199,9004 bd2 ba1.6k sqft219 LEONIDAS DR, San Antonio, TX 78220For SaleMLS ID #2000713, Robert McKay TREC #646959, Lifestyles Realty Central Texas Inc. LERA MLS
- $204,9993 bd2 ba1.4k sqft870 W Southcross Blvd, San Antonio, TX 78211For SaleMLS ID #1964157, Jorge Lizalde TREC #638757, Vortex Realty. LERA MLS
- $150,0004 bd3 ba1.1k sqft111 Ashford, San Antonio, TX 78227For SaleMLS ID #1952696, Dustin Raye TREC #613889, Spyglass Realty. LERA MLS
- $199,0003 bd2 ba1.5k sqft7635 Dove, San Antonio, TX 78223For SaleMLS ID #1971128, Ana Salazar TREC #841334, Vortex Realty. LERA MLS
- $225,0003 bd2 ba1.6k sqft943 S San Eduardo, San Antonio, TX 78237For SaleMLS ID #1993181, Carolina Tirado TREC #643659, Real Broker, LLC. LERA MLS
- $225,0005 bd2 ba1.6k sqft139 GALWAY DR, San Antonio, TX 78223For SaleMLS ID #2009256, Rachel Bruno TREC #559495, RE/MAX Unlimited. LERA MLS
