DOWN PAYMENT ASSISTANCE AVAILABLE. Discover the charm of this recently remodeled single-story 4 bedroom 2 bathroom home located in the heart of Southeast San Antonio. Situated on an expansive lot, this property offers the perfect blend of classic character, functional living space, and endless possibilities for homeowners, investors, or anyone seeking a centrally located residence with room to grow. Built in 1960, the home features approximately 1,236 square feet of living space with a practical layout designed for comfortable everyday living. With four spacious bedrooms and two full bathrooms, the property provides flexibility for families, first-time buyers, or those looking to create their ideal living environment through thoughtful updates and personalization. As you arrive, you'll immediately appreciate the generous front yard and established neighborhood setting that creates a welcoming sense of community. The home's traditional exterior offers timeless curb appeal while the oversized yard opens the door to numerous outdoor possibilities including entertaining areas, gardening, additional parking, or simply enjoying the extra privacy and space rarely found at this price point. Mature surroundings and convenient access to nearby amenities make this property especially appealing for buyers looking for both comfort and accessibility. Inside, the home offers a warm and functional floor plan with a spacious living area that serves as the heart of the home. Natural light fills the interior, creating an inviting atmosphere throughout the main living spaces. The kitchen features granite countertops, shaker style cabinetry and a timeless subway tile backsplash. Each bedroom offers comfortable dimensions and flexibility for guest rooms, office space, or growing household needs. The two full bathrooms provide added convenience and functionality for busy daily routines. This property presents an incredible opportunity for buyers seeking value and potential in one of San Antonio's steadily developing areas. Recent activity and continued investment throughout the surrounding area continue to enhance long-term value and desirability. Conveniently located near major highways, shopping centers, dining, schools, parks, and everyday necessities, this home offers excellent connectivity to downtown San Antonio, Brooks City Base, and numerous employment centers throughout the city. This location provides an excellent balance of urban convenience and neighborhood tranquility, making commuting and daily errands simple and efficient. If you've been searching for a property with character, space, and opportunity, 2935 Lasses Boulevard is a must see. Don't wait, schedule your showing appointment today.
For sale
Price cut: $4.9K (8/6)
$185,000
2935 LASSES BLVD, San Antonio, TX 78223
4beds
1,236sqft
Single Family Residence
Built in 1960
9,234 Square Feet Lot
$181,100 Zestimate®
$150/sqft
$-- HOA
What's special
Generous front yardTimeless subway tile backsplashMature surroundingsExpansive lotShaker style cabinetry
- 98 days |
- 360 |
- 37 |
Zillow last checked:
Listing updated:
Listed by:
Jordan Brandt TREC #688235 (817) 600-2400,
Spring House Realty
Source: LERA MLS,MLS#: 1967616
Facts & features
Interior
Bedrooms & bathrooms
- Bedrooms: 4
- Bathrooms: 2
- Full bathrooms: 2
Primary bedroom
- Features: Walk-In Closet(s), Full Bath
- Area: 132
- Dimensions: 12 x 11
Bedroom 2
- Area: 132
- Dimensions: 12 x 11
Bedroom 3
- Area: 88
- Dimensions: 11 x 8
Bedroom 4
- Area: 88
- Dimensions: 11 x 8
Primary bathroom
- Features: Tub/Shower Combo, Double Vanity
- Area: 63
- Dimensions: 9 x 7
Dining room
- Area: 108
- Dimensions: 12 x 9
Kitchen
- Area: 156
- Dimensions: 13 x 12
Living room
- Area: 192
- Dimensions: 16 x 12
Heating
- Central, Electric
Cooling
- Central Air
Appliances
- Included: Microwave, Range, Dishwasher, Electric Water Heater
- Laundry: Main Level, Lower Level, Laundry Room, Washer Hookup, Dryer Connection
Features
- One Living Area, Separate Dining Room, 1st Floor Lvl/No Steps, High Speed Internet, Walk-In Closet(s), Master Downstairs, Ceiling Fan(s), Solid Counter Tops, Custom Cabinets
- Flooring: Wood, Vinyl
- Windows: Window Coverings
- Has basement: No
- Has fireplace: No
- Fireplace features: Not Applicable
Interior area
- Total interior livable area: 1,236 sqft
Video & virtual tour
Property
Parking
- Total spaces: 1
- Parking features: None, One Car Carport
- Carport spaces: 1
Features
- Levels: One
- Stories: 1
- Patio & porch: Patio, Covered
- Pool features: None
- Fencing: Chain Link,Partial
Lot
- Size: 9,234 Square Feet
- Dimensions: 126x75
- Features: Level, Curbs, Sidewalks, Streetlights
Details
- Parcel number: 127590050180
Construction
Type & style
- Home type: SingleFamily
- Architectural style: Ranch,Traditional
- Property subtype: Single Family Residence
Materials
- Brick, Siding, Fiber Cement
- Foundation: Slab
- Roof: Composition
Condition
- Pre-Owned
- New construction: No
- Year built: 1960
Utilities & green energy
- Electric: CPS
- Gas: N/A
- Sewer: SAWS, Sewer System
- Water: SAWS, Water System
- Utilities for property: Cable Available
Community & HOA
Community
- Features: None
- Subdivision: Upson Heights
Location
- Region: San Antonio
Financial & listing details
- Price per square foot: $150/sqft
- Tax assessed value: $190,000
- Annual tax amount: $4,636
- Price range: $185K - $185K
- Date on market: 5/17/2026
- Cumulative days on market: 99 days
- Listing terms: Conventional,FHA,VA Loan,Cash
- Road surface type: Paved, Asphalt
Estimated market value
$181,100
$172,000 - $190,000
$1,667/mo
Price history
| Date | Event | Price |
|---|---|---|
| 8/6/2026 | Listed for sale | $185,000-2.6%$150/sqft |
Source:  LERA MLS #1967616 Report a problem LERA MLS #1967616 Report a problem | ||
| 8/3/2026 | Listing removed | $1,650$1/sqft |
Source: Zillow Rentals Report a problem | ||
| 8/1/2026 | Contingent | $189,900$154/sqft |
Source: LERA MLS #1967616 Report a problem | ||
| 7/2/2026 | Listed for rent | $1,650-2.7%$1/sqft |
Source: Zillow Rentals Report a problem | ||
| 7/1/2026 | Price change | $189,900-2.6%$154/sqft |
Source: LERA MLS #1967616 Report a problem | ||
| 6/18/2026 | Price change | $194,900-2.5%$158/sqft |
Source: LERA MLS #1967616 Report a problem | ||
| 5/17/2026 | Listed for sale | $199,900+110.4%$162/sqft |
Source: LERA MLS #1967616 Report a problem | ||
| 5/1/2025 | Listing removed | $1,695$1/sqft |
Source: Zillow Rentals Report a problem | ||
| 3/8/2025 | Price change | $1,695-1.7%$1/sqft |
Source: Zillow Rentals Report a problem | ||
| 1/16/2025 | Listed for rent | $1,725$1/sqft |
Source: Zillow Rentals Report a problem | ||
| 5/13/2024 | Listing removed | -- |
Source: Zillow Rentals Report a problem | ||
| 4/17/2024 | Listed for rent | $1,725$1/sqft |
Source: Zillow Rentals Report a problem | ||
| 10/27/2023 | Sold | -- |
Source: LERA MLS #1719599 Report a problem | ||
| 10/3/2023 | Pending sale | $95,000$77/sqft |
Source: LERA MLS #1719599 Report a problem | ||
| 9/30/2023 | Listed for sale | $95,000$77/sqft |
Source: LERA MLS #1719599 Report a problem | ||
| 9/19/2023 | Contingent | $95,000$77/sqft |
Source: LERA MLS #1719599 Report a problem | ||
| 9/15/2023 | Listed for sale | $95,000+18.8%$77/sqft |
Source: LERA MLS #1719599 Report a problem | ||
| 4/15/2016 | Sold | -- |
Source: LERA MLS #1159413 Report a problem | ||
| 4/4/2016 | Listed for sale | $80,000$65/sqft |
Source: JB Goodwin, REALTORS #1159413 Report a problem | ||
Public tax history
| Year | Property taxes | Tax assessment |
|---|---|---|
| 2025 | $3,148 +35.8% | $129,000 +35.8% |
| 2024 | $2,318 -30.1% | $95,000 -28.6% |
| 2023 | $3,315 +4.9% | $132,980 +14% |
| 2022 | $3,159 +36.2% | $116,600 +22% |
| 2021 | $2,320 | $95,590 +15.6% |
| 2020 | $2,320 +5.9% | $82,700 +7% |
| 2019 | $2,190 | $77,280 +5.4% |
| 2018 | $2,190 +21.7% | $73,330 +15.6% |
| 2017 | $1,799 -11.6% | $63,410 -23.6% |
| 2016 | $2,035 +22.6% | $82,960 +15% |
| 2015 | $1,660 | $72,110 +17.6% |
| 2014 | $1,660 | $61,340 +1.5% |
| 2013 | -- | $60,420 -5.3% |
| 2012 | -- | $63,820 -2.2% |
| 2011 | -- | $65,250 -1.1% |
| 2010 | -- | $65,980 -15.6% |
| 2009 | -- | $78,150 +0.6% |
| 2008 | -- | $77,660 +9% |
| 2007 | -- | $71,250 +11.5% |
| 2006 | -- | $63,880 -4.7% |
| 2005 | -- | $67,010 |
| 2004 | -- | -- |
| 2003 | -- | -- |
| 2002 | -- | -- |
| 2001 | -- | -- |
| 2000 | -- | -- |
Find assessor info on the county website
Monthly payment
Est. payment
Payment breakdown
Explore the cost of this home by adjusting the details. Changes won't be saved.Climate risks
Neighborhood: Highland Hills
Nearby schools
GreatSchools rating
- NAFoster Elementary SchoolGrades: PK-5Distance: 0.3 mi
- 2/10Hot Wells Middle SchoolGrades: 6-8Distance: 1.4 mi
- 2/10Highlands High SchoolGrades: 9-12Distance: 2.3 mi
Schools provided by the listing agent
- Elementary: Foster
- Middle: Hot Wells
- High: Highlands
- District: San Antonio I.S.D.
Source: LERA MLS. This data may not be complete. We recommend contacting the local school district to confirm school assignments for this home.
- $155,6003 bd1 ba1k sqft2939 Lasses Blvd, San Antonio, TX 78223Off Market
- $125,3003 bd1 ba840 sqft2931 Lasses Blvd, San Antonio, TX 78223Off Market
- $--6 bd3 ba2k sqft2927 Lasses Blvd, San Antonio, TX 78223Sold
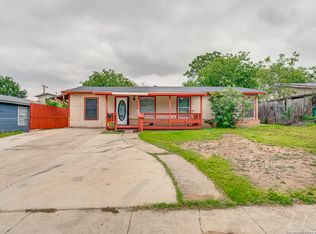
- $150,7003 bd1 ba1.4k sqft2943 Lasses Blvd, San Antonio, TX 78223Off Market
- $146,0003 bd1 ba816 sqft2934 Cato Blvd, San Antonio, TX 78223Off Market
- $163,9003 bd2 ba1.1k sqft2938 Cato Blvd, San Antonio, TX 78223Off Market
- $132,3003 bd1 ba888 sqft2930 Cato Blvd, San Antonio, TX 78223Off Market
- $174,4003 bd2 ba1.1k sqft2942 Cato Blvd, San Antonio, TX 78223Off Market
A local agent can set up tours, give advice and negotiate with sellers.
Similar homes
- $225,0005 bd2 ba1.6k sqft139 GALWAY DR, San Antonio, TX 78223For Sale

 MLS ID #2009256, Rachel Bruno TREC #559495, RE/MAX Unlimited. LERA MLS
 - $200,0004 bd3 ba1.3k sqft151 Morningview, San Antonio, TX 78220For Sale
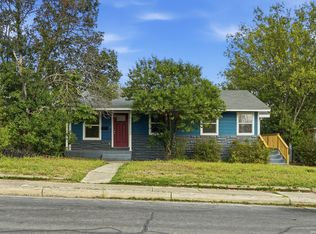 MLS ID #2005962, Alexander Martin TREC #838255, Resi Realty, LLC. LERA MLS
 - $215,0003 bd2 ba1.7k sqft723 GLAMIS AVE, San Antonio, TX 78223For Sale
 MLS ID #2006773, Raul Maya TREC #699074, Stonebury Realty. LERA MLS
 - $189,0002 bd1 ba781 sqft923 Fair Ave, San Antonio, TX 78223For Sale
 MLS ID #1965248, Jose Puente TREC #709365, Option One Real Estate. LERA MLS
 - $199,0003 bd2 ba1.5k sqft7635 Dove, San Antonio, TX 78223For SaleMLS ID #1971128, Ana Salazar TREC #841334, Vortex Realty. LERA MLS
- $199,9004 bd2 ba1.6k sqft219 LEONIDAS DR, San Antonio, TX 78220For SaleMLS ID #2000713, Robert McKay TREC #646959, Lifestyles Realty Central Texas Inc. LERA MLS
- $225,0003 bd2 ba1.1k sqft6626 Woodstock, San Antonio, TX 78223For SaleMLS ID #1950780, Kari Berger TREC #603013, The Checkered Door Realty. LERA MLS
- $232,5003 bd2 ba1.6k sqft132 Stratford Ct, San Antonio, TX 78223For SaleMLS ID #2006131, Daira Vasquez TREC #675961, eXp Realty. LERA MLS
- $209,9003 bd3 ba1.2k sqft406 Gulf, San Antonio, TX 78202For SaleMLS ID #2010599, Katelynn Romine TREC #793422, Searchers Realty. LERA MLS
- $215,0003 bd2 ba1.4k sqft4319 Golden Spice, San Antonio, TX 78222For SaleMLS ID #1968698, Zagla Saenz TREC #667407, White Line Realty LLC. LERA MLS
- $210,0003 bd2 ba1k sqft2042 Hicks, San Antonio, TX 78210For SaleMLS ID #1942519, Cassandra Martinez TREC #775748, Real Broker, LLC. LERA MLS
- $189,9993 bd1 ba1.2k sqft354 LAS PALMAS DR, San Antonio, TX 78237For SaleMLS ID #2005875, Lupe Molina TREC #736444, Coldwell Banker D'Ann Harper, REALTOR. LERA MLS
- $195,0003 bd2 ba1k sqft1050 NW 38TH ST, San Antonio, TX 78228For SaleMLS ID #1931916, Marie Serrano TREC #552842, Vortex Realty. LERA MLS
- $179,9003 bd1 ba1.2k sqft213 Westminster, San Antonio, TX 78228For SaleMLS ID #2004061, Cody Wakefield TREC #748300, Wakefield, REALTORS. LERA MLS
- $199,8944 bd2 ba1.4k sqft7518 SLEEPY VALLEY DR, San Antonio, TX 78242For SaleMLS ID #1969465, Jessica Soria TREC #688535, 1st Choice Realty Group. LERA MLS
- $225,0003 bd2 ba1.4k sqft775 YUCCA ST, San Antonio, TX 78220For SaleMLS ID #1995711, Carlos Gil TREC #663488, Malouff Realty, LLC. LERA MLS
- $184,7003 bd2 ba1.5k sqft5907 MARINER ST, San Antonio, TX 78242For SaleMLS ID #2005723, Melanie Heath TREC #597098, MCH Realty Group. LERA MLS
- $220,0003 bd1 ba1.6k sqft1135 Vanderbilt, San Antonio, TX 78210For SaleMLS ID #2003088, Jake Broyles TREC #755595, Select Properties. LERA MLS
- $199,9003 bd2 ba1.2k sqft258 Antrim Dr, San Antonio, TX 78218For SaleMLS ID #1966428, Imelda Luquin TREC #803299, Levi Rodgers Real Estate Group. LERA MLS
- $190,5004 bd2 ba1.1k sqft8939 Old Sky Harbor, San Antonio, TX 78242For SaleMLS ID #1955820, Maria Arvizu TREC #572724, Texas Signature Realty. LERA MLS
