Welcome to 775 Yucca St in San Antonio! This charming 3-bedroom, 2-bath home offers 1,484 sq ft of comfortable living space with an open layout and a spacious backyard perfect for entertaining. Conveniently located near parks, shopping, and major highways, this move-in-ready home is a great opportunity for first-time buyers or anyone looking for a place to call home.
For sale
$225,000
775 YUCCA ST, San Antonio, TX 78220
3beds
1,484sqft
:
Get pre-qualified$1,633/mo
Single Family Residence
Built in 1951
8,058 Square Feet Lot
$220,600 Zestimate®
$152/sqft
$-- HOA
What's special
Open layout
- 29 days |
- 178 |
- 14 |
Zillow last checked:
Listing updated:
Listed by:
Carlos Gil TREC #663488 (210) 848-4024,
Malouff Realty, LLC
Source: LERA MLS,MLS#: 1995711
Facts & features
Interior
Bedrooms & bathrooms
- Bedrooms: 3
- Bathrooms: 2
- Full bathrooms: 2
Primary bedroom
- Area: 156
- Dimensions: 13 x 12
Bedroom 2
- Area: 121
- Dimensions: 11 x 11
Bedroom 3
- Area: 100
- Dimensions: 10 x 10
Dining room
- Area: 56
- Dimensions: 8 x 7
Kitchen
- Area: 42
- Dimensions: 7 x 6
Living room
- Area: 120
- Dimensions: 12 x 10
Heating
- Central, Electric
Cooling
- Central Air
Appliances
- Laundry: Washer Hookup, Dryer Connection
Features
- Liv/Din Combo, Master Downstairs, Ceiling Fan(s)
- Flooring: Laminate
- Has fireplace: No
- Fireplace features: Not Applicable
Interior area
- Total interior livable area: 1,484 sqft
Property
Parking
- Parking features: None
Features
- Levels: One
- Stories: 1
- Pool features: None
Lot
- Size: 8,058 Square Feet
Details
- Parcel number: 102640050190
Construction
Type & style
- Home type: SingleFamily
- Property subtype: Single Family Residence
Materials
- Siding
- Roof: Composition
Condition
- Pre-Owned
- New construction: No
- Year built: 1951
Utilities & green energy
- Water: Water System
Community & HOA
Community
- Features: None
- Subdivision: Wheatley Heights
Location
- Region: San Antonio
Financial & listing details
- Price per square foot: $152/sqft
- Tax assessed value: $180,000
- Annual tax amount: $4,392
- Price range: $225K - $225K
- Date on market: 6/27/2026
- Cumulative days on market: 51 days
- Listing terms: Conventional,FHA,VA Loan,Cash
Estimated market value
$220,600
$210,000 - $232,000
$1,276/mo
Price history
| Date | Event | Price |
|---|---|---|
| 6/27/2026 | Listed for sale | $225,000$152/sqft |
Source:  LERA MLS #1995711 Report a problem LERA MLS #1995711 Report a problem | ||
| 12/3/2025 | Listing removed | $1,700$1/sqft |
Source: Zillow Rentals Report a problem | ||
| 11/29/2025 | Listing removed | $225,000$152/sqft |
Source: LERA MLS #1921711 Report a problem | ||
| 11/9/2025 | Listed for sale | $225,000+2.3%$152/sqft |
Source: LERA MLS #1921711 Report a problem | ||
| 10/30/2025 | Listed for rent | $1,700$1/sqft |
Source: Zillow Rentals Report a problem | ||
| 2/11/2025 | Listing removed | $220,000$148/sqft |
Source: LERA MLS #1826583 Report a problem | ||
| 12/2/2024 | Listed for sale | $220,000$148/sqft |
Source: LERA MLS #1826583 Report a problem | ||
| 12/13/2022 | Listing removed | -- |
Source: LERA MLS #1647827 Report a problem | ||
| 11/16/2022 | Price change | $220,000-2.2%$148/sqft |
Source: LERA MLS #1647827 Report a problem | ||
| 11/11/2022 | Price change | $225,000-2.2%$152/sqft |
Source: LERA MLS #1647827 Report a problem | ||
| 11/10/2022 | Price change | $230,000-2.1%$155/sqft |
Source: LERA MLS #1647827 Report a problem | ||
| 10/28/2022 | Price change | $235,000+2.6%$158/sqft |
Source: LERA MLS #1647827 Report a problem | ||
| 10/15/2022 | Price change | $229,000-5.8%$154/sqft |
Source: LERA MLS #1632019 Report a problem | ||
| 9/16/2022 | Price change | $243,000-0.8%$164/sqft |
Source: LERA MLS #1632019 Report a problem | ||
| 8/18/2022 | Listed for sale | $245,000$165/sqft |
Source: LERA MLS #1632019 Report a problem | ||
Public tax history
| Year | Property taxes | Tax assessment |
|---|---|---|
| 2025 | $4,393 +0% | $180,000 |
| 2024 | $4,392 -13.8% | $180,000 -11.9% |
| 2023 | $5,094 +74.2% | $204,330 +89.3% |
| 2022 | $2,924 | $107,920 +22.8% |
| 2021 | -- | $87,910 +16.1% |
| 2020 | -- | $75,749 +10% |
| 2019 | $1,180 | $68,863 +38.9% |
| 2018 | $1,180 +44.3% | $49,566 +10% |
| 2017 | $818 -34.7% | $45,060 +1.6% |
| 2016 | $1,252 +32.3% | $44,350 +19.9% |
| 2015 | $946 | $37,000 +5.8% |
| 2014 | $946 | $34,970 -8.6% |
| 2013 | -- | $38,270 -4.2% |
| 2012 | -- | $39,940 -12% |
| 2011 | -- | $45,380 -5.5% |
| 2010 | -- | $48,000 -2.7% |
| 2009 | -- | $49,320 -11% |
| 2008 | -- | $55,410 +1.3% |
| 2007 | -- | $54,690 +2% |
| 2006 | -- | $53,640 +5.6% |
| 2005 | -- | $50,800 |
| 2004 | -- | -- |
| 2003 | -- | -- |
| 2002 | -- | -- |
| 2001 | -- | -- |
| 2000 | -- | -- |
Find assessor info on the county website
Monthly payment
Est. payment
Payment breakdown
Explore the cost of this home by adjusting the details. Changes won't be saved.Climate risks
Neighborhood: Artesia Community Guild
Nearby schools
GreatSchools rating
- NAGates Elementary SchoolGrades: PK-6Distance: 0.4 mi
- 3/10Davis Middle SchoolGrades: 7-8Distance: 2.2 mi
- 2/10Houston High SchoolGrades: 9-12Distance: 2.3 mi
Schools provided by the listing agent
- Elementary: Gates
- Middle: Davis
- High: Sam Houston
- District: San Antonio I.S.D.
Source: LERA MLS. This data may not be complete. We recommend contacting the local school district to confirm school assignments for this home.
- $94,2002 bd1 ba580 sqft779 Yucca St, San Antonio, TX 78220Off Market
- $--4 bd1 ba1k sqft771 Yucca St, San Antonio, TX 78220Sold

- $170,9003 bd1 ba1k sqft771 Yucca St, San Antonio, TX 78220Off Market
- $138,9004 bd2 ba920 sqft783 Yucca St, San Antonio, TX 78220Off Market
- $9,150-- bd-- ba-- sqft767 Yucca St, San Antonio, TX 78220Off Market
- $50,670-- bd-- ba-- sqft767 Yucca St, San Antonio, TX 78220Off Market
- $---- bd-- ba-- sqft787 Yucca St, San Antonio, TX 78220Sold
- $--4 bd2 ba2k sqft763 Yucca St, San Antonio, TX 78220Sold
A local agent can set up tours, give advice and negotiate with sellers.
Similar homes
- $239,0003 bd2 ba1.7k sqft4623 OLD COACH LN, San Antonio, TX 78220For Sale
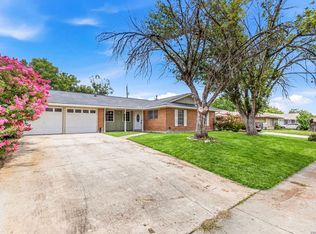
 MLS ID #1994507, Justin Brickman TREC #771658, Real Broker, LLC. LERA MLS
 - $205,0004 bd2 ba1.6k sqft219 LEONIDAS DR, San Antonio, TX 78220For Sale
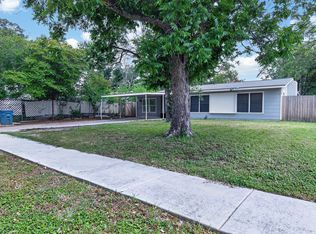 MLS ID #2000713, Robert McKay TREC #646959, Lifestyles Realty Central Texas Inc. LERA MLS
 - $244,9995 bd3 ba1.4k sqft110 NELLINA ST, San Antonio, TX 78220For Sale
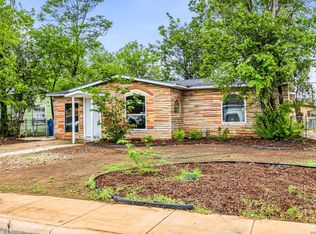 MLS ID #1961180, Najla Davis TREC #805775, Barlowe Daly Realty. LERA MLS
 - $229,9503 bd2 ba1.5k sqft5026 LAKEWOOD DR, San Antonio, TX 78220For Sale
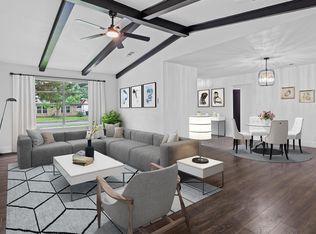 MLS ID #1969077, Ivan Terrazas TREC #530052, Keller Williams City-View. LERA MLS
 - $225,0003 bd2 ba1.4k sqft4319 Golden Spice, San Antonio, TX 78222For SaleMLS ID #1968698, Zagla Saenz TREC #667407, White Line Realty LLC. LERA MLS
- $210,0003 bd2 ba1k sqft1360 ESSEX ST, San Antonio, TX 78210For SaleMLS ID #1960648, Elizabeth Montoya TREC #577281, Century 21 Burroughs. LERA MLS
- $240,0003 bd3 ba1.9k sqft1950 LAMAR ST, San Antonio, TX 78202For SaleMLS ID #1994498, Brenda Zambrano TREC #610781, One2Three Realty. LERA MLS
- $249,9004 bd2 ba1.5k sqft202 LANARK DR, San Antonio, TX 78218For SaleMLS ID #2002467, Jennifer Sepulveda TREC #746931, Premier Realty Group Platinum. LERA MLS
- $210,0003 bd2 ba1k sqft2042 Hicks, San Antonio, TX 78210For SaleMLS ID #1942519, Cassandra Martinez TREC #775748, Real Broker, LLC. LERA MLS
- $209,9993 bd2 ba1.1k sqft435 Belmont, San Antonio, TX 78202For SaleMLS ID #1968004, Karolina Dudek TREC #775485, LPT Realty, LLC. LERA MLS
- $229,0004 bd2 ba1k sqft254 Kate Schenck, San Antonio, TX 78223For SaleMLS ID #1938991, Jennifer Sepulveda TREC #746931, Premier Realty Group Platinum. LERA MLS
- $255,0003 bd2 ba1.7k sqft1203 Denver Blvd, San Antonio, TX 78210For SaleMLS ID #1931624, Steven Hernandez TREC #756163, Real Broker, LLC. LERA MLS
- $224,9004 bd2 ba1.5k sqft726 PRICE AVE, San Antonio, TX 78211For SaleMLS ID #2002140, Jennifer Sepulveda TREC #746931, Premier Realty Group Platinum. LERA MLS
- $250,0003 bd2 ba1.3k sqft1018 S PINE ST, San Antonio, TX 78210For SaleMLS ID #1994302, Daniel Rigau TREC #685734, Keller Williams Heritage. LERA MLS
- $192,0003 bd2 ba1.1k sqft2210 Crockett, San Antonio, TX 78202For SaleMLS ID #1923995, Collin Corrington TREC #706046, White Line Realty LLC. LERA MLS
- $225,0003 bd2 ba1.6k sqft943 S San Eduardo, San Antonio, TX 78237For SaleMLS ID #1993181, Carolina Tirado TREC #643659, Real Broker, LLC. LERA MLS
- $224,9003 bd2 ba1.1k sqft611 Whiting, San Antonio, TX 78210For SaleMLS ID #1948340, Amanda Alingod TREC #718833, San Antonio Portfolio KW RE. LERA MLS
- $189,9004 bd2 ba1.2k sqft2935 LASSES BLVD, San Antonio, TX 78223For SaleMLS ID #1967616, Jordan Brandt TREC #688235, Spring House Realty. LERA MLS
- $239,0003 bd2 ba1.5k sqft1439 PETERSON AVE, San Antonio, TX 78224For SaleMLS ID #1973513, Annette Martinez TREC #646646, Epique Realty LLC. LERA MLS
- $215,0003 bd2 ba1k sqft611 KIRK PL, San Antonio, TX 78225For SaleMLS ID #1825147, Melissa Pollock TREC #719595, BHHS Don Johnson Realtors - SA. LERA MLS
