Southside Sweetheart! Welcome to 1439 Peterson newly remodeled 3-bedroom, 2-bathroom home blending modern conveniences with classic, quiet charm. Surrounded by beautiful mature trees, this property offers a peaceful, serene setting in a great neighborhood. Spacious living and bedrooms. Beautiful new laminate floors throughout. Conveniently located off IH35 and Zarzamora minutes to popular restaurants and shopping. Great commute to Palo Alto, Toyota, Brook City Base, and A&M Campus. This home is priced to sell!
Under contract
$239,000
1439 PETERSON AVE, San Antonio, TX 78224
3beds
1,581sqft
Single Family Residence
Built in 1960
7,448 Square Feet Lot
$228,200 Zestimate®
$151/sqft
$-- HOA
What's special
Spacious living and bedrooms
- 72 days |
- 133 |
- 8 |
Zillow last checked:
Listing updated:
Listed by:
Annette Martinez TREC #646646 (210) 393-5352,
Epique Realty LLC
Source: LERA MLS,MLS#: 1973513
Facts & features
Interior
Bedrooms & bathrooms
- Bedrooms: 3
- Bathrooms: 2
- Full bathrooms: 2
Primary bedroom
- Features: Multi-Closets, Full Bath
- Area: 216
- Dimensions: 12 x 18
Bedroom 2
- Area: 110
- Dimensions: 10 x 11
Bedroom 3
- Area: 304
- Dimensions: 19 x 16
Primary bathroom
- Features: Tub/Shower Combo
- Area: 63
- Dimensions: 9 x 7
Dining room
- Area: 72
- Dimensions: 8 x 9
Kitchen
- Area: 208
- Dimensions: 16 x 13
Living room
- Area: 280
- Dimensions: 14 x 20
Heating
- Other
Cooling
- Other
Appliances
- Included: Range, Gas Cooktop, Refrigerator, Disposal, Electric Water Heater
- Laundry: Laundry Room, Washer Hookup, Dryer Connection
Features
- One Living Area, Eat-in Kitchen, Two Eating Areas, Loft, Utility Room Inside, Master Downstairs, Chandelier
- Flooring: Ceramic Tile, Laminate
- Doors: Storm Doors
- Windows: Window Coverings
- Has basement: No
- Has fireplace: No
- Fireplace features: Not Applicable
Interior area
- Total interior livable area: 1,581 sqft
Property
Parking
- Total spaces: 1
- Parking features: Tandem, One Car Carport
- Has garage: Yes
- Carport spaces: 1
Features
- Levels: Two
- Stories: 2
- Patio & porch: Patio
- Exterior features: Barbecue
- Pool features: None
- Fencing: Chain Link
Lot
- Size: 7,448 Square Feet
- Residential vegetation: Mature Trees
Details
- Additional structures: Shed(s)
- Parcel number: 131362140300
Construction
Type & style
- Home type: SingleFamily
- Property subtype: Single Family Residence
Materials
- Asbestos, Brick, Siding
- Foundation: Slab
- Roof: Composition
Condition
- Pre-Owned
- New construction: No
- Year built: 1960
Utilities & green energy
- Sewer: Sewer System
- Water: Water System
Community & HOA
Community
- Features: None
- Security: Smoke Detector(s)
- Subdivision: Patton
Location
- Region: San Antonio
Financial & listing details
- Price per square foot: $151/sqft
- Tax assessed value: $163,880
- Annual tax amount: $4,066
- Price range: $239K - $239K
- Date on market: 6/6/2026
- Cumulative days on market: 73 days
- Listing terms: Conventional,FHA,VA Loan,Cash
Estimated market value
$228,200
$217,000 - $240,000
$1,649/mo
Price history
| Date | Event | Price |
|---|---|---|
| 8/12/2026 | Contingent | $239,000$151/sqft |
Source:  LERA MLS #1973513 Report a problem LERA MLS #1973513 Report a problem | ||
| 6/6/2026 | Listed for sale | $239,000$151/sqft |
Source: LERA MLS #1973513 Report a problem | ||
Public tax history
| Year | Property taxes | Tax assessment |
|---|---|---|
| 2025 | $405 +0.2% | $163,880 |
| 2024 | $404 -6.7% | $163,880 +9.3% |
| 2023 | $433 -24.3% | $149,950 -1.3% |
| 2022 | $573 | $151,930 +8.5% |
| 2021 | -- | $139,964 +10% |
| 2020 | -- | $127,240 +6.3% |
| 2019 | $533 | $119,670 +9.9% |
| 2018 | $533 +2.3% | $108,900 +2% |
| 2017 | $522 +5.8% | $106,744 +10% |
| 2016 | $493 -20.6% | $97,040 0% |
| 2015 | $621 | $97,050 +6.4% |
| 2014 | $621 | $91,180 +1.8% |
| 2013 | -- | $89,530 -11.9% |
| 2012 | -- | $101,590 -1.1% |
| 2011 | -- | $102,760 -2.5% |
| 2010 | -- | $105,410 +10% |
| 2009 | -- | $95,827 +10% |
| 2008 | -- | $87,115 -17.5% |
| 2007 | -- | $105,540 +6.4% |
| 2006 | -- | $99,180 +33.7% |
| 2005 | -- | $74,190 |
| 2004 | -- | -- |
| 2003 | -- | -- |
| 2002 | -- | -- |
| 2001 | -- | -- |
| 2000 | -- | -- |
Find assessor info on the county website
Monthly payment
Est. payment
Payment breakdown
Explore the cost of this home by adjusting the details. Changes won't be saved.Climate risks
Neighborhood: 78224
Nearby schools
GreatSchools rating
- 5/10Roy Benavidez Elementary SchoolGrades: PK-5Distance: 1 mi
- 3/10Robert C Zamora Middle SchoolGrades: 6-8Distance: 1 mi
- 3/10South San Antonio High SchoolGrades: 9-12Distance: 1.1 mi
Schools provided by the listing agent
- Elementary: Hutchins
- Middle: Zamora
- High: South San Antonio
- District: South San Antonio.
Source: LERA MLS. This data may not be complete. We recommend contacting the local school district to confirm school assignments for this home.
- $145,9003 bd1 ba1.6k sqft1435 Peterson Ave, San Antonio, TX 78224Off Market
- $181,0003 bd2 ba1.4k sqft1443 Peterson Ave, San Antonio, TX 78224Off Market
- $136,5003 bd1 ba1.2k sqft1431 Peterson Ave, San Antonio, TX 78224Off Market
- $118,0003 bd1 ba925 sqft1503 Peterson Ave, San Antonio, TX 78224Off Market
- $147,4003 bd1 ba1.6k sqft1438 Parnell Ave, San Antonio, TX 78224Off Market
- $152,0003 bd1 ba1.7k sqft1434 Parnell Ave, San Antonio, TX 78224Off Market
- $169,6003 bd1 ba1.2k sqft1442 Parnell Ave, San Antonio, TX 78224Off Market
- $--3 bd1 ba1k sqft1442 Peterson Ave, San Antonio, TX 78224Sold
A local agent can set up tours, give advice and negotiate with sellers.
Similar homes
- $220,0004 bd2 ba1.2k sqft110 Whitman, San Antonio, TX 78211For Sale

 MLS ID #2006506, Maira Valenzuela TREC #800915, eXp Realty. LERA MLS
 - $229,0003 bd2 ba1.2k sqft8951 BOWLINE, San Antonio, TX 78242For Sale
 MLS ID #2007673, Maria Cecilia Leiva TREC #222244, MCL Realty. LERA MLS
 - $215,0004 bd2 ba1.7k sqft3755 WEIR AVE, San Antonio, TX 78226For Sale
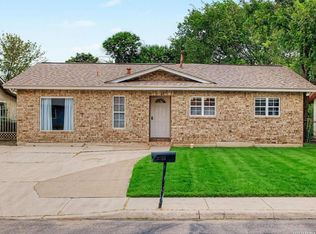 MLS ID #2005118, Betsy Flores TREC #686732, Texas Premier Realty. LERA MLS
 - $217,5003 bd2 ba1k sqft417 E HUFF AVE, San Antonio, TX 78214For Sale
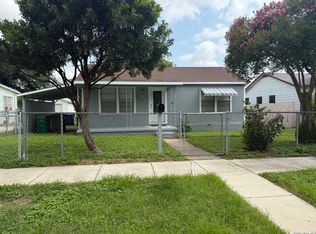 MLS ID #1941365, Frances Lopez TREC #417202, Prime Realty. LERA MLS
 - $225,0003 bd2 ba1.6k sqft943 S San Eduardo, San Antonio, TX 78237For SaleMLS ID #1993181, Carolina Tirado TREC #643659, Real Broker, LLC. LERA MLS
- $225,0003 bd2 ba1.4k sqft775 YUCCA ST, San Antonio, TX 78220For SaleMLS ID #1995711, Carlos Gil TREC #663488, Malouff Realty, LLC. LERA MLS
- $242,0003 bd2 ba1.9k sqft2815 Big Horn, San Antonio, TX 78228For SaleMLS ID #1967315, Annette Martinez TREC #646646, Epique Realty LLC. LERA MLS
- $255,0003 bd2 ba1.3k sqft923 CHICAGO BLVD, San Antonio, TX 78210For SaleMLS ID #2004860, Ricardo Gonzalez TREC #663626, Keller Williams Heritage. LERA MLS
- $258,0003 bd3 ba2.2k sqft8034 Shumard Oak, San Antonio, TX 78223For SaleMLS ID #1993277, Guadalupe Herrera TREC #650950, 1st Choice Realty Group. LERA MLS
- $224,9983 bd1 ba1.3k sqft631 STOREYWOOD DR, San Antonio, TX 78213For SaleMLS ID #2006782, Jesse Landin TREC #637896, Redfin Corporation. LERA MLS
- $189,9903 bd1 ba1k sqft123 CHADWICK DR, San Antonio, TX 78227For SaleMLS ID #2008334, Antonio Flores TREC #766802, LPT Realty, LLC. LERA MLS
- $215,0004 bd2 ba1.5k sqft637 Gulf, San Antonio, TX 78202For SaleMLS ID #2004485, Janet Wingrove TREC #567041, Keller Williams Heritage. LERA MLS
- $200,0003 bd2 ba1.4k sqft3950 S WALTERS, San Antonio, TX 78223For SaleMLS ID #1996822, Diane Menchaca TREC #688898, 3D Realty & Property Management. LERA MLS
- $245,0003 bd2 ba1.5k sqft1127 KLONDIKE ST, San Antonio, TX 78245For SaleMLS ID #2004851, Rebecca Jarboe TREC #698479, BHHS Hill Country Properties. LERA MLS
- $234,5004 bd2 ba1.4k sqft6835 TWIN LAKE DR, San Antonio, TX 78244For SaleMLS ID #2006288, Jody Carrillo TREC #787480, LPT Realty, LLC. LERA MLS
- $243,0003 bd2 ba1.4k sqft3018 War Arrow, San Antonio, TX 78238For SaleMLS ID #1948333, Ruiqin Mayfield TREC #616898, TopSky Realty Inc. LERA MLS
- $199,8944 bd2 ba1.4k sqft7518 SLEEPY VALLEY DR, San Antonio, TX 78242For SaleMLS ID #1969465, Jessica Soria TREC #688535, 1st Choice Realty Group. LERA MLS
- $184,7003 bd2 ba1.5k sqft5907 MARINER ST, San Antonio, TX 78242For SaleMLS ID #2005723, Melanie Heath TREC #597098, MCH Realty Group. LERA MLS
- $290,0003 bd2 ba1.4k sqft1629 Santa Anna, San Antonio, TX 78201For SaleMLS ID #2008537, Zamorah Doring TREC #822011, Texas Premier Realty. LERA MLS
- $209,7003 bd2 ba1.8k sqft10627 GREEN TIMBER ST, San Antonio, TX 78223For SaleMLS ID #2005316, Melanie Heath TREC #597098, MCH Realty Group. LERA MLS
