Beautifully remodeled home tucked away on a quiet cul-de-sac just minutes from the lake! This move-in ready gem offers an open-concept floor plan filled with natural light and spacious living areas perfect for entertaining. Recent updates include a new roof and HVAC system (2018), double-pane Low-E windows, and hard-surface flooring throughout-no carpet! The oversized kitchen is the heart of the home, featuring a large center island, abundant counter space, and plenty of room for gathering. Relax in the inviting family room with a cozy wood-burning fireplace and direct access to the backyard. The private primary suite offers dual vanities, while all bedrooms include ceiling fans and window blinds. Enjoy exceptional storage with a spacious garage featuring built-in cabinetry and a large backyard. This beautifully updated home combines comfort, style, and an unbeatable location-don't miss your opportunity to make it yours!
For sale
Price cut: $10K (8/14)
$209,700
10627 GREEN TIMBER ST, San Antonio, TX 78223
3beds
1,816sqft
Single Family Residence
Built in 1980
6,708 Square Feet Lot
$218,200 Zestimate®
$115/sqft
$-- HOA
What's special
Cozy wood-burning fireplaceOpen-concept floor planLarge backyardInviting family roomFilled with natural lightHard-surface flooring throughoutDouble-pane low-e windows
- 13 days |
- 330 |
- 31 |
Likely to sell faster than
Zillow last checked:
Listing updated:
Listed by:
Melanie Heath TREC #597098 (210) 542-4959,
MCH Realty Group
Source: LERA MLS,MLS#: 2005316
Facts & features
Interior
Bedrooms & bathrooms
- Bedrooms: 3
- Bathrooms: 2
- Full bathrooms: 2
Primary bedroom
- Features: Walk-In Closet(s), Ceiling Fan(s), Full Bath
- Area: 224
- Dimensions: 16 x 14
Bedroom 2
- Area: 132
- Dimensions: 11 x 12
Bedroom 3
- Area: 110
- Dimensions: 11 x 10
Primary bathroom
- Features: Tub/Shower Combo, Double Vanity
- Area: 55
- Dimensions: 11 x 5
Dining room
- Area: 90
- Dimensions: 9 x 10
Family room
- Area: 240
- Dimensions: 16 x 15
Kitchen
- Area: 153
- Dimensions: 9 x 17
Living room
- Area: 192
- Dimensions: 16 x 12
Heating
- Central, Natural Gas
Cooling
- Central Air, Attic Fan
Appliances
- Included: Range, Refrigerator, Disposal, Dishwasher, Vented Exhaust Fan, Electric Water Heater
- Laundry: Main Level
Features
- Two Living Area, Separate Dining Room, Kitchen Island, Breakfast Bar, Game Room, 1st Floor Lvl/No Steps, Master Downstairs, Ceiling Fan(s)
- Flooring: Ceramic Tile, Laminate
- Windows: Window Coverings
- Has basement: No
- Number of fireplaces: 1
- Fireplace features: One, Living Room, Wood Burning
Interior area
- Total interior livable area: 1,816 sqft
Property
Parking
- Total spaces: 2
- Parking features: Two Car Garage, Attached
- Attached garage spaces: 2
Features
- Levels: One
- Stories: 1
- Pool features: None
Lot
- Size: 6,708 Square Feet
Details
- Parcel number: 040076070190
Construction
Type & style
- Home type: SingleFamily
- Property subtype: Single Family Residence
Materials
- Brick, Siding
- Foundation: Slab
- Roof: Composition
Condition
- Pre-Owned
- New construction: No
- Year built: 1980
Utilities & green energy
- Sewer: Sewer System
- Water: Water System
Community & HOA
Community
- Features: None
- Subdivision: Greenway
Location
- Region: San Antonio
Financial & listing details
- Price per square foot: $115/sqft
- Tax assessed value: $256,380
- Annual tax amount: $4,552
- Price range: $209.7K - $209.7K
- Date on market: 8/3/2026
- Cumulative days on market: 14 days
- Listing terms: Conventional,FHA,VA Loan,TX Vet,Cash
Estimated market value
$218,200
$207,000 - $229,000
$1,621/mo
Price history
| Date | Event | Price |
|---|---|---|
| 8/14/2026 | Price change | $209,700-4.6%$115/sqft |
Source:  LERA MLS #2005316 Report a problem LERA MLS #2005316 Report a problem | ||
| 8/3/2026 | Listed for sale | $219,700+29.2%$121/sqft |
Source: LERA MLS #2005316 Report a problem | ||
| 8/29/2018 | Listing removed | $170,000$94/sqft |
Source: ListingResults,LLC #1305130 Report a problem | ||
| 5/26/2018 | Sold | -- |
Source: Agent Provided Report a problem | ||
| 4/30/2018 | Pending sale | $170,000$94/sqft |
Source: ListingResults,LLC #1305130 Report a problem | ||
| 4/17/2018 | Listed for sale | $170,000$94/sqft |
Source: ListingResults,LLC #1305130 Report a problem | ||
| 5/3/2010 | Sold | -- |
Source: Public Record Report a problem | ||
Public tax history
| Year | Property taxes | Tax assessment |
|---|---|---|
| 2025 | $2,955 -1.5% | $256,380 +5.5% |
| 2024 | $2,999 +8.6% | $242,988 +10% |
| 2023 | $2,762 -16.1% | $220,898 +10% |
| 2022 | $3,291 +2.6% | $200,816 +10% |
| 2021 | $3,207 | $182,560 +4.2% |
| 2020 | $3,207 -7.4% | $175,200 +4.4% |
| 2019 | $3,462 | $167,820 +28.1% |
| 2018 | $3,462 +49.6% | $130,960 +18.5% |
| 2017 | $2,315 +6.1% | $110,550 +3.8% |
| 2016 | $2,182 +24.4% | $106,500 +11.3% |
| 2015 | $1,754 | $95,660 +11.6% |
| 2014 | $1,754 | $85,680 -9.4% |
| 2013 | -- | $94,560 +0.8% |
| 2012 | -- | $93,850 -1% |
| 2011 | -- | $94,800 -1.8% |
| 2010 | -- | $96,540 -7% |
| 2009 | -- | $103,830 +4.5% |
| 2008 | -- | $99,380 -2.3% |
| 2007 | -- | $101,710 +3.1% |
| 2006 | -- | $98,640 +16.7% |
| 2005 | -- | $84,500 |
| 2004 | -- | -- |
| 2003 | -- | -- |
| 2002 | -- | -- |
| 2001 | -- | -- |
| 2000 | -- | -- |
Find assessor info on the county website
Monthly payment
Est. payment
Payment breakdown
Explore the cost of this home by adjusting the details. Changes won't be saved.Climate risks
Neighborhood: 78223
Nearby schools
GreatSchools rating
- 3/10Harmony Elementary SchoolGrades: PK-5Distance: 0.2 mi
- 3/10East Central Heritage Middle SchoolGrades: 6-8Distance: 4.3 mi
- 2/10East Central High SchoolGrades: 9-12Distance: 6.2 mi
Schools provided by the listing agent
- Elementary: Harmony
- Middle: Heritage
- High: East Central
- District: East Central I.S.D
Source: LERA MLS. This data may not be complete. We recommend contacting the local school district to confirm school assignments for this home.
- $171,3003 bd2 ba1.3k sqft10623 Green Timber St, San Antonio, TX 78223Off Market
- $169,3003 bd2 ba1.1k sqft10631 Green Timber St, San Antonio, TX 78223Off Market
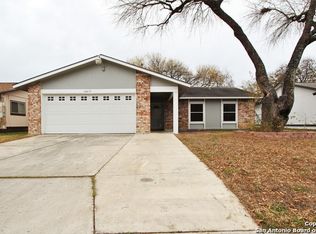
- $185,8003 bd2 ba1.4k sqft10622 Green Arbor St, San Antonio, TX 78223Off Market
- $165,3003 bd2 ba1.1k sqft10635 Green Timber St, San Antonio, TX 78223Off Market

- $166,1003 bd2 ba1k sqft10619 Green Timber St, San Antonio, TX 78223Off Market
- $166,5003 bd2 ba1.1k sqft10618 Green Arbor St, San Antonio, TX 78223Off Market
- $172,5003 bd2 ba1.1k sqft10626 Green Arbor St, San Antonio, TX 78223Off Market
- $176,4003 bd2 ba1.3k sqft10626 Green Timber St, San Antonio, TX 78223Off Market
A local agent can set up tours, give advice and negotiate with sellers.
Similar homes
- $200,0003 bd2 ba1.4k sqft5018 Green Post, San Antonio, TX 78223For Sale
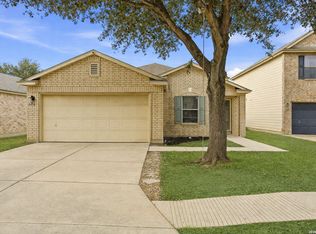
 MLS ID #1941767, Carlos Mendoza TREC #632982, Real Broker, LLC. LERA MLS
 - $199,0003 bd2 ba1.5k sqft7635 Dove, San Antonio, TX 78223For Sale
 MLS ID #1971128, Ana Martinez TREC #841334, Vortex Realty. LERA MLS
 - $210,0003 bd2 ba1k sqft9018 CHAMINADE DR, San Antonio, TX 78224For Sale
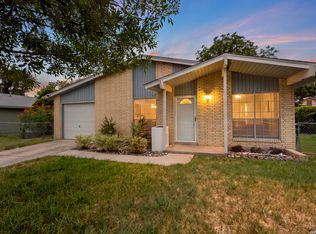 MLS ID #2008585, Mayte Pacheco TREC #757346, Real Broker, LLC. LERA MLS
 - $215,0003 bd2 ba1.4k sqft4319 Golden Spice, San Antonio, TX 78222For Sale
 MLS ID #1968698, Zagla Saenz TREC #667407, White Line Realty LLC. LERA MLS
 - $225,0003 bd2 ba1.3k sqft2302 Mission Glory, San Antonio, TX 78223For SaleMLS ID #1999122, Chazsity Favela TREC #696107, RE/MAX Corridor. LERA MLS
- $235,0003 bd2 ba1.3k sqft4118 Southton Tarn, San Antonio, TX 78223For SaleMLS ID #1951360, Leslie Kiper TREC #776893, John Chunn Realty, LLC. LERA MLS
- $209,0003 bd2 ba1.5k sqft6110 Bear Meadow, San Antonio, TX 78222For SaleMLS ID #1991045, Courtenay Allison TREC #712851, Exquisite Properties, LLC. LERA MLS
- $205,0003 bd2 ba1.4k sqft422 Regal View Dr, San Antonio, TX 78220For SaleMLS ID #1880591, Susan Barrera TREC #737425, Levi Rodgers Real Estate Group. LERA MLS
- $250,0004 bd2 ba2k sqft5815 Lake Wind St, San Antonio, TX 78222For SaleMLS ID #2004331, Sebastian Montante TREC #762826, Exquisite Properties, LLC. LERA MLS
- $165,0003 bd2 ba1.2k sqft14530 Source Circle, San Antonio, TX 78223For SaleMLS ID #1961309, Stephen Galvan TREC #700027, Keller Williams Heritage. LERA MLS
- $220,5553 bd2 ba1.1k sqft324 Bargas St, San Antonio, TX 78210For SaleMLS ID #2005054, Cole Springer TREC #778357, Springer Realty. LERA MLS
- $209,0003 bd2 ba1.4k sqft4415 First View Dr, San Antonio, TX 78217For SaleMLS ID #1995107, Araceli Gonzalez TREC #710913, Orchard Brokerage. LERA MLS
- $210,0003 bd2 ba1.2k sqft4755 CRESTED GRV, San Antonio, TX 78217For SaleMLS ID #1999461, Devin Resendez TREC #663042, Keller Williams Legacy. LERA MLS
- $185,0003 bd3 ba1.3k sqft10824 Presa Way, San Antonio, TX 78223For SaleMLS ID #1997666, Brian Paris TREC #598379, Keller Williams City-View. LERA MLS
- $215,0004 bd2 ba1.3k sqft6707 Pear Tree, San Antonio, TX 78218For SaleMLS ID #1997218, Lourdes Jacques TREC #459207, America Realty. LERA MLS
- $235,0004 bd2 ba1.6k sqft4530 Glades Way, San Antonio, TX 78222For SaleMLS ID #1941963, David Abrahams TREC #719953, Phyllis Browning Company. LERA MLS
- $184,7003 bd2 ba1.5k sqft5907 MARINER ST, San Antonio, TX 78242For SaleMLS ID #2005723, Melanie Heath TREC #597098, MCH Realty Group. LERA MLS
- $211,5003 bd2 ba1.3k sqft1410 Hicks avenue, San Antonio, TX 78210For SaleMLS ID #1875408, Yasmin Rodriguez Casillas TREC #838235, Epique Realty LLC. LERA MLS
- $210,0004 bd2 ba1.6k sqft3527 Rancho Grande, San Antonio, TX 78224For SaleMLS ID #1994248, Abigail Laurel TREC #848394, 1st Choice Realty Group. LERA MLS
- $220,0004 bd2 ba1.6k sqft742 Royston Ave, San Antonio, TX 78225For SaleMLS ID #1996940, Michele DeHoyos TREC #799913, JPAR San Antonio. LERA MLS
