Charming home in the Greenway Terrace neighborhood, tucked away on a quiet cul-de-sac. The open floor plan features an eat-in kitchen with black appliances, microwave, stove, dishwasher, custom cabinetry, and recessed lighting. Neutral tones throughout create a warm, inviting feel. Ceiling fans in all bedrooms. The primary suite offers a walk-in closet and private bath with single vanity and tub/shower combo. Spacious backyard with privacy fence, perfect for entertaining. Conveniently located with easy access to Hwy 37, Brooks, Downtown, Lackland AFB, and Fort Sam Houston. Walking distance to neighborhood park and playground.
For sale
$200,000
5018 Green Post, San Antonio, TX 78223
3beds
1,444sqft
Single Family Residence
Built in 2007
4,791 Square Feet Lot
$196,100 Zestimate®
$139/sqft
$21/mo HOA
What's special
Open floor planRecessed lightingNeutral tones throughoutBlack appliancesEat-in kitchenQuiet cul-de-sacWalk-in closet
- 203 days
- 98
- 11
Zillow last checked:
Listing updated:
Listed by:
Carlos Mendoza TREC #632982 (210) 445-1384,
Real Broker, LLC
Source: LERA MLS,MLS#: 1941767
Facts & features
Interior
Bedrooms & bathrooms
- Bedrooms: 3
- Bathrooms: 2
- Full bathrooms: 2
Primary bedroom
- Features: Split, Walk-In Closet(s), Ceiling Fan(s), Full Bath
- Area: 224
- Dimensions: 16 x 14
Bedroom 2
- Area: 144
- Dimensions: 12 x 12
Bedroom 3
- Area: 130
- Dimensions: 13 x 10
Primary bathroom
- Features: Tub/Shower Combo, Single Vanity, Soaking Tub
- Area: 80
- Dimensions: 10 x 8
Dining room
- Area: 55
- Dimensions: 11 x 5
Kitchen
- Area: 154
- Dimensions: 14 x 11
Living room
- Area: 272
- Dimensions: 17 x 16
Heating
- Central, Electric
Cooling
- Central Air
Appliances
- Included: Range, Disposal, Dishwasher, Plumbed For Ice Maker, Vented Exhaust Fan, Electric Water Heater
- Laundry: Main Level, Laundry Room, Washer Hookup, Dryer Connection
Features
- One Living Area, Eat-in Kitchen, Breakfast Bar, Pantry, Utility Room Inside, 1st Floor Lvl/No Steps, High Ceilings, Open Floorplan, High Speed Internet, Ceiling Fan(s)
- Flooring: Carpet, Laminate
- Has basement: No
- Has fireplace: No
- Fireplace features: Not Applicable
Interior area
- Total interior livable area: 1,444 sqft
Video & virtual tour
Property
Parking
- Total spaces: 2
- Parking features: Two Car Garage, Attached, Garage Door Opener
- Attached garage spaces: 2
Features
- Levels: One
- Stories: 1
- Pool features: None
Lot
- Size: 4,791 Square Feet
Details
- Parcel number: 040077080320
Construction
Type & style
- Home type: SingleFamily
- Property subtype: Single Family Residence
Materials
- Brick
- Foundation: Slab
- Roof: Composition
Condition
- Pre-Owned
- New construction: No
- Year built: 2007
Details
- Builder name: KB Home
Utilities & green energy
- Sewer: Sewer System
- Water: Water System
- Utilities for property: Cable Available
Community & HOA
Community
- Features: Playground, Jogging Trails
- Security: Smoke Detector(s), Prewired
- Subdivision: Greenway Terrace
HOA
- Has HOA: Yes
- HOA fee: $250 annually
- HOA name: GREENWAY TERRRACE HOA
Location
- Region: San Antonio
Financial & listing details
- Price per square foot: $139/sqft
- Tax assessed value: $193,870
- Annual tax amount: $3,442
- Price range: $200K - $200K
- Date on market: 2/16/2026
- Cumulative days on market: 204 days
- Listing terms: Conventional,FHA,VA Loan,Cash
Estimated market value
$196,100
$186,000 - $206,000
$1,576/mo
Price history
| Date | Event | Price |
|---|---|---|
| 2/16/2026 | Listed for sale | $200,000+31.1%$139/sqft |
Source:  LERA MLS #1941767 Report a problem LERA MLS #1941767 Report a problem | ||
| 7/10/2019 | Sold | -- |
Source: LERA MLS #44006_1386742 Report a problem | ||
| 5/27/2019 | Listed for sale | $152,500+16.5%$106/sqft |
Source: Keller Williams Heritage #1386742 Report a problem | ||
| 4/28/2018 | Listing removed | $1,295$1/sqft |
Source: BHHS Don Johnson, REALTORS #1297284 Report a problem | ||
| 3/28/2018 | Price change | $1,295-0.4%$1/sqft |
Source: BHHS Don Johnson, REALTORS #1297284 Report a problem | ||
| 3/8/2018 | Listed for rent | $1,300+13%$1/sqft |
Source: Berkshire Hathaway HomeServices Don Johnson, REALTORS #1297284 Report a problem | ||
| 10/25/2014 | Listing removed | $1,150$1/sqft |
Source: BHHS #1083744 Report a problem | ||
| 10/20/2014 | Listed for rent | $1,150$1/sqft |
Source: BHHS #1083744 Report a problem | ||
| 6/23/2009 | Sold | -- |
Source: LERA MLS #777030 Report a problem | ||
| 5/3/2009 | Listed for sale | $130,900$91/sqft |
Source: Coldwell Banker** #777030 Report a problem | ||
Public tax history
| Year | Property taxes | Tax assessment |
|---|---|---|
| 2025 | $1,915 -21.4% | $193,870 -5.9% |
| 2024 | $2,437 +5.3% | $206,050 +5.9% |
| 2023 | $2,313 -18.7% | $194,508 +10% |
| 2022 | $2,846 -4.8% | $176,825 +10% |
| 2021 | $2,990 | $160,750 +7.2% |
| 2020 | $2,990 +1.5% | $149,980 +5% |
| 2019 | $2,946 | $142,870 +9.9% |
| 2018 | $2,946 +13.9% | $129,960 +5% |
| 2017 | $2,588 +5.9% | $123,820 +3.6% |
| 2016 | $2,443 +14.8% | $119,480 +2.8% |
| 2015 | $2,129 | $116,250 +11.5% |
| 2014 | $2,129 | $104,260 +1.4% |
| 2013 | -- | $102,770 -3.5% |
| 2012 | -- | $106,520 -0.8% |
| 2011 | -- | $107,400 -0.8% |
| 2010 | -- | $108,270 -5.1% |
| 2009 | -- | $114,140 -5% |
| 2008 | -- | $120,110 +614.9% |
| 2007 | -- | $16,800 |
Find assessor info on the county website
Monthly payment
Est. payment
Payment breakdown
Explore the cost of this home by adjusting the details. Changes won't be saved.Climate risks
Neighborhood: 78223
Nearby schools
Schools provided by the listing agent
- Elementary: Harmony
- Middle: Salado
- High: East Central
- District: East Central I.S.D
Source: LERA MLS. This data may not be complete. We recommend contacting the local school district to confirm school assignments for this home.
Similar homes
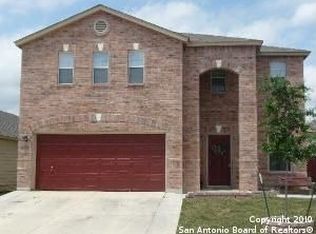
- $209,7003 bd2 ba1.7k sqft10627 GREEN TIMBER ST, San Antonio, TX 78223For Sale
 MLS ID #2005316, Melanie Heath TREC #597098, MCH Realty Group. LERA MLS
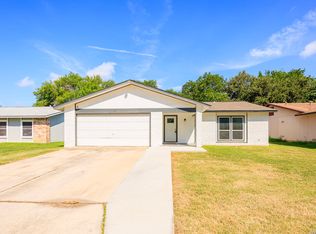
 - $213,0004 bd3 ba1.5k sqft10957 Presa Way, San Antonio, TX 78223For Sale
 MLS ID #1996485, Octavia Holloway TREC #765004, JB Goodwin, REALTORS. LERA MLS
 - $205,0003 bd2 ba1.2k sqft12035 Still Pass, San Antonio, TX 78221For Sale
 MLS ID #1999117, Adrianna Salgado TREC #787076, Real Broker, LLC. LERA MLS
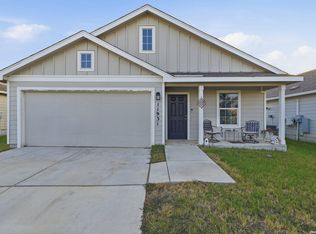
 - $203,0003 bd2 ba1.4k sqft11931 Catbird, San Antonio, TX 78221For Sale
 MLS ID #2004555, Kimberly Hernandez TREC #828415, 1st Choice Realty Group. LERA MLS
 - $209,0003 bd2 ba1.2k sqft3914 Southern Sky, San Antonio, TX 78222For SaleMLS ID #1953127, Yasmina Slaughter TREC #699983, Option One Real Estate. LERA MLS
- $179,0003 bd2 ba1.2k sqft831 Six Iron, San Antonio, TX 78221For SaleMLS ID #1995939, Victor Rodriguez TREC #679150, 3D Realty & Property Management. LERA MLS
- $219,0003 bd2 ba1.6k sqft3918 GOLIAD FRD, San Antonio, TX 78222For SaleMLS ID #1997309, Joshua Ledesma TREC #696154, BHHS Don Johnson Realtors - SA. LERA MLS
- $200,0003 bd2 ba1.1k sqft3235 MISSION RIV, San Antonio, TX 78245For SaleMLS ID #1972941, Carolina Tirado TREC #713579, Real Broker, LLC. LERA MLS
- $199,9993 bd2 ba1.5k sqft4403 Ivan Dr, San Antonio, TX 78244For SaleMLS ID #2012080, Jacqueline Oldbury TREC #723522, Premier Realty Group Platinum. LERA MLS
- $215,0004 bd2 ba1.6k sqft3423 Foster Meadows, San Antonio, TX 78222For SaleMLS ID #1959855, Christopher Watters TREC #567369, Watters International Realty. LERA MLS
- $220,0004 bd2 ba1.7k sqft5727 Medina Farm, San Antonio, TX 78222For SaleMLS ID #1993888, Jessica Rosales TREC #834135, Keller Williams Heritage. LERA MLS
- $224,9003 bd3 ba1.5k sqft3315 Glacier Lake, San Antonio, TX 78222For SaleMLS ID #1967266, Jennifer Romance-Deal TREC #526449, Coldwell Banker D'Ann Harper. LERA MLS
- $215,0003 bd2 ba1.2k sqft6403 Ignacio Court, San Antonio, TX 78220For SaleMLS ID #1949204, Christopher Bruce TREC #729257, Phyllis Browning Company. LERA MLS
- $199,0003 bd3 ba1.3k sqft6806 Grapevine Lk, San Antonio, TX 78244For SaleMLS ID #1964854, Kelsey Tucker TREC #837405, Real Broker, LLC. LERA MLS
- $279,9003 bd2 ba1.6k sqft4331 Southton Loch, San Antonio, TX 78223For SaleMLS ID #1963578, Tony Garza TREC #548520, Real Broker, LLC. LERA MLS
- $232,5004 bd2 ba1.6k sqft4542 Martin Way, San Antonio, TX 78222For SaleMLS ID #1996464, Bruce Harrison TREC #800836, Bruce WayneH Real Estate LLC. LERA MLS
- $210,0003 bd2 ba1.2k sqft134 SUNNYLAND DR, San Antonio, TX 78228For SaleMLS ID #2009334, Joseph Rothrock TREC #674662, Andrew Pruske. LERA MLS
- $199,9003 bd2 ba1.3k sqft7402 Branching Peak, San Antonio, TX 78244For SaleMLS ID #1958764, Maria Ferreira TREC #674152, eXp Realty. LERA MLS
- $220,0003 bd2 ba1.4k sqft367 Corliss, San Antonio, TX 78220For SaleMLS ID #1960574, Marisa Bernal TREC #745848, eXp Realty. LERA MLS
- $233,9004 bd3 ba2k sqft4215 Toledo Mist, San Antonio, TX 78222For SaleMLS ID #1994420, Michelle Sandoval TREC #537769, LPT Realty, LLC. LERA MLS
