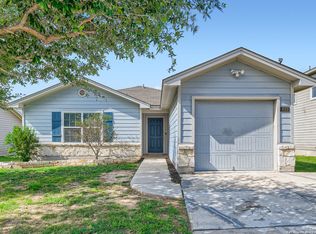
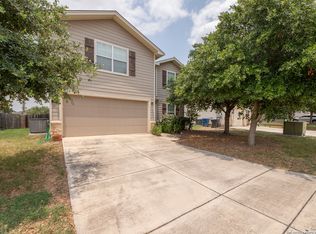
**Up to $5,000 in concessions available** Conveniently located mins. from downtown SA, Brooks City Base, Toyota Mfg., A&M University SA & I-35/410 corridors, this clean & cozy home offers a functional open floor-plan and lots of potential! Offered below County tax ($188k) and priced to move, its features include: tile/carpet flooring throughout, granite countertops, living/dining combo, double pane windows & a low maintenance yard. Play or relax at the neighborhood pool, jogging trails and park/playground. Come add your touch as this home is not to be missed, schedule your showing today!
For sale
$179,000
831 Six Iron, San Antonio, TX 78221
3beds
1,276sqft
Single Family Residence
Built in 2010
6,098 Square Feet Lot
$174,800 Zestimate®
$140/sqft
$29/mo HOA
What's special
Clean and cozy homeLow maintenance yardGranite countertopsNeighborhood poolFunctional open floor-planDouble pane windows
- 71 days
- 260
- 14
Likely to sell faster than
Zillow last checked:
Listing updated:
Listed by:
Victor Rodriguez TREC #679150 (210) 885-0461,
3D Realty & Property Management
Source: LERA MLS,MLS#: 1995939
Facts & features
Interior
Bedrooms & bathrooms
- Bedrooms: 3
- Bathrooms: 2
- Full bathrooms: 2
Primary bedroom
- Features: Walk-In Closet(s), Ceiling Fan(s), Full Bath
- Area: 168
- Dimensions: 14 x 12
Bedroom 2
- Area: 121
- Dimensions: 11 x 11
Bedroom 3
- Area: 132
- Dimensions: 12 x 11
Primary bathroom
- Features: Tub/Shower Combo, Single Vanity
- Area: 48
- Dimensions: 8 x 6
Dining room
- Area: 100
- Dimensions: 10 x 10
Family room
- Area: 240
- Dimensions: 16 x 15
Kitchen
- Area: 110
- Dimensions: 11 x 10
Heating
- Central, Electric
Cooling
- Central Air
Appliances
- Included: Microwave, Range, Dishwasher, Plumbed For Ice Maker, Vented Exhaust Fan, Electric Water Heater
- Laundry: Main Level, Laundry Room, Washer Hookup, Dryer Connection
Features
- One Living Area, Liv/Din Combo, Pantry, Utility Room Inside, 1st Floor Lvl/No Steps, Open Floorplan, Walk-In Closet(s), Master Downstairs, Solid Counter Tops
- Flooring: Carpet, Ceramic Tile
- Windows: Double Pane Windows
- Has basement: No
- Attic: 12"+ Attic Insulation
- Has fireplace: No
- Fireplace features: Not Applicable
Interior area
- Total interior livable area: 1,276 sqft
Property
Parking
- Total spaces: 2
- Parking features: Two Car Garage
- Garage spaces: 2
Features
- Levels: One
- Stories: 1
- Pool features: None, Community
- Fencing: Privacy
Lot
- Size: 6,098 Square Feet
- Dimensions: 55' X 116'
- Features: Level, Curbs, Sidewalks
Details
- Parcel number: 111660110200
Construction
Type & style
- Home type: SingleFamily
- Property subtype: Single Family Residence
Materials
- Stone, Siding, Radiant Barrier
- Foundation: Slab
- Roof: Composition
Condition
- Pre-Owned
- New construction: No
- Year built: 2010
Details
- Builder name: DR Horton
Utilities & green energy
- Sewer: Sewer System
- Water: Water System
- Utilities for property: Cable Available, City Garbage service
Community & HOA
Community
- Features: Golf, Clubhouse, Playground, Jogging Trails, Sports Court
- Subdivision: Mission Del Lago
HOA
- Has HOA: Yes
- HOA fee: $350 annually
- HOA name: MISSION
Location
- Region: San Antonio
Financial & listing details
- Price per square foot: $140/sqft
- Tax assessed value: $187,680
- Annual tax amount: $4,440
- Price range: $179K - $179K
- Date on market: 6/29/2026
- Cumulative days on market: 71 days
- Listing terms: Conventional,FHA,Cash,Investors OK
- Road surface type: Paved
Estimated market value
$174,800
$166,000 - $184,000
$1,505/mo
Price history
| Date | Event | Price |
|---|---|---|
| 6/29/2026 | Listed for sale | $179,000$140/sqft |
Source:  LERA MLS #1995939 Report a problem LERA MLS #1995939 Report a problem | ||
Public tax history
| Year | Property taxes | Tax assessment |
|---|---|---|
| 2025 | $2,498 -20.3% | $187,680 -4.6% |
| 2024 | $3,133 -6.9% | $196,730 -3.2% |
| 2023 | $3,364 -14.9% | $203,220 +10% |
| 2022 | $3,952 -1.7% | $184,745 +10% |
| 2021 | $4,022 | $167,950 +2.8% |
| 2020 | $4,022 +5.5% | $163,380 +5.5% |
| 2019 | $3,814 | $154,900 +3.7% |
| 2018 | $3,814 +1.8% | $149,350 +4.8% |
| 2017 | $3,746 +14% | $142,480 +5.1% |
| 2016 | $3,286 +5.3% | $135,510 +2.5% |
| 2015 | $3,121 | $132,160 +6.9% |
| 2014 | $3,121 | $123,650 +7.6% |
| 2013 | -- | $114,900 +7.8% |
| 2012 | -- | $106,550 +8.4% |
| 2011 | -- | $98,330 +628.4% |
| 2010 | -- | $13,500 -25% |
| 2009 | -- | $18,000 |
Find assessor info on the county website
Monthly payment
Est. payment
Payment breakdown
Explore the cost of this home by adjusting the details. Changes won't be saved.Climate risks
Neighborhood: Mission Del Lago
Nearby schools
Schools provided by the listing agent
- Elementary: Gallardo
- Middle: Losoya
- High: Southside
- District: South Side I.S.D
Source: LERA MLS. This data may not be complete. We recommend contacting the local school district to confirm school assignments for this home.