Skip main navigation
For sale
  • Price increase: $5K (7/20)
    $225,000

    818 Three Wood Way, San Antonio, TX 78221

    4beds
    2,104sqft
    : 
    Loading
    Get pre-qualified
    Single Family Residence
    Built in 2010
    7,274 Square Feet Lot
    $222,500 Zestimate®
    $107/sqft
    $29/mo HOA

    What's special

    Flexible bonus spaceCovered back patio
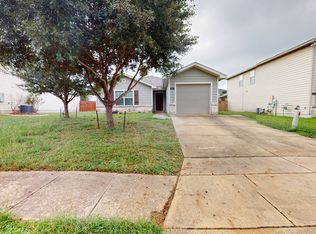
    **OPEN HOUSE THURSDAY 7/23 FROM 5-6:30 PM** This well maintained home offers a great combination of comfort, space, and convenience. The primary suite is located downstairs, providing extra privacy and easy accessibility. A separate dining room at the front of the home is perfect for family meals or entertaining, while the spacious living area opens to a covered back patio, creating a great space to relax and enjoy the outdoors. Upstairs features large bedrooms and a flexible bonus space that can be used as a game room, office, or guest area. A BRAND NEW HVAC system was installed in July 2026, adding extra peace of mind for the next homeowner. Located in a desirable community with golf, parks, and walking trails nearby, this home is just minutes from downtown San Antonio. Schedule your showing today!
    1 day
    |
    68
    |
    7
    |

    Zillow last checked:

    Listing updated:

    Listed by:

    Alexander Mercado TREC #732527 (210) 373-2603,

    1st Choice Realty Group

    Source: LERA MLS,MLS#: 2001709MLS Logo

      Facts & features

      Interior

      Bedrooms & bathrooms
      • Bedrooms: 4
      • Bathrooms: 3
      • Full bathrooms: 2
      • 1/2 bathrooms: 1
      Primary bedroom
      • Features: Walk-In Closet(s), Ceiling Fan(s), Full Bath
      • Area: 210
      • Dimensions: 14 x 15
      Bedroom 2
      • Area: 165
      • Dimensions: 15 x 11
      Bedroom 3
      • Area: 154
      • Dimensions: 14 x 11
      Bedroom 4
      • Area: 130
      • Dimensions: 13 x 10
      Primary bathroom
      • Features: Tub/Shower Combo, Single Vanity
      • Area: 25
      • Dimensions: 5 x 5
      Dining room
      • Area: 100
      • Dimensions: 10 x 10
      Kitchen
      • Area: 120
      • Dimensions: 10 x 12
      Living room
      • Area: 342
      • Dimensions: 19 x 18
      Heating
      • Central, Electric
      Cooling
      • Central Air
      Appliances
      • Included: Range, Refrigerator, Dishwasher
      • Laundry: Washer Hookup, Dryer Connection
      Features
      • One Living Area, Separate Dining Room, Loft, Utility Room Inside, 1st Floor Lvl/No Steps, Walk-In Closet(s), Master Downstairs, Ceiling Fan(s)
      • Flooring: Carpet, Laminate
      • Has basement: No
      • Has fireplace: No
      • Fireplace features: Not Applicable
      Interior area
      • Total interior livable area: 2,104 sqft

      Property

      Parking
      • Total spaces: 2
      • Parking features: Two Car Garage
      • Garage spaces: 2
      Features
      • Levels: Two
      • Stories: 2
      • Pool features: None, Community
      Lot
      • Size: 7,274 Square Feet
      Details
      • Parcel number: 111660110050

      Construction

      Type & style
      • Home type: SingleFamily
      • Property subtype: Single Family Residence
      Materials
      • Brick, Siding
      • Foundation: Slab
      • Roof: Composition
      Condition
      • Pre-Owned
      • New construction: No
      • Year built: 2010

      Community & HOA

      Community
      • Features: Playground, Jogging Trails, Bike Trails
      • Subdivision: Mission Del Lago
      HOA
      • Has HOA: Yes
      • HOA fee: $350 annually
      • HOA name: MISSION DEL LAGO HOA
      Location
      • Region: San Antonio

      Financial & listing details

      • Price per square foot: $107/sqft
      • Tax assessed value: $239,080
      • Annual tax amount: $5,656
      • Price range: $225K - $225K
      • Date on market: 7/20/2026
      • Cumulative days on market: 52 days
      • Listing terms: Conventional,FHA,VA Loan,Cash

        Estimated market value

        $222,500

        $211,000 - $234,000

        $1,904/mo

        Price history

        DateEventPrice
        7/20/2026Price change$225,000+2.3%$107/sqft
        Source: LERA MLS #2001709 Report a problem
        6/29/2026Price change$220,000-2.2%$105/sqft
        Source: LERA MLS #1956970 Report a problem
        6/5/2026Listed for sale$225,000$107/sqft
        Source: LERA MLS #1956970 Report a problem
        4/28/2026Pending sale$225,000$107/sqft
        Source: LERA MLS #1956970 Report a problem
        4/18/2026Contingent$225,000$107/sqft
        Source: LERA MLS #1956970 Report a problem
        4/10/2026Listed for sale$225,000$107/sqft
        Source: LERA MLS #1956970 Report a problem
        12/20/2025Listing removed$1,795$1/sqft
        Source: Zillow Rentals Report a problem
        10/23/2025Listed for rent$1,795$1/sqft
        Source: Zillow Rentals Report a problem
        10/23/2025Listing removed$1,795$1/sqft
        Source: Zillow Rentals Report a problem
        8/15/2025Price change$1,795-5.3%$1/sqft
        Source: Zillow Rentals Report a problem
        5/20/2025Listed for rent$1,895$1/sqft
        Source: Zillow Rentals Report a problem

        Public tax history

        YearProperty taxesTax assessment
        2025$5,656 -5.3%$239,080 -4.9%
        2024$5,973 -3.8%$251,500 -3.3%
        2023$6,212 -8.1%$260,000 -2.4%
        2022$6,759 +35%$266,270 +29.9%
        2021$5,008 $205,000 -3.1%
        2020$5,008 -6.6%$211,580 +6.9%
        2019$5,361 $197,970 +4%
        2018$5,361 +1.7%$190,370 +5.2%
        2017$5,271 +14%$181,010 +4.9%
        2016$4,623 +8.6%$172,580 +1.5%
        2015$4,258 $169,990 +7.5%
        2014$4,258 $158,170 +8.1%
        2013-- $146,300 +8.5%
        2012-- $134,850 +26.8%
        2011-- $106,320 +687.6%
        2010-- $13,500 -25%
        2009-- $18,000
        Find assessor info on the county website

        Monthly payment

        Est. payment

        Payment breakdown

        Explore the cost of this home by adjusting the details. Changes won't be saved.
        All calculations are estimates and provided by Zillow, Inc. for informational purposes only. Actual amounts may vary.
        HOA fees may include property taxes on listings classified as Co-Ops. Contact the listing agent and/or owner for fee details.
        Mortgage interest rates are dependent on a number of factors, including credit score, down payment, and repayment length. Interest rate data provided by Zillow Group Marketplace, Inc. as of 1/1/1970 from various mortgage lenders with which we have lead or other similar arrangements; the Estimated Payment is an average of those rates.
        See how much you could borrow to make a competitive offer.

        Climate risks

        Neighborhood: Mission Del Lago

        Getting around

        5 / 100
        Car-Dependent
        18 / 100
        Minimal Transit
        31 / 100
        Somewhat Bikeable

        Nearby schools

        GreatSchools rating
        Schools provided by the listing agent
        • Elementary: Julian C. Gallardo Elementary
        • Middle: Losoya
        • High: Southside
        • District: South Side I.S.D

        Source: LERA MLS. This data may not be complete. We recommend contacting the local school district to confirm school assignments for this home.

        A local agent can set up tours, give advice and negotiate with sellers.

        Browse local experts

        Similar homes