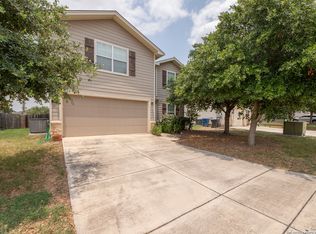
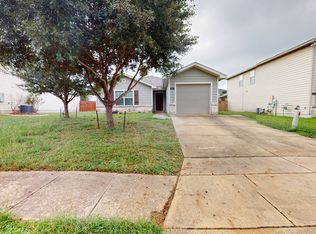
Move in ready, nicely updated remodeled home with some stone siding. Open floorplan with living room has updated luxury vinyl plank flooring. Kitchen features updated quartz countertops, cabinets, new stainless steel appliances, tile backsplash, & new sink/faucet. Primary bedroom has ceiling fan and full bath having quartz countertops. Bedrooms have new carpet. Exterior features stained fence, deck, covered patio great for relaxing and entertaining. Recent updates include interior paint, new roof, new light & plumbing fixtures, exterior solar light, and finished garage flooring. Community Pool & Park* Fast drive to JBSA Lackland/Kelly and Brooks City Base.
63 days
|
119
|
13
|
Zillow last checked:
Listing updated:
Listed by:
Vincent SalasTREC #516943(210) 846-2975,
Texas Home Realty
Source: LERA MLS,MLS#: 1969198
Facts & features
Interior
Bedrooms & bathrooms
Bedrooms: 3
Bathrooms: 2
Full bathrooms: 2
Primary bedroom
Features: Ceiling Fan(s), Full Bath
Area: 156
Dimensions: 12 x 13
Bedroom 2
Area: 121
Dimensions: 11 x 11
Bedroom 3
Area: 132
Dimensions: 12 x 11
Primary bathroom
Features: Tub/Shower Combo, Single Vanity
Area: 48
Dimensions: 8 x 6
Dining room
Area: 100
Dimensions: 10 x 10
Family room
Area: 240
Dimensions: 15 x 16
Kitchen
Area: 110
Dimensions: 10 x 11
Heating
Central, Electric
Cooling
Central Air
Appliances
Included: Microwave, Range, Refrigerator, Disposal, Dishwasher, Plumbed For Ice Maker, Vented Exhaust Fan, Electric Water Heater
Laundry: Washer Hookup, Dryer Connection
Features
One Living Area, Liv/Din Combo, Pantry, Utility Room Inside, 1st Floor Lvl/No Steps, Open Floorplan, High Speed Internet, Master Downstairs
Flooring: Carpet, Vinyl
Windows: Window Coverings
Has basement: No
Has fireplace: No
Fireplace features: Not Applicable
Interior area
Total interior livable area: 1,276 sqft
Property
Parking
Total spaces: 1
Parking features: One Car Garage, Garage Door Opener
Garage spaces: 1
Features
Levels: One
Stories: 1
Pool features: None
Lot
Size: 6,359 Square Feet
Details
Parcel number: 111660110230
Construction
Type & style
Home type: SingleFamily
Property subtype: Single Family Residence
Materials
Siding
Foundation: Slab
Roof: Composition
Condition
Pre-Owned
New construction: No
Year built: 2011
Details
Builder name: DR Horton
Utilities & green energy
Water: Water System
Utilities for property: Cable Available
Green energy
Indoor air quality: Integrated Pest Management
Community & HOA
Community
Features: Golf, Jogging Trails
Security: Smoke Detector(s)
Subdivision: Mission Del Lago
HOA
Has HOA: Yes
HOA fee: $120 annually
HOA name: MISSION DEL LAGO HOMEOWNERS ASSOCIATION, INC.
Explore the cost of this home by adjusting the details. Changes won't be saved.
Principal & interest
$1,547
Mortgage insurance
$0
Property taxes
$170
Home insurance
$105
HOA fees
$0
Utilities
Not included
All calculations are estimates and provided by Zillow, Inc. for informational purposes only. Actual amounts may vary.
HOA fees may include property taxes on listings classified as Co-Ops. Contact the listing agent and/or owner for fee details.
Mortgage interest rates are dependent on a number of factors, including credit score, down payment, and repayment length. Interest rate data provided by Zillow Group Marketplace, Inc. as of 1/1/1970 from various mortgage lenders with which we have lead or other similar arrangements; the Estimated Payment is an average of those rates.
See how much you could borrow to make a competitive offer.