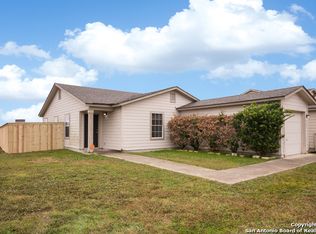
Most homes under 1,400 square feet give you one bathroom to share. This one gives you three. Step inside this well-maintained home in San Antonio's 78244 corridor and you'll feel how much thought went into the layout. Three sized bedrooms give a growing family, or a downsizer ready for something simpler, room to spread out without feeling cramped. The corner lot sets it apart from typical San Antonio starter homes, offering extra privacy and a yard big enough for a garden, a swing set, or Saturday mornings outside with coffee. Every corner has been cared for, from the flooring to the fixtures, so what you're walking into is a home that's genuinely move-in ready, not a weekend project. For buyers searching for affordable homes for sale in San Antonio, TX, with real yard space and more than one full bathroom, this one is worth seeing in person. This one won't sit long. Schedule your tour now and I'll get you inside this week, before someone else does.
For sale
Price cut: $14.9K (7/13)
$209,999
7402 Branching Peak, San Antonio, TX 78244
3beds
1,388sqft
:
Get pre-qualified$1,560/mo
Single Family Residence
Built in 2004
6,534 Square Feet Lot
$208,200 Zestimate®
$151/sqft
$21/mo HOA
What's special
Three sized bedroomsCorner lotExtra privacyReal yard space
- 109 days |
- 149 |
- 20 |
Zillow last checked:
Listing updated:
Listed by:
Maria Ferreira TREC #674152 (210) 849-5050,
eXp Realty
Source: LERA MLS,MLS#: 1958764
Facts & features
Interior
Bedrooms & bathrooms
- Bedrooms: 3
- Bathrooms: 2
- Full bathrooms: 2
Primary bedroom
- Features: Walk-In Closet(s), Ceiling Fan(s), Full Bath
- Area: 169
- Dimensions: 13 x 13
Bedroom 2
- Area: 100
- Dimensions: 10 x 10
Bedroom 3
- Area: 110
- Dimensions: 11 x 10
Primary bathroom
- Features: Shower Only
- Area: 28
- Dimensions: 7 x 4
Dining room
- Area: 65
- Dimensions: 13 x 5
Kitchen
- Area: 182
- Dimensions: 14 x 13
Living room
- Area: 210
- Dimensions: 15 x 14
Heating
- Central, Electric
Cooling
- Central Air
Appliances
- Included: Range, Disposal, Dishwasher, Plumbed For Ice Maker, Electric Water Heater
- Laundry: Main Level, Lower Level, Washer Hookup, Dryer Connection
Features
- One Living Area, Separate Dining Room, Loft, Secondary Bedroom Down, 1st Floor Lvl/No Steps, Open Floorplan, High Speed Internet, All Bedrooms Downstairs, Walk-In Closet(s), Master Downstairs, Ceiling Fan(s), Solid Counter Tops
- Flooring: Carpet, Vinyl
- Windows: Window Coverings
- Has basement: No
- Has fireplace: No
- Fireplace features: Not Applicable
Interior area
- Total interior livable area: 1,388 sqft
Video & virtual tour
Property
Parking
- Total spaces: 2
- Parking features: Two Car Garage
- Garage spaces: 2
Accessibility
- Accessibility features: Accessible Hallway(s), Doors-Swing-In, No Stairs, First Floor Bath, Full Bath/Bed on 1st Flr, First Floor Bedroom
Features
- Levels: One
- Stories: 1
- Pool features: None
Lot
- Size: 6,534 Square Feet
Details
- Parcel number: 050722301120
Construction
Type & style
- Home type: SingleFamily
- Property subtype: Single Family Residence
Materials
- Siding
- Foundation: Slab
- Roof: Composition,Heavy Composition
Condition
- Pre-Owned
- New construction: No
- Year built: 2004
Details
- Builder name: KB Home
Utilities & green energy
- Sewer: Sewer System
- Water: Water System
- Utilities for property: Cable Available
Community & HOA
Community
- Features: None
- Security: Smoke Detector(s)
- Subdivision: Bradbury Court
HOA
- Has HOA: Yes
- HOA fee: $250 annually
- HOA name: BRADBURY COURT HOMEOWNERS ASSOCIATION
Location
- Region: San Antonio
Financial & listing details
- Price per square foot: $151/sqft
- Tax assessed value: $210,370
- Annual tax amount: $4,000
- Price range: $210K - $210K
- Date on market: 4/16/2026
- Cumulative days on market: 110 days
- Listing terms: Conventional,FHA,VA Loan,Cash
Estimated market value
$208,200
$198,000 - $219,000
$1,754/mo
Price history
| Date | Event | Price |
|---|---|---|
| 7/13/2026 | Price change | $209,999-6.6%$151/sqft |
Source:  LERA MLS #1958764 Report a problem LERA MLS #1958764 Report a problem | ||
| 5/26/2026 | Price change | $224,900-4.3%$162/sqft |
Source: LERA MLS #1958764 Report a problem | ||
| 4/16/2026 | Listed for sale | $234,900+42.4%$169/sqft |
Source: LERA MLS #1958764 Report a problem | ||
| 10/9/2020 | Sold | -- |
Source: LERA MLS #44006_1479556 Report a problem | ||
| 9/5/2020 | Pending sale | $164,900$119/sqft |
Source: Keller Williams Heritage #1479556 Report a problem | ||
| 8/27/2020 | Listed for sale | $164,900$119/sqft |
Source: Keller Williams Heritage #1479556 Report a problem | ||
| 4/3/2017 | Listing removed | $1,250$1/sqft |
Source: Owner Report a problem | ||
| 4/1/2017 | Sold | -- |
Source: Agent Provided Report a problem | ||
| 3/31/2017 | Price change | $1,250-3.8%$1/sqft |
Source: Owner Report a problem | ||
| 3/29/2017 | Listed for rent | $1,300$1/sqft |
Source: Owner Report a problem | ||
Public tax history
| Year | Property taxes | Tax assessment |
|---|---|---|
| 2025 | $949 -14.5% | $210,370 +1.7% |
| 2024 | $1,110 -1.7% | $206,905 +10% |
| 2023 | $1,129 | $188,095 +10% |
| 2022 | -- | $170,995 +10% |
| 2021 | -- | $155,450 +3.4% |
| 2020 | -- | $150,270 +20.7% |
| 2019 | $2,757 | $124,530 +0.4% |
| 2018 | $2,757 +21.9% | $124,070 +11.8% |
| 2017 | $2,262 +8.6% | $111,000 +9.7% |
| 2016 | $2,083 +31.3% | $101,190 +0% |
| 2015 | $1,587 | $101,170 +46.7% |
| 2014 | $1,587 | $68,970 -8.8% |
| 2013 | -- | $75,590 -8.8% |
| 2012 | -- | $82,900 -0.8% |
| 2011 | -- | $83,580 +0.5% |
| 2010 | -- | $83,200 +4.1% |
| 2009 | -- | $79,940 -15.3% |
| 2008 | -- | $94,360 -1.3% |
| 2007 | -- | $95,630 +8.2% |
| 2006 | -- | $88,410 +106.4% |
| 2005 | -- | $42,830 |
Find assessor info on the county website
Monthly payment
Est. payment
Payment breakdown
Explore the cost of this home by adjusting the details. Changes won't be saved.Climate risks
Neighborhood: 78244
Nearby schools
GreatSchools rating
- 2/10Spring Meadows Elementary SchoolGrades: 2-5Distance: 0.4 mi
- 3/10Woodlake Hills Middle SchoolGrades: 7-8Distance: 0.8 mi
- 2/10Judson High SchoolGrades: 9-12Distance: 2.3 mi
Schools provided by the listing agent
- District: Judson
Source: LERA MLS. This data may not be complete. We recommend contacting the local school district to confirm school assignments for this home.
- $163,4003 bd1 ba1.1k sqft7406 Branching Peak, San Antonio, TX 78244Off Market
- $170,6003 bd1 ba1.3k sqft7410 Branching Peak, San Antonio, TX 78244Off Market
- $192,4003 bd2 ba1.1k sqft7322 Branching Peak, San Antonio, TX 78244Off Market
- $179,2003 bd2 ba1.3k sqft7351 Booker Bay, San Antonio, TX 78244Off Market
- $201,8003 bd2 ba1.8k sqft7414 Branching Peak, San Antonio, TX 78244Off Market
- $176,5003 bd2 ba1.1k sqft7318 Branching Peak, San Antonio, TX 78244Off Market
- $1,4093 bd3 ba1.6k sqft7422 Branching Peak, San Antonio, TX 78244For Rent
- $182,8003 bd2 ba1.6k sqft7422 Branching Peak, San Antonio, TX 78244Off Market
A local agent can set up tours, give advice and negotiate with sellers.
A local lender can help you make sure your offer is ready when you are.
Similar homes
- $204,9003 bd2 ba1.3k sqft7118 Western Trail Dr, San Antonio, TX 78244For Sale

 MLS ID #2002886, Jacob Hernandez TREC #731733, Levi Rodgers Real Estate Group. LERA MLS
 - $220,0003 bd2 ba1.5k sqft7807 Pecan Hts, San Antonio, TX 78244For Sale
 MLS ID #2003098, Arthur Sable TREC #628151, Keller Williams Legacy. LERA MLS
 - $210,0003 bd2 ba1.2k sqft7703 Arabian Creek, San Antonio, TX 78244For Sale
 MLS ID #1998526, Jessica Cross TREC #765659, United Realty Group of Texas, LLC. LERA MLS
 - $219,9993 bd3 ba1.6k sqft6007 LIMESTONE MILL DR, San Antonio, TX 78244For Sale
 MLS ID #1990462, Mary Campbell TREC #652156, Option One Real Estate. LERA MLS
 - $215,0003 bd3 ba1.5k sqft4007 Sparrow Lake, San Antonio, TX 78244For SaleMLS ID #1941023, Brittney Rodriguez TREC #748725, RE/MAX Corridor. LERA MLS
- $194,0003 bd2 ba1.4k sqft5987 CATALINA SUNRISE DR, San Antonio, TX 78244For SaleMLS ID #1997385, Genevieve Cavazos TREC #711602, 1st Choice West. LERA MLS
- $187,0003 bd2 ba1.5k sqft8919 Nature, Converse, TX 78109For SaleMLS ID #2004750, Edward McClintick TREC #303307, Joseph Walter Realty, LLC. LERA MLS
- $259,0004 bd2 ba1.7k sqft2611 LIVE OAK PASS, San Antonio, TX 78244For SaleMLS ID #2004708, Genevieve Cavazos TREC #711602, 1st Choice West. LERA MLS
- $223,5003 bd2 ba1.2k sqft8790 RIDGE MILE DR, San Antonio, TX 78239For SaleMLS ID #1970974, Andre Dickerson TREC #737029, Levi Rodgers Real Estate Group. LERA MLS
- $229,9003 bd2 ba1.6k sqft7706 Clear Ridge, San Antonio, TX 78239For SaleMLS ID #1954970, Matthew Johnson TREC #652139, Premier Realty Group Platinum. LERA MLS
- $219,9003 bd2 ba1.1k sqft11805 Rainey Meadow, Live Oak, TX 78233For SaleMLS ID #2003089, Jaime Marin TREC #562960, Keller Williams Heritage Marin Realty & Property M. LERA MLS
- $210,0003 bd2 ba1.3k sqft9419 Copper Mist, Converse, TX 78109For SaleMLS ID #1963723, Ray Cordova TREC #778044, eXp Realty. LERA MLS
- $220,0003 bd2 ba1.6k sqft8406 CHERISSE DR, Converse, TX 78109For SaleMLS ID #2001487, Jessica Torres TREC #757591, Phyllis Browning Company. LERA MLS
- $234,9903 bd2 ba1.3k sqft13620 Primwood, San Antonio, TX 78233For SaleMLS ID #2004867, Dayton Schrader TREC #312921, eXp Realty. LERA MLS
- $210,0003 bd2 ba1.2k sqft4755 CRESTED GRV, San Antonio, TX 78217For SaleMLS ID #1999461, Devin Resendez TREC #663042, Keller Williams Legacy. LERA MLS
- $225,0003 bd2 ba1.7k sqft6435 Flatstone Pass, Converse, TX 78109For SaleMLS ID #1995673, Jeremiah Newman TREC #492321, Brown Realty. LERA MLS
- $215,0003 bd3 ba1.7k sqft7 Bedford Bay, San Antonio, TX 78239For SaleMLS ID #1955043, Kendra Townsend TREC #661141, Jason Mitchell Real Estate Tex. LERA MLS
- $299,0003 bd2 ba2k sqft7227 Horizon Oaks, San Antonio, TX 78244For SaleMLS ID #1997066, David Wilcox TREC #591537, Keller Williams Heritage. LERA MLS
- $170,0003 bd2 ba1.2k sqft6315 Candlecrest Ct, San Antonio, TX 78244For SaleMLS ID #1936549, Robbie Moreno TREC #768238, Real Broker, LLC. LERA MLS
- $195,0004 bd2 ba1.3k sqft5918 WHISPERING LAKE ST, San Antonio, TX 78222For SaleMLS ID #2005074, Sarah Dietz TREC #657208, Keller Williams Heritage. LERA MLS
