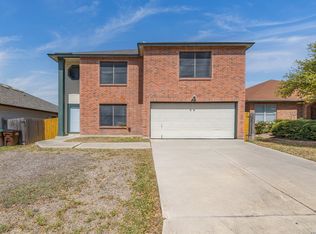
Welcome to your new, spacious, 3/2.5/2 home that offers the perfect blend of comfort, style, and functionality. Step inside to discover a bright, open-concept floor plan featuring spacious living areas, abundant natural light, and a layout designed for both everyday living and entertaining. The well-appointed kitchen provides ample, bright white cabinets, built in microwave and gorgeous, abundant granite counter space, making meal preparation a breeze while overlooking the main living area. Kitchen opens to the back yard to make it perfect for entertaining. You will love the easy clean up for the ceramic tile downstairs, and the striking chandelier in the dining space. The generous primary suite offers a private retreat with an en-suite bath and plenty of closet space. Additional bedrooms provide flexibility for family, guests, or a home office. Fresh paint throughout! Outside, enjoy a sizable backyard with room for outdoor gatherings, gardening, or simply relaxing after a long day. Conveniently located near major highways, shopping, dining, schools, and local amenities. Don't miss the opportunity to make this inviting home yours!
For sale
Price cut: $5K (8/6)
$215,000
6007 LIMESTONE MILL DR, San Antonio, TX 78244
3beds
1,698sqft
:
Get pre-qualified$1,581/mo
Single Family Residence
Built in 1998
7,318 Square Feet Lot
$212,900 Zestimate®
$127/sqft
$20/mo HOA
What's special
Fresh paint throughoutBright open-concept floor planAbundant natural lightCeramic tile downstairsPlenty of closet spaceWell-appointed kitchenBright white cabinets
- 65 days |
- 150 |
- 16 |
Zillow last checked:
Listing updated:
Listed by:
Mary Campbell TREC #652156 (210) 788-2743,
Option One Real Estate
Source: LERA MLS,MLS#: 1990462
Facts & features
Interior
Bedrooms & bathrooms
- Bedrooms: 3
- Bathrooms: 3
- Full bathrooms: 2
- 1/2 bathrooms: 1
Primary bedroom
- Features: Walk-In Closet(s), Ceiling Fan(s), Full Bath
- Level: Upper
- Area: 240
- Dimensions: 15 x 16
Bedroom 2
- Area: 130
- Dimensions: 13 x 10
Bedroom 3
- Area: 156
- Dimensions: 13 x 12
Primary bathroom
- Features: Tub/Shower Combo, Single Vanity
- Area: 55
- Dimensions: 11 x 5
Dining room
- Area: 100
- Dimensions: 10 x 10
Kitchen
- Area: 180
- Dimensions: 12 x 15
Living room
- Area: 270
- Dimensions: 15 x 18
Heating
- Central, Electric
Cooling
- Central Air
Appliances
- Included: Self Cleaning Oven, Microwave, Range, Disposal, Dishwasher, Water Softener Owned, Electric Water Heater
- Laundry: Main Level, Lower Level, Laundry Room, Washer Hookup, Dryer Connection
Features
- One Living Area, Liv/Din Combo, Eat-in Kitchen, Utility Room Inside, All Bedrooms Upstairs, High Ceilings, Open Floorplan, High Speed Internet, Walk-In Closet(s), Ceiling Fan(s), Solid Counter Tops
- Flooring: Carpet, Ceramic Tile, Vinyl
- Windows: Window Coverings
- Has basement: No
- Has fireplace: No
- Fireplace features: Not Applicable
Interior area
- Total interior livable area: 1,698 sqft
Video & virtual tour
Property
Parking
- Total spaces: 2
- Parking features: Two Car Garage, Attached
- Attached garage spaces: 2
Features
- Levels: Two
- Stories: 2
- Patio & porch: Patio
- Pool features: None
- Fencing: Privacy
Lot
- Size: 7,318 Square Feet
- Features: Level
- Residential vegetation: Mature Trees
Details
- Additional structures: Shed(s)
- Parcel number: 050809540140
Construction
Type & style
- Home type: SingleFamily
- Architectural style: Traditional
- Property subtype: Single Family Residence
Materials
- Brick, Siding
- Foundation: Slab
- Roof: Composition
Condition
- Pre-Owned
- New construction: No
- Year built: 1998
Details
- Builder name: KB Homes
Utilities & green energy
- Electric: cps
- Sewer: saws, Sewer System
- Water: saws, Water System
- Utilities for property: Cable Available, City Garbage service
Community & HOA
Community
- Features: None
- Security: Smoke Detector(s), Security System Owned, Prewired
- Subdivision: Brentfield
HOA
- Has HOA: Yes
- HOA fee: $242 annually
- HOA name: BRENTFIELD HOMEOWNERS ASSOCIATION
Location
- Region: San Antonio
Financial & listing details
- Price per square foot: $127/sqft
- Tax assessed value: $201,400
- Annual tax amount: $3,672
- Price range: $215K - $215K
- Date on market: 6/9/2026
- Cumulative days on market: 66 days
- Listing terms: Conventional,FHA,VA Loan,TX Vet,Cash,Investors OK
- Road surface type: Paved
Estimated market value
$212,900
$202,000 - $224,000
$1,562/mo
Price history
| Date | Event | Price |
|---|---|---|
| 8/6/2026 | Price change | $215,000-2.3%$127/sqft |
Source:  LERA MLS #1990462 Report a problem LERA MLS #1990462 Report a problem | ||
| 6/21/2026 | Price change | $219,999-2.2%$130/sqft |
Source: LERA MLS #1990462 Report a problem | ||
| 6/9/2026 | Listed for sale | $224,999+15.4%$133/sqft |
Source: LERA MLS #1990462 Report a problem | ||
| 6/28/2021 | Sold | -- |
Source: LERA MLS #1533135 Report a problem | ||
| 5/28/2021 | Pending sale | $195,000$115/sqft |
Source: LERA MLS #1533135 Report a problem | ||
| 5/23/2021 | Contingent | $195,000$115/sqft |
Source: LERA MLS #1533135 Report a problem | ||
| 5/20/2021 | Listed for sale | $195,000+62.6%$115/sqft |
Source: LERA MLS #1533135 Report a problem | ||
| 2/25/2017 | Listing removed | $1,174$1/sqft |
Source: Adam Acord Report a problem | ||
| 2/2/2017 | Listed for rent | $1,174$1/sqft |
Source: Adam Acord Report a problem | ||
| 10/2/2014 | Sold | -- |
Source: LERA MLS #1061413 Report a problem | ||
| 7/31/2014 | Price change | $119,900-4.8%$71/sqft |
Source: Alan King & Associates, LLC #1061413 Report a problem | ||
| 7/18/2014 | Price change | $125,900-1.6%$74/sqft |
Source: Alan King & Associates, LLC #1061413 Report a problem | ||
| 6/11/2014 | Listed for sale | $127,900$75/sqft |
Source: Alan King & Associates, LLC #1061413 Report a problem | ||
| 4/20/2004 | Sold | -- |
Source: LERA MLS #474880 Report a problem | ||
Public tax history
| Year | Property taxes | Tax assessment |
|---|---|---|
| 2025 | $2,072 -14.2% | $201,400 +3% |
| 2024 | $2,416 -37% | $195,540 -3.9% |
| 2023 | $3,835 +0.9% | $203,520 +10.9% |
| 2022 | $3,799 +21.6% | $183,470 +17.9% |
| 2021 | $3,124 | $155,600 +6% |
| 2020 | $3,124 +9.2% | $146,740 +13.5% |
| 2019 | $2,861 | $129,250 +6% |
| 2018 | $2,861 +4% | $121,980 +1.2% |
| 2017 | $2,751 +1.9% | $120,500 +4.1% |
| 2016 | $2,700 +21.8% | $115,720 +10.9% |
| 2015 | $2,216 | $104,300 +8% |
| 2014 | $2,216 | $96,530 +5.9% |
| 2013 | -- | $91,150 -4.3% |
| 2012 | -- | $95,200 -0.9% |
| 2011 | -- | $96,050 -0.9% |
| 2010 | -- | $96,930 +0.7% |
| 2009 | -- | $96,210 -5.5% |
| 2008 | -- | $101,840 +0.6% |
| 2007 | -- | $101,280 +8.6% |
| 2006 | -- | $93,280 +1.2% |
| 2005 | -- | $92,200 |
| 2004 | -- | -- |
| 2003 | -- | -- |
| 2002 | -- | -- |
| 2001 | -- | -- |
| 2000 | -- | -- |
Find assessor info on the county website
Monthly payment
Est. payment
Payment breakdown
Explore the cost of this home by adjusting the details. Changes won't be saved.Climate risks
Neighborhood: 78244
Nearby schools
GreatSchools rating
- 2/10Woodlake Elementary SchoolGrades: PK-5Distance: 1.4 mi
- 2/10Henry Metzger Middle SchoolGrades: 6-8Distance: 1.1 mi
- 3/10Karen Wagner High SchoolGrades: 9-12Distance: 2.4 mi
Schools provided by the listing agent
- Elementary: Woodlake
- Middle: Metzger
- High: Wagner
- District: Judson
Source: LERA MLS. This data may not be complete. We recommend contacting the local school district to confirm school assignments for this home.
- $229,1004 bd2 ba2.3k sqft6011 Limestone Mill Dr, San Antonio, TX 78244Off Market
- $202,6003 bd2 ba1.5k sqft6003 Limestone Mill Dr, San Antonio, TX 78244Off Market

- $--3 bd2 ba1.3k sqft5931 Limestone Mill Dr, San Antonio, TX 78244Sold
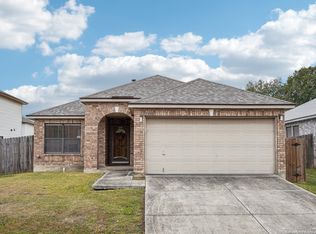
- $197,0003 bd2 ba1.3k sqft6015 Limestone Mill Dr, San Antonio, TX 78244Off Market
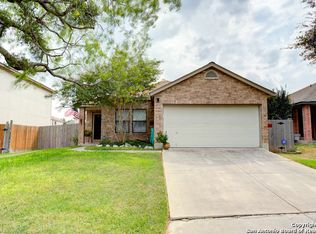
- $231,1004 bd2 ba2.1k sqft6016 Walnut Mill Dr, San Antonio, TX 78244Off Market
- $198,2003 bd2 ba1.4k sqft6012 Walnut Mill Dr, San Antonio, TX 78244Off Market
- $221,2004 bd2 ba2.1k sqft6020 Walnut Mill Dr, San Antonio, TX 78244Off Market
- $224,7003 bd2 ba2.1k sqft6008 Walnut Mill Dr, San Antonio, TX 78244Off Market
A local agent can set up tours, give advice and negotiate with sellers.
A local lender can help you make sure your offer is ready when you are.
Similar homes
- $214,0003 bd2 ba1.5k sqft6954 Cutting Crk, San Antonio, TX 78244For Sale
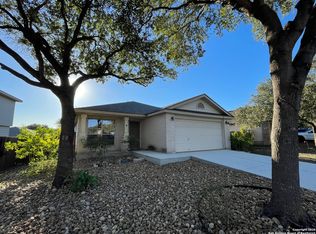
 MLS ID #1889986, Jaime Montes TREC #836569, Branded Realty, LLC. LERA MLS
 - $194,9003 bd2 ba1.9k sqft6703 LINN LAKE DR, San Antonio, TX 78244For Sale
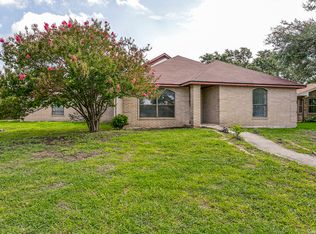 MLS ID #1991224, Christian Wallace TREC #680577, LKV Realty, LLC. LERA MLS
 - $199,9003 bd2 ba1.3k sqft7402 Branching Peak, San Antonio, TX 78244For Sale
 MLS ID #1958764, Maria Ferreira TREC #674152, eXp Realty. LERA MLS
 - $215,0003 bd3 ba2.1k sqft8011 Chestnut Cedar Drive, Converse, TX 78109For Sale
 MLS ID #1950458, Courtney Buitron TREC #611754, Option One Real Estate. LERA MLS
 - $249,9003 bd3 ba1.7k sqft4818 CRESTWOOD HILL DR, San Antonio, TX 78244For SaleMLS ID #1999631, Stephen Malouff TREC #512038, Malouff Realty, LLC. LERA MLS
- $190,0003 bd2 ba1.3k sqft2702 Antique Rose, San Antonio, TX 78244For SaleMLS ID #1999514, Bea Flores TREC #586655, Sovereign Real Estate Group. LERA MLS
- $223,5003 bd2 ba1.2k sqft8790 RIDGE MILE DR, San Antonio, TX 78239For SaleMLS ID #1970974, Andre Dickerson TREC #737029, Levi Rodgers Real Estate Group. LERA MLS
- $215,9903 bd2 ba1.7k sqft9926 Wagon Train, Converse, TX 78109For SaleMLS ID #1993793, Christian Wallace TREC #680577, LKV Realty, LLC. LERA MLS
- $202,9903 bd2 ba1.5k sqft8142 MANDERLY PL, Converse, TX 78109For SaleMLS ID #1996257, Kenay Horne TREC #764503, Levi Rodgers Real Estate Group. LERA MLS
- $224,9004 bd2 ba1.9k sqft8519 Leyland, San Antonio, TX 78239For SaleMLS ID #1957293, Kenneth Valente TREC #777571, StepStone Realty LLC. LERA MLS
- $219,9004 bd3 ba1.5k sqft9111 Spiral Woods, Universal City, TX 78148For SaleMLS ID #1973276, Melissa Wiggans TREC #545331, Real Estate Muses. LERA MLS
- $220,0004 bd3 ba2.2k sqft8264 Longhorn Ridge, Converse, TX 78109For SaleMLS ID #1954875, Mario Martinez TREC #686853, Real Broker, LLC. LERA MLS
- $230,0003 bd2 ba1.9k sqft8139 MANDERLY PL, Converse, TX 78109For SaleMLS ID #1996253, Summer Lafferty TREC #664133, Southeast, REALTORS. LERA MLS
- $200,0003 bd2 ba1.3k sqft6702 Highland Grass, Converse, TX 78109For SaleMLS ID #1939543, Bea Flores TREC #586655, Sovereign Real Estate Group. LERA MLS
- $209,8003 bd2 ba1.2k sqft4240 CHESTNUTHILL DR, San Antonio, TX 78218For SaleMLS ID #1971511, Rick Rodriguez TREC #616922, United Realty Group of Texas, LLC. LERA MLS
- $228,9004 bd3 ba2.2k sqft6119 Ironmill Creek, Converse, TX 78109For SaleMLS ID #1965963, Hector Lozada Principe TREC #710654, Global Realty Group. LERA MLS
- $183,0003 bd2 ba1.4k sqft3507 ALONZO FLDS, Converse, TX 78109For SaleMLS ID #1994326, Cory Bakke TREC #422703, Phyllis Browning Company. LERA MLS
- $170,0003 bd3 ba1.9k sqft14934 Summer Susie, San Antonio, TX 78233For SaleMLS ID #2007529, Scott Malouff TREC #658231, Keller Williams Heritage. LERA MLS
- $238,4003 bd3 ba2.3k sqft8232 Heights Valley, Converse, TX 78109For SaleMLS ID #1854401, Malinda Hernandez TREC #604002, Central Metro Realty. LERA MLS
- $219,0004 bd2 ba1.9k sqft14414 Briarledge, San Antonio, TX 78247For SaleMLS ID #1993053, Michael Marelli TREC #639078, Marelli Properties. LERA MLS
