MOVE-IN READY AND FULL OF FRESH UPDATES! THIS SPACIOUS TWO-STORY HOME WELCOMES YOU WITH ABUNDANT NATURAL LIGHT, AND AN OPEN FLOOR PLAN DESIGNED FOR EVERYDAY LIVING AND ENTERTAINING. INTERIOR UPDATES GIVE THE HOME A CLEAN, MODERN FEEL AND INCLUDE FRESH PAINT--LUXURY VINYL PLANK FLOORING THROUGHOUT--BRAND NEW STAINLESS STEEL APPLIANCES--NEW GRANITE COUNTERTOPS--AMPLE CABINET AND COUNTER SPACE--KITCHEN & BREAKFAST AREA OVERLOOK THE MAIN LIVING SPACE FOR EASY GATHERINGS--UPSTAIRS LOFT PROVIDES ADDITIONAL AREA FOR FAMILY, GUESTS, OR A HOME OFFICE--GENEROUSLY SIZED SECONDARY BEDROOMS--ENJOY A LARGE, LEVEL BACKYARD WITH PLENTY OF ROOM FOR OUTDOOR ENTERTAINING, PETS, OR FUTURE IMPROVEMENTS--QUICK ACCESS TO JBSA, RANDOLPH AFB, FT SAM HOUSTON, IH 10, LOOP 1604, IH 35, AND MANY MANY SHOPPING CONVENIENCES.
For sale
$249,900
4818 CRESTWOOD HILL DR, San Antonio, TX 78244
3beds
1,704sqft
Single Family Residence
Built in 1999
5,270 Square Feet Lot
$245,100 Zestimate®
$147/sqft
$44/mo HOA
What's special
Fresh paintSpacious two-story homeAbundant natural lightNew granite countertopsGenerously sized secondary bedrooms
- 53 days
- 39
- 5
Zillow last checked:
Listing updated:
Listed by:
Stephen Malouff TREC #512038 (210) 325-9807,
Malouff Realty, LLC
Source: LERA MLS,MLS#: 1999631
Facts & features
Interior
Bedrooms & bathrooms
- Bedrooms: 3
- Bathrooms: 3
- Full bathrooms: 2
- 1/2 bathrooms: 1
Primary bedroom
- Features: Walk-In Closet(s), Ceiling Fan(s), Full Bath
- Level: Upper
- Area: 204
- Dimensions: 17 x 12
Bedroom 2
- Area: 169
- Dimensions: 13 x 13
Bedroom 3
- Area: 130
- Dimensions: 13 x 10
Primary bathroom
- Features: Double Vanity
- Area: 72
- Dimensions: 9 x 8
Dining room
- Area: 90
- Dimensions: 10 x 9
Kitchen
- Area: 100
- Dimensions: 10 x 10
Living room
- Area: 256
- Dimensions: 16 x 16
Heating
- Central, Electric
Cooling
- Central Air
Appliances
- Included: Range, Disposal, Dishwasher
- Laundry: Washer Hookup, Dryer Connection
Features
- Two Living Area, Utility Room Inside, All Bedrooms Upstairs, High Speed Internet, Ceiling Fan(s)
- Flooring: Carpet, Ceramic Tile, Linoleum
- Has basement: No
- Has fireplace: No
- Fireplace features: Not Applicable
Interior area
- Total interior livable area: 1,704 sqft
Property
Parking
- Total spaces: 2
- Parking features: Two Car Garage
- Garage spaces: 2
Features
- Levels: Two
- Stories: 2
- Pool features: None, Community
- Fencing: Privacy
Lot
- Size: 5,270 Square Feet
- Features: Curbs, Sidewalks
- Residential vegetation: Mature Trees
Details
- Parcel number: 050805200070
Construction
Type & style
- Home type: SingleFamily
- Architectural style: Traditional
- Property subtype: Single Family Residence
Materials
- Brick, 4 Sides Masonry, Fiber Cement
- Foundation: Slab
- Roof: Composition
Condition
- Pre-Owned
- New construction: No
- Year built: 1999
Details
- Builder name: DR HORTON
Utilities & green energy
- Electric: CPS
- Gas: CPS
- Sewer: SAWS, Sewer System
- Water: SAWS, Water System
- Utilities for property: Cable Available
Community & HOA
Community
- Features: Playground
- Subdivision: Park At Woodlake
HOA
- Has HOA: Yes
- HOA fee: $525 annually
- HOA name: HIGHLANDS AT GREATER WOODLAKE HOA
Location
- Region: San Antonio
Financial & listing details
- Price per square foot: $147/sqft
- Tax assessed value: $189,000
- Annual tax amount: $3,446
- Price range: $249.9K - $249.9K
- Date on market: 7/11/2026
- Cumulative days on market: 54 days
- Listing terms: Conventional,FHA,VA Loan,Cash
- Road surface type: Paved
Estimated market value
$245,100
$233,000 - $257,000
$1,620/mo
Price history
| Date | Event | Price |
|---|---|---|
| 7/11/2026 | Listed for sale | $249,900$147/sqft |
Source:  LERA MLS #1999631 Report a problem LERA MLS #1999631 Report a problem | ||
| 5/12/2023 | Listing removed | -- |
Source: Zillow Rentals Report a problem | ||
| 5/5/2023 | Listed for rent | $1,595$1/sqft |
Source: Zillow Rentals Report a problem | ||
| 4/12/2023 | Listing removed | -- |
Source: Zillow Rentals Report a problem | ||
| 4/3/2023 | Listed for rent | $1,595+18.1%$1/sqft |
Source: Zillow Rentals Report a problem | ||
| 10/22/2020 | Listing removed | $1,350$1/sqft |
Source: Simmonds Real Estate Inc. #1488637 Report a problem | ||
| 10/10/2020 | Listed for rent | $1,350+12.5%$1/sqft |
Source: Simmonds Real Estate Inc. #1488637 Report a problem | ||
| 9/9/2016 | Listing removed | $1,200+9.1%$1/sqft |
Source: Simmonds Real Estate Inc. #1198485 Report a problem | ||
| 5/7/2014 | Listing removed | $1,100$1/sqft |
Source: Simmonds Real Estate, Inc. Report a problem | ||
| 4/5/2014 | Listed for rent | $1,100$1/sqft |
Source: Simmonds Real Estate Inc. #1049060 Report a problem | ||
| 6/15/2012 | Listing removed | $1,100$1/sqft |
Source: Realty Executives Lone Star #949635 Report a problem | ||
| 6/7/2012 | Listed for rent | $1,100+10%$1/sqft |
Source: Realty Executives Lone Star #949635 Report a problem | ||
| 6/7/2011 | Listing removed | $1,000$1/sqft |
Source: Realty Executives Lone Star #890921 Report a problem | ||
| 5/6/2011 | Listed for rent | $1,000$1/sqft |
Source: Realty Executives Lone Star #890921 Report a problem | ||
Public tax history
| Year | Property taxes | Tax assessment |
|---|---|---|
| 2025 | $3,459 -10% | $189,000 -7.4% |
| 2024 | $3,844 +7.3% | $204,000 -7.2% |
| 2023 | $3,581 -3.9% | $219,850 +10.5% |
| 2022 | $3,728 +25.9% | $198,990 +31.8% |
| 2021 | $2,960 | $151,000 +8.6% |
| 2020 | $2,960 -5.8% | $139,000 -2.1% |
| 2019 | $3,141 | $141,960 +9.2% |
| 2018 | $3,141 +13.5% | $130,000 +7.2% |
| 2017 | $2,768 +2.5% | $121,280 +4.7% |
| 2016 | $2,702 +10.1% | $115,810 0% |
| 2015 | $2,455 | $115,820 +8.3% |
| 2014 | $2,455 | $106,980 +9.5% |
| 2013 | -- | $97,720 +1% |
| 2012 | -- | $96,740 -4.1% |
| 2011 | -- | $100,870 -0.8% |
| 2010 | -- | $101,730 -4.3% |
| 2009 | -- | $106,290 -1.8% |
| 2008 | -- | $108,220 -0.6% |
| 2007 | -- | $108,900 +5.9% |
| 2006 | -- | $102,860 +5.1% |
| 2005 | -- | $97,900 |
| 2004 | -- | -- |
| 2003 | -- | -- |
| 2002 | -- | -- |
| 2001 | -- | -- |
| 2000 | -- | -- |
Find assessor info on the county website
Monthly payment
Est. payment
Payment breakdown
Explore the cost of this home by adjusting the details. Changes won't be saved.Climate risks
Neighborhood: 78244
Nearby schools
Schools provided by the listing agent
- Elementary: Woodlake
- Middle: Metzger
- High: Wagner
- District: Judson
Source: LERA MLS. This data may not be complete. We recommend contacting the local school district to confirm school assignments for this home.
- $238,3003 bd3 ba2k sqft4902 Crestwood Hill Dr, San Antonio, TX 78244Off Market

- $215,8003 bd2 ba1.8k sqft4814 Crestwood Hill Dr, San Antonio, TX 78244Off Market
- $198,9003 bd2 ba1.7k sqft4810 Crestwood Hill Dr, San Antonio, TX 78244Off Market
- $--3 bd2 ba1.3k sqft4906 Crestwood Hill Dr, San Antonio, TX 78244Sold

Similar homes
- $249,7003 bd3 ba2.2k sqft4318 ROGANS HBR, San Antonio, TX 78244For Sale

 MLS ID #2007410, Melanie Heath TREC #597098, MCH Realty Group. LERA MLS
 - $249,9003 bd3 ba2.1k sqft6032 WALNUT MILL DR, San Antonio, TX 78244For Sale
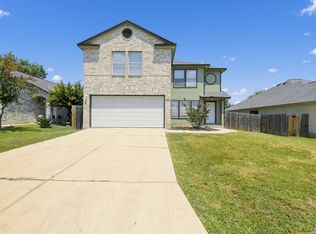 MLS ID #2007088, Steve Metarelis TREC #484514, Offerpad Brokerage, LLC. LERA MLS
 - $217,0003 bd3 ba1.7k sqft7107 Grassy Trl, San Antonio, TX 78244For Sale
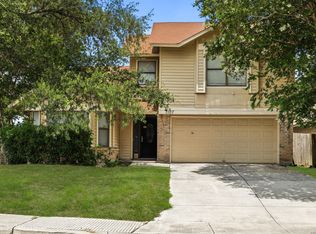 MLS ID #1999084, Steven Morfin TREC #654041, Mission Real Estate Group. LERA MLS
 - $200,0003 bd3 ba1.3k sqft4257 Sunrise Creek, San Antonio, TX 78244For Sale
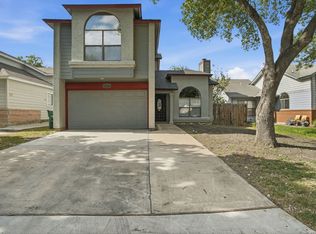 MLS ID #1999085, David Garcia TREC #824721, Mainstay Brokerage LLC. LERA MLS
 - $229,8774 bd3 ba1.9k sqft6534 Candlecrest, San Antonio, TX 78244For SaleMLS ID #1950921, Santa Perez TREC #825320, Real Broker, LLC. LERA MLS
- $249,0003 bd2 ba1.6k sqft7111 Comanche Ridge Drive, Converse, TX 78109For SaleMLS ID #1995632, Carmen Lucas TREC #584866, Kuper Sotheby's Int'l Realty. LERA MLS
- $225,0003 bd3 ba1.6k sqft8166 CHERYL MEADOW DR, Converse, TX 78109For SaleMLS ID #2005889, Hector Ramirez TREC #720089, Real Broker, LLC. LERA MLS
- $245,0004 bd2 ba2.2k sqft6903 Pecan Fall, Converse, TX 78109For SaleMLS ID #1969085, Robert Saenz TREC #553208, Xsellence Realty. LERA MLS
- $250,0004 bd3 ba2.5k sqft14411 Longleaf Palm, San Antonio, TX 78233For SaleMLS ID #1995134, Aaron Fernandez TREC #757928, Keller Williams Heritage. LERA MLS
- $255,0003 bd2 ba1.4k sqft15326 Spring Dew, San Antonio, TX 78247For SaleMLS ID #2007979, Sarah Turkington TREC #748569, RE/MAX Elite - SA. LERA MLS
- $194,5004 bd3 ba1.6k sqft5931 Glacier Sun, San Antonio, TX 78244For SaleMLS ID #1924736, Sharlette Scott TREC #497375, Radiant Realty. LERA MLS
- $215,0003 bd2 ba1.6k sqft8426 MAPLE RIDGE DR, San Antonio, TX 78239For SaleMLS ID #2004027, Daniel Ward TREC #715687, LPT Realty, LLC. LERA MLS
- $245,0004 bd3 ba2.3k sqft8107 Brisbane, Converse, TX 78109For SaleMLS ID #1992718, Steven Garza TREC #564531, eXp Realty. LERA MLS
- $249,0003 bd2 ba1.4k sqft4955 Nuthatch, San Antonio, TX 78217For SaleMLS ID #2005098, Steven Garza TREC #564531, eXp Realty. LERA MLS
- $240,0003 bd3 ba2k sqft3906 Medina Branch, San Antonio, TX 78222For SaleMLS ID #2007905, Alejandra Moctezuma TREC #791069, White Line Realty LLC. LERA MLS
- $209,5003 bd2 ba1.2k sqft4240 CHESTNUTHILL DR, San Antonio, TX 78218For SaleMLS ID #2012073, Adriana Rodriguez TREC #691347, United Realty Group of Texas, LLC. LERA MLS
- $230,0003 bd2 ba1.3k sqft519 Reba, Converse, TX 78109For SaleMLS ID #2007454, Roger Fisher TREC #382977, RE/MAX Associates Boerne. LERA MLS
- $219,9993 bd2 ba1.2k sqft8790 RIDGE MILE DR, San Antonio, TX 78239For SaleMLS ID #1970974, Andre Dickerson TREC #737029, Levi Rodgers Real Estate Group. LERA MLS
