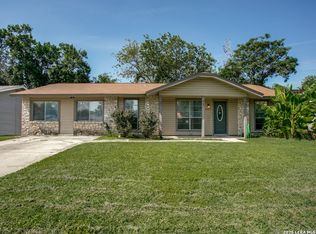
EAST TERRELL HILLS Cozy Home in QUIET Neighborhood. This fully refurbished home has 3 bedrooms and 2 full baths w a 2 car garage. This lot is HUGE!! Almost 1/3 acre and has a new Privacy Fence and New Sod. The home has a Brand New Roof, new exterior paint, new garage doors. Inside there is all New Interior Paint, new cabinets, new marble counter tops, new lighting and fans, new appliances and all new flooring. The Home is PRICED as a A STARTER HOME and is located near IH 35 and has an Elementary School within walking distance.
For sale
Price cut: $2.7K (8/5)
$209,800
4240 CHESTNUTHILL DR, San Antonio, TX 78218
3beds
1,252sqft
:
Get pre-qualified$1,523/mo
Single Family Residence
Built in 1966
9,278 Square Feet Lot
$210,300 Zestimate®
$168/sqft
$-- HOA
What's special
Brand new roofNew privacy fenceAll new interior paintNew exterior paintFully refurbished homeNew appliancesNew sod
- 66 days |
- 361 |
- 34 |
Zillow last checked:
Listing updated:
Listed by:
Rick Rodriguez TREC #616922 (210) 449-3811,
United Realty Group of Texas, LLC
Source: LERA MLS,MLS#: 1971511
Facts & features
Interior
Bedrooms & bathrooms
- Bedrooms: 3
- Bathrooms: 2
- Full bathrooms: 2
Primary bedroom
- Area: 182
- Dimensions: 14 x 13
Bedroom 2
- Area: 110
- Dimensions: 11 x 10
Bedroom 3
- Area: 100
- Dimensions: 10 x 10
Primary bathroom
- Features: Tub/Shower Combo, Single Vanity
- Area: 54
- Dimensions: 9 x 6
Family room
- Area: 200
- Dimensions: 20 x 10
Kitchen
- Area: 117
- Dimensions: 13 x 9
Living room
- Area: 225
- Dimensions: 15 x 15
Heating
- Central, Natural Gas
Cooling
- Central Air
Appliances
- Included: Range, Dishwasher
- Laundry: Washer Hookup, Dryer Connection
Features
- Two Living Area, Master Downstairs, Ceiling Fan(s), Chandelier
- Flooring: Carpet, Vinyl
- Windows: Window Coverings
- Has basement: No
- Has fireplace: No
- Fireplace features: Not Applicable
Interior area
- Total interior livable area: 1,252 sqft
Property
Parking
- Total spaces: 2
- Parking features: Two Car Garage
- Garage spaces: 2
Features
- Levels: One
- Stories: 1
- Pool features: None
Lot
- Size: 9,278 Square Feet
Details
- Parcel number: 135070020200
Construction
Type & style
- Home type: SingleFamily
- Property subtype: Single Family Residence
Materials
- Brick, Siding
- Foundation: Slab
- Roof: Composition
Condition
- Pre-Owned
- New construction: No
- Year built: 1966
Utilities & green energy
- Sewer: Sewer System
- Water: Water System
Community & HOA
Community
- Features: None
- Subdivision: East Terrell Heights (Ne)
Location
- Region: San Antonio
Financial & listing details
- Price per square foot: $168/sqft
- Tax assessed value: $152,000
- Annual tax amount: $3,552
- Price range: $209.8K - $209.8K
- Date on market: 6/1/2026
- Cumulative days on market: 66 days
- Listing terms: Conventional,FHA,VA Loan
Estimated market value
$210,300
$200,000 - $221,000
$1,512/mo
Price history
| Date | Event | Price |
|---|---|---|
| 8/5/2026 | Price change | $209,800-1.3%$168/sqft |
Source:  LERA MLS #1971511 Report a problem LERA MLS #1971511 Report a problem | ||
| 7/22/2026 | Price change | $212,500-1.1%$170/sqft |
Source: LERA MLS #1971511 Report a problem | ||
| 7/8/2026 | Price change | $214,800-0.4%$172/sqft |
Source: LERA MLS #1971511 Report a problem | ||
| 6/26/2026 | Price change | $215,750-0.5%$172/sqft |
Source: LERA MLS #1971511 Report a problem | ||
| 6/15/2026 | Price change | $216,900-0.4%$173/sqft |
Source: LERA MLS #1971511 Report a problem | ||
| 6/1/2026 | Listed for sale | $217,800+172.3%$174/sqft |
Source: LERA MLS #1971511 Report a problem | ||
| 8/11/2017 | Sold | -- |
Source: LERA MLS #1250735 Report a problem | ||
| 6/20/2017 | Listed for sale | $80,000$64/sqft |
Source: Keller Williams City-View #1250735 Report a problem | ||
Public tax history
| Year | Property taxes | Tax assessment |
|---|---|---|
| 2025 | $3,447 -0.8% | $152,000 -3.4% |
| 2024 | $3,474 -0.4% | $157,370 |
| 2023 | $3,489 +15.9% | $157,370 +29% |
| 2022 | $3,010 +11.1% | $122,000 +15.1% |
| 2021 | $2,710 | $106,000 +0.6% |
| 2020 | $2,710 +10% | $105,380 +10.9% |
| 2019 | $2,464 | $95,000 +5.9% |
| 2018 | $2,464 -19% | $89,710 -21.2% |
| 2017 | $3,040 +4.6% | $113,860 +5.6% |
| 2016 | $2,906 +12.3% | $107,850 +12.7% |
| 2015 | $2,587 | $95,670 +2.2% |
| 2014 | $2,587 | $93,610 +9.3% |
| 2013 | -- | $85,660 +0.2% |
| 2012 | -- | $85,500 -2% |
| 2011 | -- | $87,270 -4% |
| 2010 | -- | $90,950 -3.9% |
| 2009 | -- | $94,680 -1.7% |
| 2008 | -- | $96,320 +4.9% |
| 2007 | -- | $91,860 +7.3% |
| 2006 | -- | $85,590 +9.9% |
| 2005 | -- | $77,900 |
| 2004 | -- | -- |
| 2003 | -- | -- |
| 2002 | -- | -- |
| 2001 | -- | -- |
| 2000 | -- | -- |
Find assessor info on the county website
Monthly payment
Est. payment
Payment breakdown
Explore the cost of this home by adjusting the details. Changes won't be saved.Climate risks
Neighborhood: East Terrell Hills
Nearby schools
GreatSchools rating
- 4/10East Terrell Hills Elementary SchoolGrades: PK-5Distance: 0.2 mi
- 4/10Krueger Middle SchoolGrades: 6-8Distance: 0.8 mi
- 4/10Roosevelt High SchoolGrades: 9-12Distance: 1.7 mi
Schools provided by the listing agent
- District: North East I.S.D.
Source: LERA MLS. This data may not be complete. We recommend contacting the local school district to confirm school assignments for this home.
- $184,6003 bd3 ba1.4k sqft4238 Chestnuthill Dr, San Antonio, TX 78218Off Market
- $173,7003 bd2 ba1k sqft4242 Chestnuthill Dr, San Antonio, TX 78218Off Market
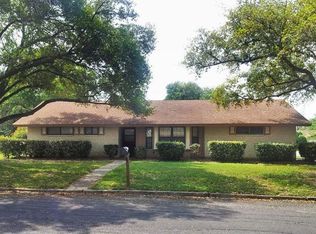
- $--4 bd2 ba1.5k sqft4244 Chestnuthill Dr, San Antonio, TX 78218Sold
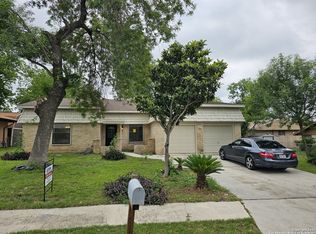
- $207,9003 bd2 ba1.7k sqft4319 Bloomdale, San Antonio, TX 78218Off Market
- $167,6003 bd2 ba1.2k sqft4236 Chestnuthill Dr, San Antonio, TX 78218Off Market
- $179,9003 bd2 ba1.4k sqft4246 Chestnuthill Dr, San Antonio, TX 78218Off Market
- $168,6003 bd2 ba1.2k sqft4315 Bloomdale, San Antonio, TX 78218Off Market
- $189,7003 bd2 ba1.3k sqft4323 Bloomdale, San Antonio, TX 78218Off Market
A local agent can set up tours, give advice and negotiate with sellers.
Similar homes
- $219,9503 bd2 ba1.2k sqft5615 BRANDEMERE DR, San Antonio, TX 78218For Sale

 MLS ID #1971838, James Unal TREC #667175, Commonwealth Commercial and Residential Realty, LL. LERA MLS
 - $219,0003 bd2 ba1.4k sqft7442 CASTLE TRAIL DR, San Antonio, TX 78218For Sale
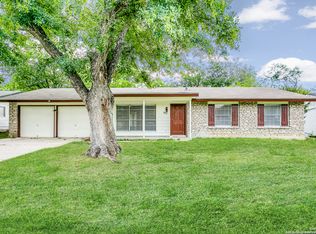 MLS ID #1862458, Jared Castaneda TREC #761497, Exquisite Properties, LLC. LERA MLS
 - $152,0003 bd1 ba924 sqft4835 VILLAGE VW, San Antonio, TX 78218For Sale
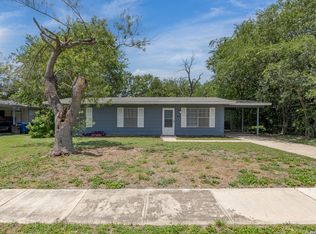 MLS ID #2004366, Amanda Lackey TREC #628132, Option One Real Estate. LERA MLS
 - $219,9003 bd2 ba1.7k sqft7247 GLEN HL, San Antonio, TX 78239For Sale
 MLS ID #2003479, Kevin Hutchison TREC #480584, Clear Sail Realty. LERA MLS
 - $219,0003 bd2 ba1.3k sqft11946 ALAMO BLANCO ST, San Antonio, TX 78233For SaleMLS ID #2002344, Francisco Rodriguez TREC #601767, Mi Casa Su Casa Properties. LERA MLS
- $215,0003 bd2 ba1k sqft3334 STONE CAVE, San Antonio, TX 78247For SaleMLS ID #2004110, Katheryn Powers TREC #715372, eXp Realty. LERA MLS
- $214,9904 bd3 ba1.3k sqft14115 Smokey, San Antonio, TX 78217For SaleMLS ID #1999187, Sharice Smith TREC #758518, Barlowe Daly Realty. LERA MLS
- $210,0003 bd2 ba1.6k sqft7974 Wayside Trl, San Antonio, TX 78244For SaleMLS ID #81968386, Matthew Gallagher, NB Elite Realty. HAR
- $225,0003 bd3 ba1.6k sqft8166 CHERYL MEADOW DR, Converse, TX 78109For SaleMLS ID #2005889, Hector Ramirez TREC #720089, Real Broker, LLC. LERA MLS
- $219,7003 bd2 ba1.4k sqft10627 GREEN TIMBER ST, San Antonio, TX 78223For SaleMLS ID #2005316, Melanie Heath TREC #597098, MCH Realty Group. LERA MLS
- $209,6003 bd2 ba1.3k sqft9743 Cylburn, Converse, TX 78109For SaleMLS ID #2002811, Paulina Lopez TREC #831964, United Realty Group of Texas, LLC. LERA MLS
- $199,8954 bd2 ba1.3k sqft142 SARGENT ST, San Antonio, TX 78210For SaleMLS ID #1999508, Jessica Soria TREC #688535, 1st Choice Realty Group. LERA MLS
- $259,0003 bd2 ba1.4k sqft4955 Nuthatch, San Antonio, TX 78217For SaleMLS ID #2005098, Steven Garza TREC #564531, eXp Realty. LERA MLS
- $215,0003 bd3 ba1.6k sqft6007 LIMESTONE MILL DR, San Antonio, TX 78244For SaleMLS ID #1990462, Mary Campbell TREC #652156, Option One Real Estate. LERA MLS
- $143,9993 bd2 ba1.2k sqft5958 Midcrown, San Antonio, TX 78218For SaleMLS ID #1949819, Elizabeth Braden TREC #565022, San Antonio Portfolio KW RE. LERA MLS
- $190,0005 bd2 ba1.3k sqft7627 GLEN VIS, San Antonio, TX 78239For SaleMLS ID #1970611, Danny Herndon TREC #674212, Century 21 Integra. LERA MLS
- $233,3334 bd2 ba1.3k sqft212 Avenue F, Converse, TX 78109For SaleMLS ID #2003315, Chris Sandoval TREC #522526, Tree of Life Real Estate Group, LLC. LERA MLS
- $185,9003 bd2 ba1.2k sqft222 RAYBURN DR, San Antonio, TX 78221For SaleMLS ID #2005575, George Mercado TREC #525832, Home Team of America. LERA MLS
- $140,0004 bd1 ba1.1k sqft5322 Stoneshire, San Antonio, TX 78218For SaleMLS ID #1997691, J.J. Gorena TREC #522975, eXp Realty. LERA MLS
- $189,9993 bd2 ba1.3k sqft7242 Breeze Hollow, San Antonio, TX 78250For SaleMLS ID #2005911, Robert Saenz TREC #553208, Xsellence Realty. LERA MLS
