Located in the established Northern Hills community, this 4 bedroom home offers a functional layout designed to make the most of every square foot. With 1 full bathroom and 2 half bathrooms, the home provides comfortable living spaces for families, guests, or those working from home. Enjoy a spacious backyard with plenty of room to relax, entertain, or play, plus a brand new oversized storage shed valued at over $10,000 that conveys with the property. Conveniently located near shopping, restaurants, schools, parks, and major highways, this home offers easy access to everything you need while being tucked away in a well established neighborhood. Schedule your private showing today.
For sale
Price cut: $5K (7/26)
$214,990
14115 Smokey, San Antonio, TX 78217
4beds
1,300sqft
Single Family Residence
Built in 1978
5,401 Square Feet Lot
$211,800 Zestimate®
$165/sqft
$-- HOA
What's special
Comfortable living spacesFunctional layout
- 37 days |
- 755 |
- 53 |
Zillow last checked:
Listing updated:
Listed by:
Sharice Smith TREC #758518 (210) 216-5241,
Barlowe Daly Realty
Source: LERA MLS,MLS#: 1999187
Facts & features
Interior
Bedrooms & bathrooms
- Bedrooms: 4
- Bathrooms: 3
- Full bathrooms: 1
- 1/2 bathrooms: 2
Primary bedroom
- Level: Upper
- Area: 150
- Dimensions: 10 x 15
Bedroom 2
- Area: 108
- Dimensions: 9 x 12
Bedroom 3
- Area: 108
- Dimensions: 9 x 12
Bedroom 4
- Area: 100
- Dimensions: 10 x 10
Primary bathroom
- Features: Tub/Shower Combo, Single Vanity
- Area: 72
- Dimensions: 8 x 9
Kitchen
- Area: 70
- Dimensions: 10 x 7
Living room
- Area: 156
- Dimensions: 12 x 13
Heating
- Central, Electric
Cooling
- Central Air
Appliances
- Included: Range, Electric Water Heater
- Laundry: Washer Hookup, Dryer Connection
Features
- One Living Area, Separate Dining Room, Eat-in Kitchen, All Bedrooms Upstairs, High Speed Internet, Ceiling Fan(s), Chandelier
- Flooring: Carpet, Ceramic Tile
- Has basement: No
- Has fireplace: No
- Fireplace features: Not Applicable
Interior area
- Total interior livable area: 1,300 sqft
Property
Parking
- Total spaces: 2
- Parking features: Two Car Garage, Utility Area in Garage
- Garage spaces: 2
Features
- Levels: Two
- Stories: 2
- Pool features: None, Community
Lot
- Size: 5,401 Square Feet
Details
- Parcel number: 159030090030
Construction
Type & style
- Home type: SingleFamily
- Property subtype: Single Family Residence
Materials
- Brick, 3 Sides Masonry, Wood Siding
- Foundation: Slab
- Roof: Composition
Condition
- Pre-Owned
- New construction: No
- Year built: 1978
Utilities & green energy
- Electric: CPS
- Sewer: Sewer System
- Water: SAWS, Water System
- Utilities for property: Cable Available
Community & HOA
Community
- Features: Golf, Clubhouse
- Subdivision: Northern Hills
Location
- Region: San Antonio
Financial & listing details
- Price per square foot: $165/sqft
- Tax assessed value: $207,880
- Annual tax amount: $4,713
- Price range: $215K - $215K
- Date on market: 7/10/2026
- Cumulative days on market: 38 days
- Listing terms: Conventional,FHA,VA Loan,Cash
Estimated market value
$211,800
$201,000 - $222,000
$1,856/mo
Price history
| Date | Event | Price |
|---|---|---|
| 7/26/2026 | Price change | $214,990-2.3%$165/sqft |
Source:  LERA MLS #1999187 Report a problem LERA MLS #1999187 Report a problem | ||
| 7/10/2026 | Listed for sale | $220,000+29.5%$169/sqft |
Source: LERA MLS #1999187 Report a problem | ||
| 2/26/2026 | Listing removed | $169,900$131/sqft |
Source: eXp Realty #1936779 Report a problem | ||
| 1/29/2026 | Price change | $169,900-10.6%$131/sqft |
Source: LERA MLS #1936779 Report a problem | ||
| 1/26/2026 | Listed for sale | $189,999$146/sqft |
Source: LERA MLS #1936779 Report a problem | ||
| 1/15/2013 | Sold | -- |
Source: LERA MLS #949600 Report a problem | ||
| 12/24/2003 | Sold | -- |
Source: LERA MLS #461780 Report a problem | ||
Public tax history
| Year | Property taxes | Tax assessment |
|---|---|---|
| 2025 | $4,714 0% | $207,880 +0.8% |
| 2024 | $4,714 +1.1% | $206,270 +1.5% |
| 2023 | $4,664 +1% | $203,190 +8.6% |
| 2022 | $4,616 +26.4% | $187,080 +26.6% |
| 2021 | $3,652 | $147,760 +4% |
| 2020 | $3,652 +3.9% | $142,020 +4.7% |
| 2019 | $3,517 | $135,600 +5.2% |
| 2018 | $3,517 +9.3% | $128,860 +7% |
| 2017 | $3,217 +2.3% | $120,480 +3.3% |
| 2016 | $3,144 +21.4% | $116,680 +8.7% |
| 2015 | $2,591 | $107,350 +14.5% |
| 2014 | $2,591 | $93,740 +8.1% |
| 2013 | -- | $86,720 +2.6% |
| 2012 | -- | $84,490 -2.1% |
| 2011 | -- | $86,340 -2.1% |
| 2010 | -- | $88,200 -1.8% |
| 2009 | -- | $89,830 -4.2% |
| 2008 | -- | $93,790 |
| 2004 | -- | -- |
| 2003 | -- | -- |
| 2002 | -- | -- |
| 2001 | -- | -- |
| 2000 | -- | -- |
Find assessor info on the county website
Monthly payment
Est. payment
Payment breakdown
Explore the cost of this home by adjusting the details. Changes won't be saved.Climate risks
Neighborhood: Northern Hills
Nearby schools
GreatSchools rating
- 5/10Northern Hills Elementary SchoolGrades: PK-5Distance: 0.8 mi
- 5/10Driscoll Middle SchoolGrades: 6-8Distance: 2.2 mi
- 5/10Madison High SchoolGrades: 9-12Distance: 1.4 mi
Schools provided by the listing agent
- Elementary: Northern Hills
- Middle: Driscoll
- High: Madison
- District: North East I.S.D.
Source: LERA MLS. This data may not be complete. We recommend contacting the local school district to confirm school assignments for this home.
- $209,9003 bd2 ba1.1k sqft14123 Smokey Way, San Antonio, TX 78217Off Market
- $217,4003 bd2 ba1.3k sqft14111 Smokey Way, San Antonio, TX 78217Off Market

- $--3 bd2 ba1.4k sqft4305 Temple Hl, San Antonio, TX 78217Sold
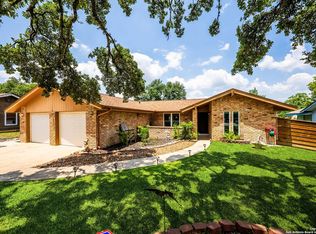
- $233,1003 bd2 ba1.3k sqft14107 Smokey Way, San Antonio, TX 78217Off Market
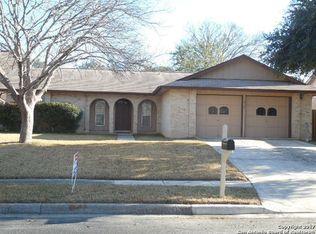
- $227,3003 bd2 ba1.3k sqft14127 Smokey Way, San Antonio, TX 78217Off Market
- $213,7003 bd2 ba1.2k sqft4307 Temple Hl, San Antonio, TX 78217Off Market
- $204,7003 bd2 ba1.2k sqft4303 Temple Hl, San Antonio, TX 78217Off Market
- $238,7004 bd2 ba1.4k sqft14114 Smokey Way, San Antonio, TX 78217Off Market
A local agent can set up tours, give advice and negotiate with sellers.
Similar homes
- $190,0003 bd2 ba1.4k sqft14222 Arrowood, San Antonio, TX 78233For Sale
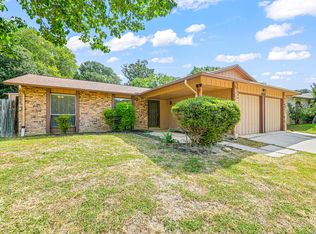
 MLS ID #2008090, Collin Corrington TREC #706046, White Line Realty LLC. LERA MLS
 - $219,9003 bd2 ba1.4k sqft14319 MODESTA PL, San Antonio, TX 78247For Sale
 MLS ID #2003535, Travis Stegall TREC #745526, La Paloma Realty. LERA MLS
 - $245,0003 bd2 ba1.4k sqft3915 Briarcrest St, San Antonio, TX 78247For Sale
 MLS ID #1992537, Doris Finch TREC #598208, Coldwell Banker D'Ann Harper. LERA MLS
 - $245,0004 bd2 ba1.5k sqft3815 WETMORE KNL, San Antonio, TX 78247For Sale
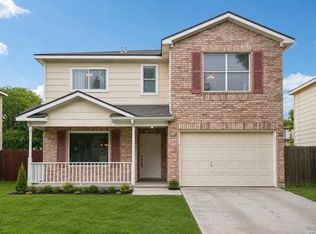 MLS ID #1969890, R.J. Reyes TREC #550413, Keller Williams Heritage. LERA MLS
 - $215,0003 bd2 ba1k sqft3334 STONE CAVE, San Antonio, TX 78247For SaleMLS ID #2004110, Katheryn Powers TREC #715372, eXp Realty. LERA MLS
- $229,5003 bd3 ba1.5k sqft5823 Misty Gln, San Antonio, TX 78247For SaleMLS ID #1959172, Renee Rodriguez TREC #793982, Keller Williams Heritage. LERA MLS
- $245,0003 bd2 ba1.5k sqft15607 Wood Sorrel, San Antonio, TX 78247For SaleMLS ID #2003259, Josh Boggs TREC #563487, Keller Williams Heritage. LERA MLS
- $200,0003 bd2 ba1.2k sqft3916 Chimney Springs, San Antonio, TX 78247For SaleMLS ID #1950635, Glenn Dempsey TREC #771855, Texas Edge Realty. LERA MLS
- $225,0002 bd1 ba930 sqft3706 WETMORE RDG, San Antonio, TX 78247For SaleMLS ID #1999725, Melissa Barrera Avila TREC #694439, Resi Realty, LLC. LERA MLS
- $219,9503 bd2 ba1.2k sqft5615 BRANDEMERE DR, San Antonio, TX 78218For SaleMLS ID #1971838, James Unal TREC #667175, Commonwealth Commercial and Residential Realty, LL. LERA MLS
- $209,8003 bd2 ba1.2k sqft4240 CHESTNUTHILL DR, San Antonio, TX 78218For SaleMLS ID #1971511, Rick Rodriguez TREC #616922, United Realty Group of Texas, LLC. LERA MLS
- $220,0003 bd2 ba1.1k sqft12302 Lone Shadow Trail, Live Oak, TX 78233For SaleMLS ID #2006765, Cindy Baughn TREC #481825, JB Goodwin, REALTORS. LERA MLS
- $185,0003 bd2 ba1.2k sqft12907 WAYNESBORO ST, San Antonio, TX 78233For SaleMLS ID #2001807, Cynthia Irving TREC #727597, Century 21 Scott Myers, REALTORS. LERA MLS
- $224,5003 bd2 ba1.1k sqft227 Balboa, Universal City, TX 78148For SaleMLS ID #2006718, Mary Eddy TREC #543005, Global Realty Group. LERA MLS
- $219,9003 bd4 ba1.8k sqft6714 Mesa Glade, San Antonio, TX 78239For SaleMLS ID #2004267, Jeff Bradley TREC #592189, Patriot Realty. LERA MLS
- $199,9993 bd1 ba1k sqft12043 Stoney Xing, San Antonio, TX 78247For SaleMLS ID #1940289, Anthony Almaguer TREC #724294, Real Broker, LLC. LERA MLS
- $195,0003 bd2 ba1.1k sqft4414 JAMESTOWN DR, San Antonio, TX 78220For SaleMLS ID #2008114, Chad Bradshaw TREC #727700, Dalton Wade, Inc. LERA MLS
- $219,9993 bd2 ba1.2k sqft8790 RIDGE MILE DR, San Antonio, TX 78239For SaleMLS ID #1970974, Andre Dickerson TREC #737029, Levi Rodgers Real Estate Group. LERA MLS
- $187,5003 bd2 ba1.2k sqft5039 ROUND TABLE DR, San Antonio, TX 78218For SaleMLS ID #1973431, Anne Marie Marshall TREC #506601, Realty One Group Emerald. LERA MLS
- $219,0003 bd3 ba1.7k sqft7107 Grassy Trl, San Antonio, TX 78244For SaleMLS ID #1999084, Steven Morfin TREC #654041, Mission Real Estate Group. LERA MLS
