Welcome to this well-maintained 2-bedroom, 1-bath home nestled within the private, gated community of St. James Place! Inside, you'll find a comfortable and functional layout with easy-to-maintain flooring throughout. The backyard is truly a standout feature, offering a peaceful setting surrounded by mature trees; perfect for relaxing, entertaining guests, or simply enjoying the outdoors. Conveniently located with easy access to major shopping, dining, entertainment, schools and major roadways. Whether you're a first-time homebuyer, looking to downsize, or searching for a low-maintenance home in a desirable location, this property offers a wonderful opportunity to make it your own!
For sale
$209,900
3706 WETMORE RDG, San Antonio, TX 78247
2beds
930sqft
Single Family Residence
Built in 1999
8,319 Square Feet Lot
$204,500 Zestimate®
$226/sqft
$33/mo HOA
What's special
Easy-to-maintain flooring throughoutComfortable and functional layout
- 13 days
- 251
- 16
Likely to sell faster than
Zillow last checked:
Listing updated:
Listed by:
Yoly Arana TREC #711718 (830) 422-5068,
SERHANT.
Source: LERA MLS,MLS#: 2017531
Facts & features
Interior
Bedrooms & bathrooms
- Bedrooms: 2
- Bathrooms: 1
- Full bathrooms: 1
Primary bedroom
- Features: Full Bath
- Area: 132
- Dimensions: 12 x 11
Bedroom 2
- Area: 110
- Dimensions: 10 x 11
Dining room
- Area: 84
- Dimensions: 12 x 7
Kitchen
- Area: 80
- Dimensions: 10 x 8
Living room
- Area: 187
- Dimensions: 17 x 11
Heating
- Central, Electric
Cooling
- Central Air
Appliances
- Included: Range, Refrigerator, Disposal, Dishwasher, Plumbed For Ice Maker, Vented Exhaust Fan, Electric Water Heater
- Laundry: Laundry Room, Washer Hookup, Dryer Connection
Features
- One Living Area, Liv/Din Combo, Breakfast Bar, 1st Floor Lvl/No Steps, High Speed Internet, All Bedrooms Downstairs, Walk-In Closet(s), Ceiling Fan(s)
- Flooring: Ceramic Tile, Laminate
- Windows: Window Coverings
- Has basement: No
- Has fireplace: No
- Fireplace features: Not Applicable
Interior area
- Total interior livable area: 930 sqft
Property
Parking
- Total spaces: 1
- Parking features: One Car Garage, Attached, Garage Door Opener
- Attached garage spaces: 1
Features
- Levels: One
- Stories: 1
- Pool features: None
Lot
- Size: 8,319 Square Feet
Details
- Parcel number: 156800040080
Construction
Type & style
- Home type: SingleFamily
- Property subtype: Single Family Residence
Materials
- Brick, Wood Siding
- Foundation: Slab
- Roof: Composition
Condition
- As-Is,Pre-Owned
- New construction: No
- Year built: 1999
Details
- Builder name: Brookshire Homes
Utilities & green energy
- Electric: CPS
- Gas: CPS
- Sewer: SAWS
- Water: SAWS
- Utilities for property: Cable Available, City Garbage service
Community & HOA
Community
- Features: Cluster Mail Box
- Security: Controlled Access
- Subdivision: St. James Place
HOA
- Has HOA: Yes
- HOA fee: $400 annually
- HOA name: ST. JAMES PLACE HOA
Location
- Region: San Antonio
Financial & listing details
- Price per square foot: $226/sqft
- Tax assessed value: $206,750
- Annual tax amount: $4,493
- Price range: $209.9K - $209.9K
- Date on market: 9/18/2026
- Cumulative days on market: 73 days
- Listing terms: Conventional,FHA,VA Loan,Cash
Estimated market value
$204,500
$194,000 - $215,000
$1,351/mo
Price history
| Date | Event | Price |
|---|---|---|
| 9/18/2026 | Listed for sale | $209,900-2.4%$226/sqft |
Source:  LERA MLS #2017531 Report a problem LERA MLS #2017531 Report a problem | ||
| 9/10/2026 | Listing removed | $215,000$231/sqft |
Source: LERA MLS #1999725 Report a problem | ||
| 8/25/2026 | Price change | $215,000-4.4%$231/sqft |
Source: LERA MLS #1999725 Report a problem | ||
| 7/12/2026 | Listed for sale | $225,000$242/sqft |
Source: LERA MLS #1999725 Report a problem | ||
Public tax history
| Year | Property taxes | Tax assessment |
|---|---|---|
| 2025 | $1,301 -16.2% | $206,750 +3.5% |
| 2024 | $1,553 +3.1% | $199,757 +10% |
| 2023 | $1,506 -36.2% | $181,597 +10% |
| 2022 | $2,362 -35.6% | $165,088 +10% |
| 2021 | $3,666 | $150,080 +5.3% |
| 2020 | $3,666 +15.1% | $142,540 +16.1% |
| 2019 | $3,185 | $122,800 +1.3% |
| 2018 | $3,185 +0.3% | $121,180 +1.9% |
| 2017 | $3,176 +358.3% | $118,950 +11.3% |
| 2016 | $693 -11.4% | $106,860 +9% |
| 2015 | $783 | $98,010 +10% |
| 2014 | $783 | $89,100 +0.7% |
| 2013 | -- | $88,520 +6.8% |
| 2012 | -- | $82,900 -0.8% |
| 2011 | -- | $83,580 -0.8% |
| 2010 | -- | $84,260 -3% |
| 2009 | -- | $86,910 -7.3% |
| 2008 | -- | $93,730 +1.8% |
| 2007 | -- | $92,050 +5.3% |
| 2006 | -- | $87,440 +5% |
| 2005 | -- | $83,250 |
| 2004 | -- | -- |
| 2003 | -- | -- |
| 2002 | -- | -- |
| 2001 | -- | -- |
| 2000 | -- | -- |
Find assessor info on the county website
Monthly payment
Est. payment
Payment breakdown
Explore the cost of this home by adjusting the details. Changes won't be saved.Climate risks
Neighborhood: San Antonio St. James Place
Nearby schools
Schools provided by the listing agent
- Elementary: Wetmore Elementary
- Middle: Bradley
- High: Macarthur
- District: North East I.S.D.
Source: LERA MLS. This data may not be complete. We recommend contacting the local school district to confirm school assignments for this home.

Similar homes
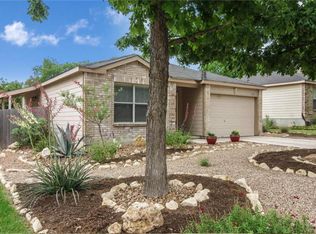
- $220,0003 bd2 ba1.3k sqft3807 Pine Breeze, San Antonio, TX 78247For Sale

 MLS ID #1928722, Kristy Williams TREC #835480, HOMEROCK REALTY. LERA MLS
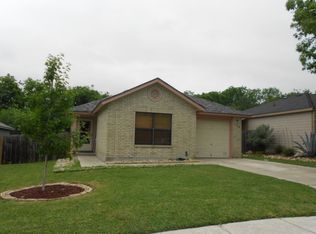
 - $194,9003 bd2 ba1.2k sqft3916 Chimney Springs, San Antonio, TX 78247For Sale
 MLS ID #1950635, Glenn Dempsey TREC #771855, Texas Edge Realty. LERA MLS
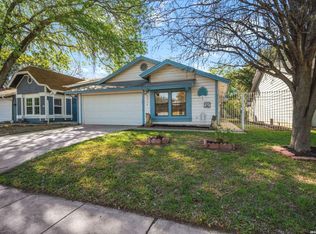
 - $210,0003 bd2 ba1.2k sqft4755 CRESTED GRV, San Antonio, TX 78217For Sale
 MLS ID #1999461, Devin Resendez TREC #663042, Keller Williams Legacy. LERA MLS
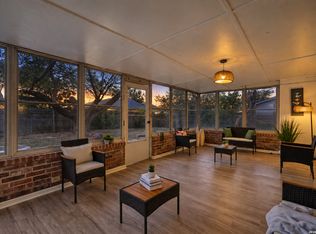
 - $232,0003 bd2 ba1.1k sqft12015 EL SENDERO ST, San Antonio, TX 78233For Sale
 MLS ID #2018459, Roland Cornejo TREC #487426, RE/MAX North-San Antonio. LERA MLS
 - $220,0003 bd2 ba1.2k sqft5818 Brambletree, San Antonio, TX 78247For SaleMLS ID #1915916, Todd Terry TREC #780755, M. Stagers Realty Partners. LERA MLS
- $180,0003 bd2 ba1.1k sqft11951 ALAMO BLANCO ST, San Antonio, TX 78233For SaleMLS ID #2017666, Andrew Tolan TREC #628029, Coldwell Banker D'Ann Harper. LERA MLS
- $158,0003 bd2 ba978 sqft5223 Galacino St, San Antonio, TX 78247For SaleMLS ID #2010614, David Anderson TREC #714361, Redbird Realty LLC. LERA MLS
- $144,9002 bd2 ba990 sqft14436 Woods Hole Dr, San Antonio, TX 78233For SaleMLS ID #2020032, Allison Valadez TREC #844675, Lookout Realty. LERA MLS
- $207,4003 bd2 ba1.2k sqft4240 CHESTNUTHILL DR, San Antonio, TX 78218For SaleMLS ID #2012073, Adriana Rodriguez TREC #691347, United Realty Group of Texas, LLC. LERA MLS
- $179,9003 bd2 ba1.1k sqft4948 CHAMPLAIN, San Antonio, TX 78217For SaleMLS ID #1990795, Jon Burroughs TREC #575078, Century 21 Burroughs. LERA MLS
- $188,5003 bd2 ba1.2k sqft9911 FLOURISANT DR, San Antonio, TX 78217For SaleMLS ID #2003248, Mike Gutierrez TREC #733782, Stetsn Real Estate. LERA MLS
- $210,0003 bd2 ba1.1k sqft12302 Lone Shadow Trail, Live Oak, TX 78233For SaleMLS ID #2006765, Cindy Baughn TREC #481825, JB Goodwin, REALTORS. LERA MLS
- $215,0003 bd2 ba1.2k sqft111 Munden, San Antonio, TX 78216For SaleMLS ID #2006748, Penny Watson TREC #438005, Entera Realty LLC. LERA MLS
- $214,0003 bd2 ba1.2k sqft8790 RIDGE MILE DR, San Antonio, TX 78239For SaleMLS ID #1970974, Andre Dickerson TREC #737029, Levi Rodgers Real Estate Group. LERA MLS
- $179,9003 bd1 ba968 sqft4431 CLEAR SPRING DR, San Antonio, TX 78217For SaleMLS ID #1960818, Christina Maudsley TREC #762535, Clover Properties, LLC. LERA MLS
- $199,9003 bd2 ba1.3k sqft7402 Branching Peak, San Antonio, TX 78244For SaleMLS ID #1958764, Maria Ferreira TREC #674152, eXp Realty. LERA MLS
- $220,0003 bd2 ba1k sqft4814 De Paul, San Antonio, TX 78249For SaleMLS ID #1949181, Everet Taylor TREC #787669, Vortex Realty. LERA MLS
- $208,1003 bd2 ba1.3k sqft9743 Cylburn, Converse, TX 78109For SaleMLS ID #2002811, Paulina Lopez TREC #831964, United Realty Group of Texas, LLC. LERA MLS
- $210,0003 bd3 ba1.1k sqft8810 Slumber Lane, Converse, TX 78109For SaleMLS ID #2015601, Jason Nguyen TREC #827068, The Woodall Group of Texas. LERA MLS
- $200,0003 bd2 ba1.2k sqft9749 MISTY ASH DR, Converse, TX 78109For SaleMLS ID #2012118, Cynthia Irving TREC #727597, Century 21 Scott Myers, REALTORS. LERA MLS
