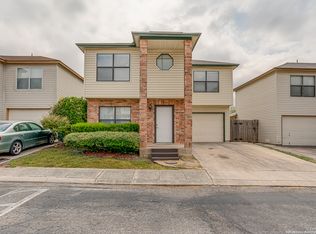
Well-maintained single-story home located in the established Village Green subdivision. This property features a functional layout with a comfortable living area, a practical kitchen and dining space, and three bedrooms offering flexible use. the practical backyard provides a space for outdoor relaxing or future personalization. Conveniently positioned near UTSA, USAA, The Medical Center, shopping, dining, and major highways, this home offers accessibility in a quiet northwest San Antonio neighborhood.
For sale
Price cut: $5K (7/3)
$220,000
4814 De Paul, San Antonio, TX 78249
3beds
1,022sqft
Single Family Residence
Built in 1984
3,023 Square Feet Lot
$218,600 Zestimate®
$215/sqft
$-- HOA
What's special
- 152 days |
- 1,114 |
- 62 |
Zillow last checked:
Listing updated:
Listed by:
Everet Taylor TREC #787669 (915) 276-6104,
Vortex Realty
Source: LERA MLS,MLS#: 1949181
Facts & features
Interior
Bedrooms & bathrooms
- Bedrooms: 3
- Bathrooms: 2
- Full bathrooms: 2
Primary bedroom
- Area: 165
- Dimensions: 15 x 11
Bedroom 2
- Area: 99
- Dimensions: 11 x 9
Bedroom 3
- Area: 64
- Dimensions: 8 x 8
Primary bathroom
- Features: Tub/Shower Combo, Separate Vanity
- Area: 40
- Dimensions: 8 x 5
Dining room
- Area: 32
- Dimensions: 8 x 4
Kitchen
- Area: 112
- Dimensions: 14 x 8
Living room
- Area: 357
- Dimensions: 21 x 17
Heating
- Central, Heat Pump, Natural Gas
Cooling
- Central Air
Appliances
- Included: Range, Gas Cooktop, Refrigerator, Dishwasher, Gas Water Heater
- Laundry: Main Level, Washer Hookup, Dryer Connection
Features
- One Living Area, Liv/Din Combo, Atrium, 1st Floor Lvl/No Steps, High Speed Internet, All Bedrooms Downstairs, Walk-In Closet(s), Master Downstairs
- Flooring: Saltillo Tile, Ceramic Tile
- Windows: Window Coverings
- Has basement: No
- Number of fireplaces: 1
- Fireplace features: One, Living Room
Interior area
- Total interior livable area: 1,022 sqft
Video & virtual tour
Property
Parking
- Total spaces: 2
- Parking features: Two Car Garage, Garage Door Opener
- Garage spaces: 2
Features
- Levels: One
- Stories: 1
- Pool features: None
Lot
- Size: 3,023 Square Feet
- Features: Level, Curbs, Sidewalks, Streetlights
Details
- Parcel number: 161370010280
- Other equipment: Satellite Dish
Construction
Type & style
- Home type: SingleFamily
- Property subtype: Single Family Residence
Materials
- 3 Sides Masonry
- Foundation: Slab
- Roof: Composition
Condition
- Pre-Owned
- New construction: No
- Year built: 1984
Details
- Builder name: Uptmore Homes
Utilities & green energy
- Sewer: Sewer System
- Water: Water System
- Utilities for property: Cable Available, City Garbage service
Community & HOA
Community
- Features: None
- Security: Smoke Detector(s)
- Subdivision: Village Green
Location
- Region: San Antonio
Financial & listing details
- Price per square foot: $215/sqft
- Tax assessed value: $236,590
- Annual tax amount: $5,418
- Price range: $220K - $220K
- Date on market: 3/16/2026
- Cumulative days on market: 148 days
- Listing terms: Conventional,FHA,VA Loan,Seller Req/Qualify,Cash,Investors OK
- Road surface type: Paved, Asphalt
Estimated market value
$218,600
$208,000 - $230,000
$1,459/mo
Price history
| Date | Event | Price |
|---|---|---|
| 8/8/2026 | Listed for sale | $220,000$215/sqft |
Source:  LERA MLS #1949181 Report a problem LERA MLS #1949181 Report a problem | ||
| 8/8/2026 | Contingent | $220,000$215/sqft |
Source: LERA MLS #1949181 Report a problem | ||
| 7/3/2026 | Price change | $220,000-2.2%$215/sqft |
Source: LERA MLS #1949181 Report a problem | ||
| 5/6/2026 | Price change | $225,000-2.2%$220/sqft |
Source: LERA MLS #1949181 Report a problem | ||
| 3/30/2026 | Listed for sale | $230,000$225/sqft |
Source: LERA MLS #1949181 Report a problem | ||
| 3/27/2026 | Pending sale | $230,000$225/sqft |
Source: LERA MLS #1949181 Report a problem | ||
| 3/16/2026 | Listed for sale | $230,000$225/sqft |
Source: LERA MLS #1949181 Report a problem | ||
Public tax history
| Year | Property taxes | Tax assessment |
|---|---|---|
| 2025 | $5,418 +4.2% | $236,590 +4.2% |
| 2024 | $5,200 -0.3% | $227,090 |
| 2023 | $5,216 -4.7% | $227,090 +2.7% |
| 2022 | $5,475 | $221,170 +27.6% |
| 2021 | -- | $173,350 +13.3% |
| 2020 | -- | $152,950 +6.8% |
| 2019 | $3,738 | $143,270 +5.5% |
| 2018 | $3,738 +1.1% | $135,810 -1.5% |
| 2017 | $3,696 +7% | $137,900 +7.2% |
| 2016 | $3,455 +24.5% | $128,670 +19.4% |
| 2015 | $2,775 | $107,740 +4.8% |
| 2014 | $2,775 | $102,820 -0.1% |
| 2013 | -- | $102,970 -4.2% |
| 2012 | -- | $107,470 -0.9% |
| 2011 | -- | $108,470 -0.9% |
| 2010 | -- | $109,490 -1.8% |
| 2009 | -- | $111,530 -2.2% |
| 2008 | -- | $114,020 +7.6% |
| 2007 | -- | $105,950 +9.4% |
| 2006 | -- | $96,860 +10.6% |
| 2005 | -- | $87,590 |
| 2004 | -- | -- |
| 2003 | -- | -- |
| 2002 | -- | -- |
| 2001 | -- | -- |
| 2000 | -- | -- |
Find assessor info on the county website
Monthly payment
Est. payment
Payment breakdown
Explore the cost of this home by adjusting the details. Changes won't be saved.Climate risks
Neighborhood: 78249
Nearby schools
GreatSchools rating
- 5/10Locke Hill Elementary SchoolGrades: PK-5Distance: 0.3 mi
- 7/10Rawlinson Middle SchoolGrades: 6-8Distance: 0.6 mi
- 6/10Clark High SchoolGrades: 9-12Distance: 0.2 mi
Schools provided by the listing agent
- Elementary: Locke Hill
- Middle: Rawlinson
- High: Clark
- District: Northside
Source: LERA MLS. This data may not be complete. We recommend contacting the local school district to confirm school assignments for this home.
- $215,6002 bd2 ba1k sqft4810 De Paul St, San Antonio, TX 78249Off Market
- $226,0002 bd2 ba1k sqft13330 Blinn St, San Antonio, TX 78249Off Market
- $211,4002 bd2 ba1k sqft13326 Blinn St, San Antonio, TX 78249Off Market
- $235,0002 bd2 ba1.2k sqft4806 De Paul St, San Antonio, TX 78249Off Market

- $219,7002 bd2 ba1.1k sqft13322 Blinn St, San Antonio, TX 78249Off Market
- $217,4002 bd2 ba1k sqft4815 De Paul St, San Antonio, TX 78249Off Market
- $201,7002 bd1 ba1.1k sqft4811 De Paul St, San Antonio, TX 78249Off Market
- $209,7003 bd2 ba1k sqft4819 De Paul St, San Antonio, TX 78249Off Market
A local agent can set up tours, give advice and negotiate with sellers.
A local lender can help you make sure your offer is ready when you are.
Similar homes
- $219,0003 bd3 ba1.3k sqft5030 Kenton Royalle, San Antonio, TX 78240For Sale
 MLS ID #1959009, Patrick Vallejo TREC #663331, All City San Antonio Registered Series. LERA MLS
 - $219,9003 bd2 ba1.4k sqft14319 MODESTA PL, San Antonio, TX 78247For Sale
 MLS ID #2003535, Travis Stegall TREC #745526, La Paloma Realty. LERA MLS
 - $250,0003 bd3 ba1.3k sqft9307 Mountain Field, San Antonio, TX 78240For Sale
 MLS ID #1997321, Mike Hermes TREC #385476, The Woodall Group of Texas. LERA MLS
 - $245,0003 bd2 ba1.4k sqft6019 Wexford Pl, San Antonio, TX 78240For Sale
 MLS ID #1995084, Dana Phillips TREC #584558, Phillips & Associates Realty. LERA MLS
 - $219,0003 bd3 ba1.3k sqft14 KENROCK RDG, San Antonio, TX 78254For SaleMLS ID #2002393, Deborah Margozewitz TREC #412967, Phyllis Browning Company. LERA MLS
- $230,0003 bd2 ba1.3k sqft6915 FOREST GRV, San Antonio, TX 78240For SaleMLS ID #2005135, Sonia Flores TREC #474521, Keller Williams Legacy. LERA MLS
- $220,0003 bd2 ba1.3k sqft6002 PINE VALLEY DR, San Antonio, TX 78242For SaleMLS ID #2002102, Michael Velasquez TREC #754755, 1st Choice Realty Group. LERA MLS
- $215,0003 bd1 ba888 sqft7343 Pipe Spring St, San Antonio, TX 78238For SaleMLS ID #1948352, Feven Tadesse TREC #698563, Real Broker, LLC. LERA MLS
- $210,0003 bd2 ba1.2k sqft4755 CRESTED GRV, San Antonio, TX 78217For SaleMLS ID #1999461, Devin Resendez TREC #663042, Keller Williams Legacy. LERA MLS
- $230,0003 bd2 ba1.1k sqft7622 PIPERS LN, San Antonio, TX 78251For SaleMLS ID #2001477, Abraham Gil TREC #817807, Real Broker, LLC. LERA MLS
- $215,0004 bd2 ba1.1k sqft5907 CLIFF TRAIL DR, San Antonio, TX 78250For SaleMLS ID #2004371, Amanda Lackey TREC #628132, Option One Real Estate. LERA MLS
- $218,5003 bd2 ba1k sqft9050 Island View St, San Antonio, TX 78242For SaleMLS ID #1996368, Victoria Rojo TREC #761752, Real Broker, LLC. LERA MLS
- $229,0003 bd3 ba1.4k sqft5 Stallion Hls, San Antonio, TX 78238For SaleMLS ID #1992899, Spencer Skubik TREC #696149, Becker Properties, LLC. LERA MLS
- $196,9993 bd2 ba958 sqft10126 Pebblestone, San Antonio, TX 78250For SaleMLS ID #2002555, Aaron Alonso TREC #839088, Real Broker, LLC. LERA MLS
- $225,0002 bd1 ba930 sqft3706 WETMORE RDG, San Antonio, TX 78247For SaleMLS ID #1999725, Melissa Barrera Avila TREC #694439, Resi Realty, LLC. LERA MLS
- $249,0003 bd2 ba1.3k sqft7411 Windbridge, San Antonio, TX 78250For SaleMLS ID #2006413, MaryLou Negrete TREC #731238, Levi Rodgers Real Estate Group. LERA MLS
- $234,9993 bd2 ba1.3k sqft4647 HARPERS BND, San Antonio, TX 78217For SaleMLS ID #2006962, Ryan Gonzales TREC #625494, Becker Properties, LLC. LERA MLS
- $214,9904 bd3 ba1.3k sqft14115 Smokey, San Antonio, TX 78217For SaleMLS ID #1999187, Sharice Smith TREC #758518, Barlowe Daly Realty. LERA MLS
- $269,9004 bd2 ba1.3k sqft8839 WELLES EDGE DR, San Antonio, TX 78240For SaleMLS ID #1994422, Michelle Sandoval TREC #537769, LPT Realty, LLC. LERA MLS
- $259,0003 bd2 ba1.3k sqft8915 Brightwater St, San Antonio, TX 78254For SaleMLS ID #2005738, Shane Neal TREC #608871, eXp Realty. LERA MLS
