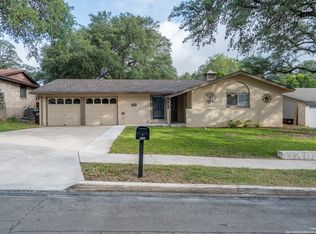
Charming 3-bedroom, 2-bath home in the heart of Leon Valley! This well-maintained home features a spacious living and dining area, granite countertops, durable laminate flooring throughout, and a two-car garage. Enjoy the large backyard with mature trees, offering plenty of space for outdoor living and entertaining. Conveniently located near the Medical Center, USAA, Loop 410, I-10, shopping, dining, and within the highly acclaimed Northside ISD. A great opportunity in an established neighborhood!
For sale
$230,000
6915 FOREST GRV, San Antonio, TX 78240
3beds
1,349sqft
Single Family Residence
Built in 1967
7,840 Square Feet Lot
$223,400 Zestimate®
$170/sqft
$-- HOA
What's special
Two-car garageDurable laminate flooring throughoutGranite countertops
- 15 days |
- 572 |
- 71 |
Likely to sell faster than
Zillow last checked:
Listing updated:
Listed by:
Sonia Flores TREC #474521 (210) 867-8388,
Keller Williams Legacy
Source: LERA MLS,MLS#: 2005135
Facts & features
Interior
Bedrooms & bathrooms
- Bedrooms: 3
- Bathrooms: 2
- Full bathrooms: 2
Primary bedroom
- Features: Ceiling Fan(s)
- Area: 210
- Dimensions: 15 x 14
Bedroom 2
- Area: 110
- Dimensions: 11 x 10
Bedroom 3
- Area: 100
- Dimensions: 10 x 10
Primary bathroom
- Features: Shower Only
- Area: 48
- Dimensions: 8 x 6
Dining room
- Area: 120
- Dimensions: 12 x 10
Family room
- Area: 252
- Dimensions: 18 x 14
Kitchen
- Area: 96
- Dimensions: 12 x 8
Heating
- Central, Natural Gas
Cooling
- Central Air
Appliances
- Included: Range, Dishwasher
- Laundry: Washer Hookup, Dryer Connection
Features
- One Living Area, Separate Dining Room, Breakfast Bar, All Bedrooms Downstairs, Master Downstairs, Ceiling Fan(s)
- Flooring: Linoleum
- Windows: Window Coverings
- Has basement: No
- Has fireplace: No
- Fireplace features: Not Applicable
Interior area
- Total interior livable area: 1,349 sqft
Property
Parking
- Total spaces: 2
- Parking features: Two Car Garage
- Garage spaces: 2
Accessibility
- Accessibility features: No Carpet, First Floor Bath, Full Bath/Bed on 1st Flr, First Floor Bedroom
Features
- Levels: One
- Stories: 1
- Pool features: None
- Fencing: Privacy
Lot
- Size: 7,840 Square Feet
Details
- Parcel number: 044454060150
Construction
Type & style
- Home type: SingleFamily
- Architectural style: Traditional
- Property subtype: Single Family Residence
Materials
- 3 Sides Masonry
- Foundation: Slab
- Roof: Composition
Condition
- Pre-Owned
- New construction: No
- Year built: 1967
Utilities & green energy
- Electric: CPS
- Gas: CPS
- Sewer: SAWS, Sewer System
- Water: SAWS, Water System
Community & HOA
Community
- Features: None
- Subdivision: Forest Oaks
Location
- Region: San Antonio
Financial & listing details
- Price per square foot: $170/sqft
- Tax assessed value: $228,160
- Annual tax amount: $5,233
- Price range: $230K - $230K
- Date on market: 8/1/2026
- Cumulative days on market: 16 days
- Listing terms: Conventional,FHA,VA Loan,Cash,Investors OK
Estimated market value
$223,400
$212,000 - $235,000
$2,027/mo
Price history
| Date | Event | Price |
|---|---|---|
| 8/1/2026 | Listed for sale | $230,000+53.4%$170/sqft |
Source:  LERA MLS #2005135 Report a problem LERA MLS #2005135 Report a problem | ||
| 12/19/2020 | Listing removed | $1,500$1/sqft |
Source: Kimberly Howell Properties #1495524 Report a problem | ||
| 11/18/2020 | Listed for rent | $1,500$1/sqft |
Source: Kimberly Howell Properties #1495524 Report a problem | ||
| 9/2/2020 | Sold | -- |
Source: LERA MLS #1475429 Report a problem | ||
| 8/16/2020 | Pending sale | $149,900$111/sqft |
Source: King, REALTORS #1475429 Report a problem | ||
| 8/7/2020 | Listed for sale | $149,900$111/sqft |
Source: King, REALTORS #1475429 Report a problem | ||
Public tax history
| Year | Property taxes | Tax assessment |
|---|---|---|
| 2025 | $5,233 +2.7% | $228,160 |
| 2024 | $5,095 -3.2% | $228,160 -2.9% |
| 2023 | $5,263 +3.8% | $234,970 +12.1% |
| 2022 | $5,069 +27.2% | $209,590 +27.3% |
| 2021 | $3,987 | $164,650 +6% |
| 2020 | $3,987 +0.9% | $155,320 +1.9% |
| 2019 | $3,952 | $152,360 +9.9% |
| 2018 | $3,952 +7.7% | $138,680 +1.2% |
| 2017 | $3,670 +10.7% | $136,980 +10.9% |
| 2016 | $3,316 +14% | $123,550 +5% |
| 2015 | $2,909 | $117,620 +9.5% |
| 2014 | $2,909 | $107,410 +6.6% |
| 2013 | -- | $100,720 +2.9% |
| 2012 | -- | $97,860 -2.5% |
| 2011 | -- | $100,350 -2.4% |
| 2010 | -- | $102,790 -3.7% |
| 2009 | -- | $106,690 +2.1% |
| 2008 | -- | $104,470 -4.7% |
| 2007 | -- | $109,590 +11.4% |
| 2006 | -- | $98,340 +16.8% |
| 2005 | -- | $84,190 |
| 2004 | -- | -- |
| 2003 | -- | -- |
| 2002 | -- | -- |
| 2001 | -- | -- |
| 2000 | -- | -- |
Find assessor info on the county website
Monthly payment
Est. payment
Payment breakdown
Explore the cost of this home by adjusting the details. Changes won't be saved.Climate risks
Neighborhood: 78240
Nearby schools
GreatSchools rating
- 5/10Oak Hills Terrace Elementary SchoolGrades: PK-5Distance: 0.2 mi
- 3/10Neff Middle SchoolGrades: 6-8Distance: 1.2 mi
- 5/10Marshall High SchoolGrades: 9-12Distance: 1.5 mi
Schools provided by the listing agent
- Elementary: Leon Valley
- Middle: Neff Pat
- High: Marshall
- District: Northside
Source: LERA MLS. This data may not be complete. We recommend contacting the local school district to confirm school assignments for this home.
- $206,9003 bd2 ba1.3k sqft6911 Forest Grv, San Antonio, TX 78240Off Market

- $226,5003 bd2 ba1.2k sqft6919 Forest Grv, San Antonio, TX 78240Off Market
- $--3 bd2 ba1.1k sqft6923 Forest Grv, San Antonio, TX 78240Sold

- $--3 bd2 ba2.1k sqft6907 Forest Grv, San Antonio, TX 78240Sold
- $295,9003 bd2 ba1.8k sqft6930 Forest Park St, San Antonio, TX 78240Off Market
- $253,7003 bd2 ba1.6k sqft6934 Forest Park St, San Antonio, TX 78240Off Market
- $257,0003 bd2 ba1.6k sqft6926 Forest Park St, San Antonio, TX 78240Off Market
- $217,9003 bd2 ba1.1k sqft6914 Forest Grv, San Antonio, TX 78240Off Market
A local agent can set up tours, give advice and negotiate with sellers.
Similar homes
- $215,0003 bd2 ba1.3k sqft2411 MARILYN KAY ST, San Antonio, TX 78238For Sale

 MLS ID #2008271, Jason Gamboa TREC #583838, LPT Realty, LLC. LERA MLS
 - $269,9993 bd3 ba1.5k sqft7734 Wexford Sq, San Antonio, TX 78240For Sale
 MLS ID #2006317, Flora Fen You TREC #540239, Youreka Real Estate, LLC. LERA MLS
 - $269,8333 bd2 ba1.5k sqft6239 Welles Brook Dr, San Antonio, TX 78240For Sale
 MLS ID #1969154, Jason Szakel TREC #728156, Levi Rodgers Real Estate Group. LERA MLS
 - $319,9994 bd2 ba1.9k sqft7230 Trace Buckle, San Antonio, TX 78240For Sale
 MLS ID #1995564, Javier Arguello TREC #588127, Longhorn Realty. LERA MLS
 - $215,0003 bd2 ba1.2k sqft111 Munden, San Antonio, TX 78216For SaleMLS ID #2006748, Penny Watson TREC #438005, Entera Realty LLC. LERA MLS
- $275,0003 bd2 ba1.9k sqft7501 Linkside, San Antonio, TX 78240For SaleMLS ID #1893080, Justin Garcia TREC #709809, Niva Realty. LERA MLS
- $269,9004 bd2 ba1.3k sqft8839 WELLES EDGE DR, San Antonio, TX 78240For SaleMLS ID #1994422, Michelle Sandoval TREC #537769, LPT Realty, LLC. LERA MLS
- $339,0004 bd2 ba1.9k sqft5822 Dan Duryea, San Antonio, TX 78240For SaleMLS ID #1896897, Richard Lopez TREC #634231, LIVE REALTY, LLC. LERA MLS
- $315,0003 bd2 ba1.6k sqft8603 Bristlecone, San Antonio, TX 78240For SaleMLS ID #2005568, Meredith Thompson TREC #779613, Phyllis Browning Company. LERA MLS
- $259,0003 bd2 ba1.3k sqft8915 Brightwater St, San Antonio, TX 78254For SaleMLS ID #2005738, Shane Neal TREC #608871, eXp Realty. LERA MLS
- $300,0004 bd2 ba1.8k sqft6315 Echo Hl, San Antonio, TX 78238For SaleMLS ID #2005474, Daniel Cline TREC #729312, Keller Williams Realty. LERA MLS
- $297,7503 bd2 ba1.9k sqft10341 Country Bluff, San Antonio, TX 78258For SaleMLS ID #2007406, Solomon Abdo TREC #596030, Keller Williams Legacy. LERA MLS
- $219,0003 bd3 ba1.3k sqft14 KENROCK RDG, San Antonio, TX 78254For SaleMLS ID #2002393, Deborah Margozewitz TREC #412967, Phyllis Browning Company. LERA MLS
- $259,9003 bd2 ba1.4k sqft9218 woodheather, San Antonio, TX 78254For SaleMLS ID #2004119, Jeremy Shaw TREC #454202, Collective Realty. LERA MLS
- $240,0003 bd2 ba1.4k sqft2619 Jade Hill, San Antonio, TX 78251For SaleMLS ID #2003969, Stephen Meza TREC #710613, Real Broker, LLC. LERA MLS
- $299,9994 bd3 ba1.9k sqft6302 Scrub Jay, San Antonio, TX 78240For SaleMLS ID #1970033, Reynaldo Vasquez TREC #634488, Keller Williams Legacy. LERA MLS
- $249,0003 bd2 ba1.3k sqft7411 Windbridge, San Antonio, TX 78250For SaleMLS ID #2006413, MaryLou Negrete TREC #731238, Levi Rodgers Real Estate Group. LERA MLS
- $215,0004 bd2 ba1.1k sqft5907 CLIFF TRAIL DR, San Antonio, TX 78250For SaleMLS ID #2004371, Amanda Lackey TREC #628132, Option One Real Estate. LERA MLS
- $225,0003 bd2 ba1.5k sqft4322 Center Oak Woods, San Antonio, TX 78249For SaleMLS ID #1944499, Krystal Warnock TREC #742279, Option One Real Estate. LERA MLS
- $248,0003 bd2 ba1.5k sqft11734 SPRING RAIN, San Antonio, TX 78249For SaleMLS ID #1963005, Arnold Ferguson TREC #732381, 5 L Realty, LLC. LERA MLS
