Welcome Home to this spacious, well-maintained, charming 4-bedroom, 2-bath two-story home. Tucked into the established Oak Hills Terrace non - HOA neighborhood, this inviting residence offers the perfect blend of comfort, convenience, and classic San Antonio charm. Located just minutes from the South Texas Medical Center, the home delivers a lifestyle centered around accessibility, spacious living, and everyday ease. Set on an oversized lot with mature trees and a welcoming curb appeal, the property provides room to relax, entertain, and grow. Inside, the thoughtful two-story layout creates separation between living and private spaces, while multiple living and dining areas offer flexibility for gatherings, remote work, or quiet evenings at home. Warm features like the fireplace, eat-in kitchen, and natural light throughout add to the home's comfortable atmosphere. Life here means enjoying a peaceful residential setting without sacrificing urban convenience. Residents are moments away from premier healthcare facilities, major employers, shopping centers, local dining, and everyday essentials. The no-HOA community adds freedom and value, while nearby schools and established surroundings contribute to the neighborhood's enduring appeal. Whether you're hosting friends in the spacious backyard, commuting quickly to the Medical Center, or enjoying the character of a well-established San Antonio neighborhood, this home offers a lifestyle defined by practicality, comfort, and connection.
For sale
Price cut: $10K (7/31)
$339,000
5822 Dan Duryea, San Antonio, TX 78240
4beds
1,943sqft
:
Get pre-qualified$2,439/mo
Single Family Residence
Built in 1974
10,193 Square Feet Lot
$-- Zestimate®
$174/sqft
$-- HOA
What's special
Spacious backyardWelcoming curb appealNatural light throughoutThoughtful two-story layoutEat-in kitchen
- 72 days |
- 205 |
- 9 |
Zillow last checked:
Listing updated:
Listed by:
Richard Lopez TREC #634231 (210) 618-4471,
LIVE REALTY, LLC
Source: LERA MLS,MLS#: 1896897
Facts & features
Interior
Bedrooms & bathrooms
- Bedrooms: 4
- Bathrooms: 2
- Full bathrooms: 2
Primary bedroom
- Level: Upper
- Area: 180
- Dimensions: 12 x 15
Bedroom 2
- Area: 120
- Dimensions: 12 x 10
Bedroom 3
- Area: 110
- Dimensions: 10 x 11
Bedroom 4
- Area: 110
- Dimensions: 10 x 11
Primary bathroom
- Features: Tub/Shower Combo
- Area: 32
- Dimensions: 8 x 4
Dining room
- Area: 120
- Dimensions: 12 x 10
Kitchen
- Area: 60
- Dimensions: 10 x 6
Living room
- Area: 210
- Dimensions: 14 x 15
Heating
- Central, Electric
Cooling
- Central Air
Appliances
- Included: Cooktop
- Laundry: Washer Hookup, Dryer Connection
Features
- Two Living Area, Liv/Din Combo, Separate Dining Room, Eat-in Kitchen, All Bedrooms Upstairs, Ceiling Fan(s)
- Flooring: Carpet, Ceramic Tile
- Windows: Window Coverings
- Has basement: No
- Number of fireplaces: 1
- Fireplace features: One
Interior area
- Total interior livable area: 1,943 sqft
Video & virtual tour
Property
Parking
- Total spaces: 2
- Parking features: Two Car Garage
- Garage spaces: 2
Features
- Levels: Multi/Split
- Stories: 2
- Pool features: None
Lot
- Size: 10,193 Square Feet
Details
- Parcel number: 146450320240
Construction
Type & style
- Home type: SingleFamily
- Property subtype: Single Family Residence
Materials
- Brick, Siding
- Foundation: Slab
- Roof: Composition
Condition
- Pre-Owned
- New construction: No
- Year built: 1974
Utilities & green energy
- Sewer: Sewer System
- Water: Water System
Community & HOA
Community
- Features: None
- Subdivision: Oakhills Terrace - Bexar Count
Location
- Region: San Antonio
Financial & listing details
- Price per square foot: $174/sqft
- Tax assessed value: $278,310
- Annual tax amount: $2
- Price range: $339K - $339K
- Date on market: 5/26/2026
- Cumulative days on market: 188 days
- Listing terms: Conventional,FHA,VA Loan,Cash
Estimated market value
Not available
Estimated sales range
Not available
Not available
Price history
| Date | Event | Price |
|---|---|---|
| 7/31/2026 | Price change | $339,000-2.9%$174/sqft |
Source:  LERA MLS #1896897 Report a problem LERA MLS #1896897 Report a problem | ||
| 5/26/2026 | Listed for sale | $349,000-0.3%$180/sqft |
Source: LERA MLS #1896897 Report a problem | ||
| 12/22/2025 | Listing removed | $350,000$180/sqft |
Source: LERA MLS #1896897 Report a problem | ||
| 8/30/2025 | Listed for sale | $350,000$180/sqft |
Source: LERA MLS #1896897 Report a problem | ||
Public tax history
| Year | Property taxes | Tax assessment |
|---|---|---|
| 2025 | $1,829 -32.3% | $278,310 +3% |
| 2024 | $2,700 -2.1% | $270,300 +10% |
| 2023 | $2,758 -26.5% | $245,727 +10% |
| 2022 | $3,751 -20.4% | $223,388 +10% |
| 2021 | $4,710 | $203,080 +3.9% |
| 2020 | $4,710 +3.9% | $195,460 +4.3% |
| 2019 | $4,534 | $187,420 +3.6% |
| 2018 | $4,534 +8.2% | $180,970 +7% |
| 2017 | $4,189 +10.7% | $169,144 +10% |
| 2016 | $3,784 +17.5% | $153,767 +10% |
| 2015 | $3,221 | $139,788 +10% |
| 2014 | $3,221 | $127,080 +3.8% |
| 2013 | -- | $122,480 -1.1% |
| 2012 | -- | $123,820 -2.1% |
| 2011 | -- | $126,520 -2.1% |
| 2010 | -- | $129,210 +0.4% |
| 2009 | -- | $128,710 -2.7% |
| 2008 | -- | $132,290 -3.5% |
| 2007 | -- | $137,130 +11.9% |
| 2006 | -- | $122,510 +5.9% |
| 2005 | -- | $115,710 |
| 2004 | -- | -- |
| 2003 | -- | -- |
| 2002 | -- | -- |
| 2001 | -- | -- |
| 2000 | -- | -- |
Find assessor info on the county website
Monthly payment
Est. payment
Payment breakdown
Explore the cost of this home by adjusting the details. Changes won't be saved.Climate risks
Neighborhood: 78240
Nearby schools
GreatSchools rating
- 5/10Oak Hills Terrace Elementary SchoolGrades: PK-5Distance: 0.3 mi
- 3/10Neff Middle SchoolGrades: 6-8Distance: 1.5 mi
- 5/10Marshall High SchoolGrades: 9-12Distance: 1.2 mi
Schools provided by the listing agent
- Elementary: Oak Hills Terrace
- Middle: Neff Pat
- High: Marshall
- District: Northside
Source: LERA MLS. This data may not be complete. We recommend contacting the local school district to confirm school assignments for this home.
- $279,5003 bd2 ba1.3k sqft5818 Dan Duryea St, San Antonio, TX 78240Off Market
- $264,9003 bd2 ba1.7k sqft5826 Dan Duryea St, San Antonio, TX 78240Off Market
- $311,3004 bd2 ba1.7k sqft5727 Charlie Chan Dr, San Antonio, TX 78240Off Market
- $273,9003 bd2 ba2k sqft5814 Dan Duryea St, San Antonio, TX 78240Off Market
- $334,1004 bd2 ba1.5k sqft5830 Dan Duryea St, San Antonio, TX 78240Off Market
- $298,2004 bd2 ba1.9k sqft5731 Charlie Chan Dr, San Antonio, TX 78240Off Market
- $1,6953 bd2 ba1.6k sqft5823 Dan Duryea St, San Antonio, TX 78240For Rent
- $351,5004 bd2 ba2.2k sqft5827 Dan Duryea St, San Antonio, TX 78240Off Market
A local agent can set up tours, give advice and negotiate with sellers.
Similar homes
- $319,9994 bd2 ba1.9k sqft7230 Trace Buckle, San Antonio, TX 78240For Sale

 MLS ID #1995564, Javier Arguello TREC #588127, Longhorn Realty. LERA MLS
 - $250,0003 bd2 ba1.7k sqft6322 Forest Bend, San Antonio, TX 78240For Sale
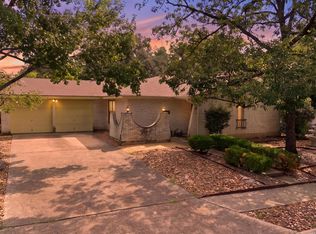 MLS ID #2004384, Traci Garvens TREC #680015, Exquisite Properties, LLC. LERA MLS
 - $230,0003 bd2 ba1.3k sqft6915 FOREST GRV, San Antonio, TX 78240For Sale
 MLS ID #2005135, Sonia Flores TREC #474521, Keller Williams Legacy. LERA MLS
 - $309,0003 bd2 ba1.9k sqft9314 Ranchero, San Antonio, TX 78240For Sale
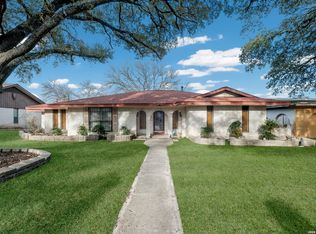 MLS ID #1943862, Brian Pina TREC #752730, Levi Rodgers Real Estate Group. LERA MLS
 - $335,0005 bd4 ba2.4k sqft7130 QUIET RIDGE WALK, San Antonio, TX 78250For SaleMLS ID #1999500, Ronald Henry TREC #597935, Just Focus Real Estate. LERA MLS
- $280,0003 bd3 ba2.1k sqft8310 BORDER RIDGE DR, San Antonio, TX 78240For SaleMLS ID #1963882, Catherine Ilongo TREC #505579, RE/MAX North-San Antonio. LERA MLS
- $349,9994 bd2 ba2.6k sqft12318 Autumn Vista, San Antonio, TX 78249For SaleMLS ID #1999276, Ferguson Azille TREC #614702, Estates on Earth Realty. LERA MLS
- $269,9004 bd2 ba1.3k sqft8839 WELLES EDGE DR, San Antonio, TX 78240For SaleMLS ID #1994422, Michelle Sandoval TREC #537769, LPT Realty, LLC. LERA MLS
- $369,9003 bd3 ba2.1k sqft103 Castleoaks, Castle Hills, TX 78213For SaleMLS ID #2005224, Tanya Power TREC #589408, Power & Peel Real Estate. LERA MLS
- $349,9005 bd3 ba2k sqft4427 MEREDITH WOODS ST, San Antonio, TX 78249For SaleMLS ID #1993523, Shane Hamilton TREC #558379, Keller Williams Heritage. LERA MLS
- $330,0004 bd3 ba2.5k sqft7514 Greenbelt, San Antonio, TX 78251For SaleMLS ID #1991851, Lisa Marie Heman TREC #493887, Vortex Realty. LERA MLS
- $299,9504 bd2 ba2.2k sqft3746 LITCHFIELD DR, San Antonio, TX 78230For SaleMLS ID #2002033, Scott Billingsley TREC #304343, The House Company. LERA MLS
- $379,9004 bd2 ba2.6k sqft9003 Rock Cliff Rd, San Antonio, TX 78230For SaleMLS ID #1997579, Randy Elgin TREC #525639, Keller Williams Legacy. LERA MLS
- $265,0003 bd2 ba1.9k sqft6407 Red Jacket Dr, Leon Valley, TX 78238For SaleMLS ID #2004376, April Villegas TREC #775784, Exquisite Properties, LLC. LERA MLS
- $275,0003 bd2 ba1.9k sqft7501 Linkside, San Antonio, TX 78240For SaleMLS ID #1893080, Justin Garcia TREC #709809, Niva Realty. LERA MLS
- $295,0003 bd2 ba1.8k sqft223 Beechwood, San Antonio, TX 78216For SaleMLS ID #2004845, Dylan Thomas TREC #701275, Davidson Properties, Inc.. LERA MLS
- $354,0003 bd2 ba1.8k sqft14714 Hidden Glen Woods, San Antonio, TX 78249For SaleMLS ID #1997777, Nora Richards TREC #291953, Realty Executives Of S.A.. LERA MLS
- $275,0003 bd2 ba1.5k sqft6350 REGENCY LN, San Antonio, TX 78249For SaleMLS ID #2005425, Dainelle Scott TREC #671645, Keller Williams Boerne. LERA MLS
- $309,0004 bd2 ba1.9k sqft302 Redcliff, San Antonio, TX 78216For SaleMLS ID #1967382, Cynthia Ramirez TREC #820173, eXp Realty. LERA MLS
- $349,9994 bd3 ba2.6k sqft8435 Timber Belt, San Antonio, TX 78250For SaleMLS ID #1941288, Matt Wefel TREC #557703, Keller Williams Heritage. LERA MLS
