Welcome to 14714 Hidden Glen Woods an inviting 3-bedroom, 2-bath home nestled in the highly desirable Woods of Shavano subdivision. Designed with both comfort and entertaining in mind, this home offers spacious living areas and a warm, welcoming atmosphere *** The family room features a cozy fireplace, creating the perfect gathering space for family and friends. The kitchen offers abundant storage, beautiful stained wood cabinetry, and plenty of workspace, while the adjoining breakfast area overlooks the backyard garden-ideal for the avid vegetable gardener or anyone who enjoys a peaceful outdoor view *** This well-maintained home has been thoughtfully updated with recently replaced dishwasher, vent hood, toilets, and plumbing fixtures. Major mechanical updates include an HVAC system approximately 3 years old and a water heater approximately 5 years old, providing added peace of mind. Best of all, there's no need for costly updates-this home is truly move-in ready *** As an added feature, the home includes a generator for use during inclement weather or power outages, offering extra comfort and security when you need it most. Don't miss the opportunity to make this exceptional home yours!
For sale
$354,000
14714 Hidden Glen Woods, San Antonio, TX 78249
3beds
1,822sqft
Single Family Residence
Built in 1985
8,712 Square Feet Lot
$346,900 Zestimate®
$194/sqft
$-- HOA
What's special
Cozy fireplaceBackyard gardenPlenty of workspaceRecently replaced dishwasherAbundant storageWarm welcoming atmosphereBeautiful stained wood cabinetry
- 55 days
- 452
- 24
Likely to sell faster than
Zillow last checked:
Listing updated:
Listed by:
Nora Richards TREC #291953 (210) 865-5103,
Realty Executives Of S.A.
Source: LERA MLS,MLS#: 1997777
Facts & features
Interior
Bedrooms & bathrooms
- Bedrooms: 3
- Bathrooms: 2
- Full bathrooms: 2
Primary bedroom
- Features: Walk-In Closet(s), Ceiling Fan(s), Full Bath
- Area: 195
- Dimensions: 15 x 13
Bedroom 2
- Area: 143
- Dimensions: 13 x 11
Bedroom 3
- Area: 121
- Dimensions: 11 x 11
Primary bathroom
- Features: Shower Only, Double Vanity
- Area: 120
- Dimensions: 12 x 10
Dining room
- Area: 132
- Dimensions: 12 x 11
Family room
- Area: 288
- Dimensions: 18 x 16
Kitchen
- Area: 132
- Dimensions: 12 x 11
Living room
- Area: 132
- Dimensions: 12 x 11
Heating
- Central, Natural Gas
Cooling
- 13-15 SEER AX, Central Air
Appliances
- Included: Washer, Dryer, Cooktop, Built-In Oven, Microwave, Refrigerator, Disposal, Dishwasher, Plumbed For Ice Maker, Water Softener Owned, Vented Exhaust Fan, Gas Water Heater
- Laundry: Washer Hookup, Dryer Connection
Features
- Two Living Area, Liv/Din Combo, Eat-in Kitchen, Ceiling Fan(s), Chandelier, Wet Bar, Solid Counter Tops
- Flooring: Ceramic Tile, Vinyl
- Windows: Double Pane Windows, Window Coverings
- Has basement: No
- Number of fireplaces: 1
- Fireplace features: Family Room
Interior area
- Total interior livable area: 1,822 sqft
Property
Parking
- Total spaces: 2
- Parking features: Two Car Garage, Garage Door Opener
- Garage spaces: 2
Accessibility
- Accessibility features: Int Door Opening 32"+, Hallways 42" Wide, Entry Slope less than 1 foot, Grab Bars in Bathroom(s), Grip-Accessible Features, No Carpet, Accessible Approach with Ramp, No Steps Down, Level Lot, Level Drive, No Stairs, First Floor Bath, Full Bath/Bed on 1st Flr, First Floor Bedroom, Ramp - Main Level, Stall Shower, Wheelchair Ramp(s)
Features
- Levels: One
- Stories: 1
- Patio & porch: Patio
- Pool features: None, Community
- Fencing: Privacy
Lot
- Size: 8,712 Square Feet
- Dimensions: 125x70
- Features: Level, Curbs, Street Gutters, Sidewalks
- Residential vegetation: Mature Trees, Mature Trees (ext feat)
Details
- Parcel number: 186070510530
Construction
Type & style
- Home type: SingleFamily
- Architectural style: Ranch
- Property subtype: Single Family Residence
Materials
- Brick, Siding
- Foundation: Slab
- Roof: Composition
Condition
- Pre-Owned
- New construction: No
- Year built: 1985
Details
- Builder name: Harrington
Utilities & green energy
- Electric: CPS
- Gas: CPS
- Sewer: saws, Sewer System
- Water: SAWS, Water System
- Utilities for property: City Garbage service
Community & HOA
Community
- Features: Tennis Court(s), Clubhouse, Playground, BBQ/Grill, School Bus
- Security: Smoke Detector(s), Security System Owned
- Subdivision: Woods Of Shavano
Location
- Region: Shavano Park
Financial & listing details
- Price per square foot: $194/sqft
- Tax assessed value: $362,590
- Annual tax amount: $8,304
- Price range: $354K - $354K
- Date on market: 7/6/2026
- Cumulative days on market: 56 days
- Listing terms: Conventional,FHA,VA Loan,Cash
- Road surface type: Paved
Estimated market value
$346,900
$330,000 - $364,000
$2,054/mo
Price history
| Date | Event | Price |
|---|---|---|
| 7/6/2026 | Listed for sale | $354,000+5.7%$194/sqft |
Source:  LERA MLS #1997777 Report a problem LERA MLS #1997777 Report a problem | ||
| 10/19/2021 | Sold | -- |
Source: LERA MLS #1555865 Report a problem | ||
| 9/25/2021 | Pending sale | $335,000$184/sqft |
Source: LERA MLS #1555865 Report a problem | ||
| 9/17/2021 | Price change | $335,000-2.9%$184/sqft |
Source: LERA MLS #1555865 Report a problem | ||
| 8/27/2021 | Listed for sale | $345,000+43.8%$189/sqft |
Source: LERA MLS #1555865 Report a problem | ||
| 9/1/2018 | Listing removed | $1,500-9.1%$1/sqft |
Source: Red Wagon Realty Report a problem | ||
| 8/25/2018 | Listed for rent | $1,650-2.9%$1/sqft |
Source: Red Wagon Properties Report a problem | ||
| 2/21/2018 | Listing removed | $1,700+6.3%$1/sqft |
Source: Red Wagon Realty Report a problem | ||
| 2/4/2018 | Listed for rent | $1,600$1/sqft |
Source: Red Wagon Properties #1291063 Report a problem | ||
| 9/27/2017 | Sold | -- |
Source: LERA MLS #1257606 Report a problem | ||
| 8/16/2017 | Price change | $239,900+0.2%$132/sqft |
Source: Kuper Sotheby's International Realty #1257606 Report a problem | ||
| 8/10/2017 | Price change | $239,500-0.2%$131/sqft |
Source: Kuper Sotheby's International Realty #1257606 Report a problem | ||
| 7/31/2017 | Price change | $239,900+0.2%$132/sqft |
Source: Kuper Sotheby's International Realty #1257606 Report a problem | ||
| 7/21/2017 | Price change | $239,500-0.2%$131/sqft |
Source: Kuper Sotheby's International Realty #1257606 Report a problem | ||
| 5/30/2017 | Listed for sale | $239,9000%$132/sqft |
Source: Kuper Sotheby's International Realty #1243432 Report a problem | ||
| 4/17/2017 | Listing removed | $240,000$132/sqft |
Source: Help-U-Sell San Antonio Hill Country #1235190 Report a problem | ||
| 4/9/2017 | Listed for sale | $240,000+8.1%$132/sqft |
Source: Help-U-Sell San Antonio Hill Country #1235190 Report a problem | ||
| 4/8/2016 | Sold | -- |
Source: LERA MLS #44006_1156178 Report a problem | ||
| 1/18/2016 | Listed for sale | $222,000$122/sqft |
Source: Realty Executives of San Antonio #1156178 Report a problem | ||
Public tax history
| Year | Property taxes | Tax assessment |
|---|---|---|
| 2025 | $2,721 +0.3% | $362,590 +0.7% |
| 2024 | $2,713 -0.3% | $359,990 +7.7% |
| 2023 | $2,722 -51.5% | $334,129 -0.9% |
| 2022 | $5,609 +65.3% | $337,190 +22.1% |
| 2021 | $3,394 | $276,140 +5.3% |
| 2020 | $3,394 -47.3% | $262,190 +6.1% |
| 2019 | $6,444 | $247,010 +5.5% |
| 2018 | $6,444 +1177.9% | $234,240 +5.2% |
| 2017 | $504 -63.4% | $222,740 +2% |
| 2016 | $1,376 -61% | $218,320 +8.6% |
| 2015 | $3,529 | $201,050 +5.2% |
| 2014 | $3,529 | $191,170 +9% |
| 2013 | -- | $175,400 -0.2% |
| 2012 | -- | $175,760 +4.4% |
| 2011 | -- | $168,300 -0.9% |
| 2010 | -- | $169,840 -0.1% |
| 2009 | -- | $170,050 -3.9% |
| 2008 | -- | $176,970 +5.8% |
| 2007 | -- | $167,330 +9.7% |
| 2006 | -- | $152,570 +7.4% |
| 2005 | -- | $142,080 |
| 2004 | -- | -- |
| 2003 | -- | -- |
| 2002 | -- | -- |
| 2001 | -- | -- |
| 2000 | -- | -- |
Find assessor info on the county website
Monthly payment
Est. payment
Payment breakdown
Explore the cost of this home by adjusting the details. Changes won't be saved.Climate risks
Neighborhood: Woods of Shavano
Nearby schools
Schools provided by the listing agent
- Elementary: Lockhill
- Middle: Rawlinson
- High: Clark
- District: Northside
Source: LERA MLS. This data may not be complete. We recommend contacting the local school district to confirm school assignments for this home.
- $363,3003 bd2 ba1.8k sqft14714 Hidden Glen Woods, San Antonio, TX 78249Off Market
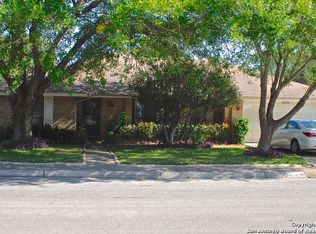
- $361,7004 bd2 ba2.1k sqft14710 Hidden Glen Woods, Shavano Park, TX 78249Off Market
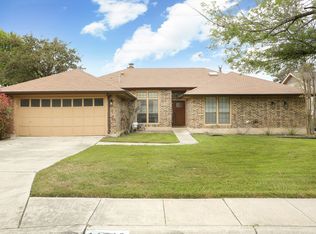
- $403,9003 bd2 ba1.9k sqft14718 Hidden Glen Woods, San Antonio, TX 78249Off Market
- $364,7004 bd2 ba2k sqft14706 Hidden Glen Woods, Shavano Park, TX 78249Off Market
Similar homes
- $328,9003 bd2 ba2.1k sqft13143 Regency Bnd, San Antonio, TX 78249For Sale

 MLS ID #2008366, Viviana Martinez TREC #694974, Keller Williams City-View. LERA MLS
 - $369,9003 bd2 ba2k sqft11914 BRIARPATH ST, San Antonio, TX 78249For Sale
 MLS ID #1992898, Eliodoro Perez TREC #678858, Levi Rodgers Real Estate Group. LERA MLS
 - $315,0003 bd2 ba1.9k sqft6355 Spring Time St, San Antonio, TX 78249For Sale
 MLS ID #2011172, Daniel Cline TREC #729312, Keller Williams Realty. LERA MLS
 - $385,0004 bd3 ba2.4k sqft12203 Hart Crst, San Antonio, TX 78249For Sale
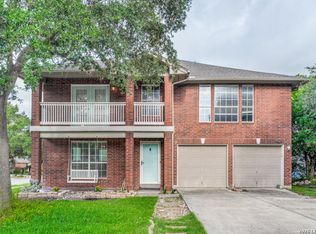 MLS ID #2006222, Megan Valdenegro TREC #813913, North Star Realty Professional. LERA MLS
 - $349,0003 bd2 ba1.8k sqft3906 Knollcross, San Antonio, TX 78247For SaleMLS ID #2005027, Carmencita Buenrostro TREC #660011, Silverback Realty, LLC. LERA MLS
- $329,9993 bd2 ba1.9k sqft14831 RIVER VIS N, San Antonio, TX 78216For SaleMLS ID #2002906, Brenda Zambrano TREC #610781, One2Three Realty. LERA MLS
- $349,9004 bd3 ba2k sqft12010 Mission Trace, San Antonio, TX 78230For SaleMLS ID #1947554, Patricia Martinez TREC #597325, Home Team of America. LERA MLS
- $339,0004 bd2 ba1.9k sqft5822 Dan Duryea, San Antonio, TX 78240For SaleMLS ID #1896897, Richard Lopez TREC #634231, LIVE REALTY, LLC. LERA MLS
- $307,5003 bd2 ba2.2k sqft7842 Sandpiper Park, San Antonio, TX 78249For SaleMLS ID #1971328, Flower Castillo TREC #679201, Keller Williams Legacy. LERA MLS
- $349,5004 bd2 ba2k sqft2011 Broken Oak, San Antonio, TX 78232For SaleMLS ID #1947549, Sylvia Strong TREC #624041, RE/MAX North-San Antonio. LERA MLS
- $325,0004 bd2 ba2.1k sqft720 INDIGO ST, San Antonio, TX 78216For SaleMLS ID #1972043, Martha Salinas TREC #683686, Keller Williams City-View. LERA MLS
- $340,0004 bd2 ba1.8k sqft3210 MORNING TRL, San Antonio, TX 78247For SaleMLS ID #2008985, Iris Ramos TREC #644135, Keller Williams Heritage. LERA MLS
- $323,0003 bd2 ba2k sqft14975 Oak Summit, San Antonio, TX 78232For SaleMLS ID #2003958, Ana Martinez TREC #728812, Kuper Sotheby's Int'l Realty. LERA MLS
- $389,0004 bd2 ba2.1k sqft15815 HEIMER RD, San Antonio, TX 78232For SaleMLS ID #1992746, Ellen McDonough TREC #398375, Phyllis Browning Company. LERA MLS
- $309,0003 bd2 ba1.9k sqft9314 Ranchero, San Antonio, TX 78240For SaleMLS ID #1943862, Brian Pina TREC #752730, Levi Rodgers Real Estate Group. LERA MLS
- $360,0004 bd3 ba2.1k sqft618 Sonnet, San Antonio, TX 78216For SaleMLS ID #1992120, Katelynn Romine TREC #793422, Searchers Realty. LERA MLS
- $425,0003 bd3 ba2.3k sqft14115 MOSS FARM ST, San Antonio, TX 78231For SaleMLS ID #1999904, Scott Malouff TREC #658231, Keller Williams Heritage. LERA MLS
- $315,0003 bd2 ba1.6k sqft8603 Bristlecone, San Antonio, TX 78240For SaleMLS ID #2005568, Meredith Thompson TREC #779613, Phyllis Browning Company. LERA MLS
- $345,0003 bd2 ba2.1k sqft4023 Bentway, San Antonio, TX 78217For SaleMLS ID #1917649, Phillip Barloco TREC #550124, Option One Real Estate. LERA MLS
- $319,9994 bd2 ba1.9k sqft7230 Trace Buckle, San Antonio, TX 78240For SaleMLS ID #1995564, Javier Arguello TREC #588127, Longhorn Realty. LERA MLS
