GREAT LOCATION!!!! PEACEFULL SUBDIVISION !!! Come and see this Georges 2 story home in the beautiful guarded community of Mission Trace. NO CARPET!! 4 bedrooms upstairs and a Game Room with a full bath on the first floor that can be use as a secondary bedroom for your guest. Recently ( 1 year ago) the kitchen was completely remodeled, appliances were replaced including the light fixtures , all bathrooms were remodeled, house painted and all new flooring downstairs. Enjoy all the amenities this Subdivision has to offer, Several pools, club house, tennis courts, kids playground, barbecue Grill ,including a small lake with ducks to enjoy your walking with lots of tress. MUST SEE IT.
For sale
$349,900
12010 Mission Trace, San Antonio, TX 78230
4beds
2,069sqft
:
Get pre-qualified$2,730/mo
Single Family Residence
Built in 1974
3,223 Square Feet Lot
$338,400 Zestimate®
$169/sqft
$189/mo HOA
What's special
Several poolsTennis courtsKids playgroundBarbecue grillAll new flooring downstairsClub houseHouse painted
- 146 days |
- 620 |
- 58 |
Zillow last checked:
Listing updated:
Listed by:
Patricia Martinez TREC #597325 (210) 385-0162,
Home Team of America
Source: LERA MLS,MLS#: 1947554
Facts & features
Interior
Bedrooms & bathrooms
- Bedrooms: 4
- Bathrooms: 3
- Full bathrooms: 3
Primary bedroom
- Level: Upper
- Area: 221
- Dimensions: 17 x 13
Bedroom 2
- Area: 187
- Dimensions: 17 x 11
Bedroom 3
- Area: 150
- Dimensions: 15 x 10
Bedroom 4
- Area: 168
- Dimensions: 14 x 12
Primary bathroom
- Features: Shower Only, Single Vanity
- Area: 104
- Dimensions: 13 x 8
Dining room
- Area: 140
- Dimensions: 14 x 10
Kitchen
- Area: 180
- Dimensions: 18 x 10
Living room
- Area: 255
- Dimensions: 17 x 15
Heating
- Central, Electric
Cooling
- Central Air
Appliances
- Included: Microwave, Range, Disposal, Dishwasher, Gas Water Heater
- Laundry: Main Level, Laundry Room, Washer Hookup, Dryer Connection
Features
- Two Living Area, Separate Dining Room, Eat-in Kitchen, Two Eating Areas, Breakfast Bar, Utility Room Inside, All Bedrooms Upstairs, High Ceilings, High Speed Internet, Telephone, Walk-In Closet(s), Ceiling Fan(s), Chandelier
- Flooring: Ceramic Tile, Wood
- Windows: Window Coverings
- Has basement: No
- Attic: Access Only
- Has fireplace: No
- Fireplace features: Not Applicable
Interior area
- Total interior livable area: 2,069 sqft
Property
Parking
- Total spaces: 2
- Parking features: Two Car Garage, Garage Door Opener
- Garage spaces: 2
Features
- Levels: Two
- Stories: 2
- Patio & porch: Patio
- Pool features: None, Community
- Fencing: Privacy,Stone/Masonry Fence
Lot
- Size: 3,223 Square Feet
- Residential vegetation: Mature Trees
Details
- Parcel number: 160430000790
Construction
Type & style
- Home type: SingleFamily
- Property subtype: Single Family Residence
Materials
- Brick, Stucco
- Foundation: Slab
- Roof: Tile,Clay
Condition
- Pre-Owned
- New construction: No
- Year built: 1974
Utilities & green energy
- Sewer: Sewer System
- Water: Water System
- Utilities for property: Cable Available, City Garbage service
Community & HOA
Community
- Features: Tennis Court(s), Clubhouse, Playground, Jogging Trails, BBQ/Grill
- Security: Smoke Detector(s), Controlled Access, Security Guard
- Subdivision: Mission Trace
HOA
- Has HOA: Yes
- HOA fee: $567 quarterly
- HOA name: MISSION TRACE
Location
- Region: San Antonio
Financial & listing details
- Price per square foot: $169/sqft
- Annual tax amount: $8,084
- Price range: $349.9K - $349.9K
- Date on market: 3/9/2026
- Cumulative days on market: 147 days
- Listing terms: Conventional,FHA,VA Loan,Cash
Estimated market value
$338,400
$321,000 - $355,000
$2,122/mo
Price history
| Date | Event | Price |
|---|---|---|
| 3/9/2026 | Listed for sale | $349,900+8.3%$169/sqft |
Source:  LERA MLS #1947554 Report a problem LERA MLS #1947554 Report a problem | ||
| 4/11/2025 | Listing removed | $2,600$1/sqft |
Source: LERA MLS #1802802 Report a problem | ||
| 8/21/2024 | Listed for rent | $2,600$1/sqft |
Source: LERA MLS #1802802 Report a problem | ||
| 4/1/2023 | Listing removed | -- |
Source:  Unlock MLS #5649058 Report a problem Unlock MLS #5649058 Report a problem | ||
| 11/28/2022 | Listed for sale | $323,000$156/sqft |
Source: Unlock MLS #5649058 Report a problem | ||
| 10/19/2022 | Listing removed | -- |
Source: Unlock MLS #5649058 Report a problem | ||
| 9/6/2022 | Listed for sale | $323,000$156/sqft |
Source: Unlock MLS #5649058 Report a problem | ||
| 8/7/2006 | Sold | -- |
Source: LERA MLS #480933 Report a problem | ||
Public tax history
Tax history is unavailable.
Monthly payment
Est. payment
Payment breakdown
Explore the cost of this home by adjusting the details. Changes won't be saved.Climate risks
Neighborhood: Mission Trace-Vance Jackson
Nearby schools
GreatSchools rating
- 4/10Howsman Elementary SchoolGrades: PK-5Distance: 0.2 mi
- 6/10Hobby Middle SchoolGrades: 6-8Distance: 0.6 mi
- 6/10Clark High SchoolGrades: 9-12Distance: 1.7 mi
Schools provided by the listing agent
- Elementary: Howsman
- Middle: Hobby William P.
- High: Clark
- District: Northside
Source: LERA MLS. This data may not be complete. We recommend contacting the local school district to confirm school assignments for this home.
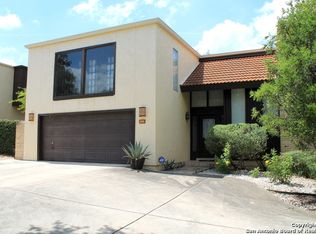
- $338,9004 bd2 ba2k sqft12010 Mission Trace St, San Antonio, TX 78230Off Market
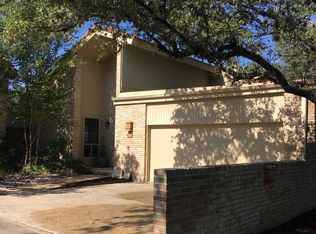
- $308,0002 bd2 ba1.5k sqft12006 Mission Trace St, San Antonio, TX 78230Off Market
- $386,5004 bd2 ba2.3k sqft12014 Mission Trace St, San Antonio, TX 78230Off Market

- $348,5003 bd2 ba2.2k sqft12002 Mission Trace St, San Antonio, TX 78230Off Market
- $320,0003 bd2 ba2.1k sqft12018 Mission Trace St, San Antonio, TX 78230Off Market
- $296,5002 bd2 ba1.4k sqft11602 Caprock St, San Antonio, TX 78230Off Market
- $302,5003 bd2 ba1.7k sqft11946 Mission Trace St, San Antonio, TX 78230Off Market
- $303,4003 bd2 ba1.7k sqft12022 Mission Trace St, San Antonio, TX 78230Off Market
A local agent can set up tours, give advice and negotiate with sellers.
Similar homes

- $389,9994 bd2 ba2.2k sqft11519 Whisper Moss St, San Antonio, TX 78230For Sale
 MLS ID #1942015, Melissa Stagers TREC #435856, M. Stagers Realty Partners. LERA MLS
 - $349,0004 bd3 ba2.3k sqft16706 TURKEY POINT ST, San Antonio, TX 78232For Sale
 MLS ID #2004850, Patricia Nelson TREC #526443, San Antonio Portfolio KW RE. LERA MLS
 - $315,0003 bd3 ba2.1k sqft11810 Button Willow Cv, San Antonio, TX 78213For Sale
 MLS ID #2004071, William Weber TREC #803104, Keller Williams Heritage. LERA MLS
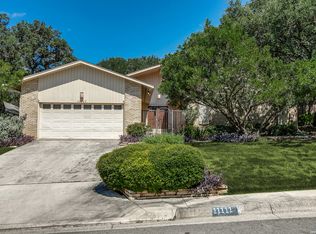
 - $424,5004 bd2 ba2.3k sqft11111 Whisper Meadow, San Antonio, TX 78230For Sale
 MLS ID #1892228, Esmeralda Herrera TREC #777078, Phyllis Browning Company. LERA MLS
 - $354,0003 bd2 ba1.8k sqft14714 Hidden Glen Woods, San Antonio, TX 78249For SaleMLS ID #1997777, Nora Richards TREC #291953, Realty Executives Of S.A.. LERA MLS
- $375,0004 bd3 ba2.1k sqft618 Sonnet, San Antonio, TX 78216For SaleMLS ID #1992120, Katelynn Romine TREC #793422, Searchers Realty. LERA MLS
- $250,0003 bd2 ba1.1k sqft4135 BIG MEADOWS ST, San Antonio, TX 78230For SaleMLS ID #1994447, Brian Paris TREC #598379, Keller Williams City-View. LERA MLS
- $350,0004 bd2 ba2.3k sqft247 montfort, San Antonio, TX 78216For SaleMLS ID #1919178, Kelly Primm TREC #762444, eXp Realty. LERA MLS
- $354,5004 bd2 ba2k sqft2011 Broken Oak, San Antonio, TX 78232For SaleMLS ID #1947549, Sylvia Strong TREC #624041, RE/MAX North-San Antonio. LERA MLS
- $335,0003 bd2 ba1.6k sqft7867 LARK RDG, San Antonio, TX 78250For SaleMLS ID #2004509, Dominic Perez-Acuna TREC #851834, PAK HOME REALTY. LERA MLS
- $439,0005 bd4 ba2.3k sqft827 Briarcliff Dr, San Antonio, TX 78213For SaleMLS ID #2004488, Tyler Willmann TREC #553857, Keller Williams City-View. LERA MLS
- $327,8454 bd2 ba2.2k sqft2206 PEACH BLOSSOM ST, San Antonio, TX 78247For SaleMLS ID #1968558, Kristy Bradfield Petlin TREC #310032, Kuper Sotheby's Int'l Realty. LERA MLS
- $350,0003 bd2 ba1.7k sqft1025 River Park, San Antonio, TX 78216For SaleMLS ID #1998105, Cathleen Heshmat TREC #516709, Keller Williams Heritage. LERA MLS
- $345,9993 bd3 ba1.9k sqft14235 Red Maple Wood, San Antonio, TX 78249For SaleMLS ID #1935374, Even Prado TREC #649873, All City San Antonio Registered Series. LERA MLS
- $369,9905 bd4 ba2.5k sqft5843 SHERBROOKE OAK, San Antonio, TX 78249For SaleMLS ID #1997688, Sierra Perez TREC #812555, Our Texas Real Estate. LERA MLS
- $324,9994 bd3 ba2.3k sqft8622 Braun Knoll, San Antonio, TX 78254For SaleMLS ID #1993612, Lizzeth Lopez TREC #626694, Real Broker, LLC. LERA MLS
- $375,0003 bd3 ba2.5k sqft2658 Chestnut Bend, San Antonio, TX 78232For SaleMLS ID #1949744, David Reyna TREC #696738, Vortex Realty. LERA MLS
- $260,0004 bd2 ba2.1k sqft5827 GRASS HILL DR, Leon Valley, TX 78238For SaleMLS ID #2004637, Carlos Fernandez TREC #607083, Coldwell Banker D'Ann Harper. LERA MLS
- $375,0003 bd2 ba1.6k sqft2026 ADOBE TRAIL ST, San Antonio, TX 78232For SaleMLS ID #1957525, Thomas Bassler TREC #669804, Keller Williams Heritage. LERA MLS
- $395,0004 bd3 ba2.4k sqft2515 Blue Quail, San Antonio, TX 78232For SaleMLS ID #1954226, Henry Clarkson TREC #671189, Coldwell Banker D'Ann Harper. LERA MLS
