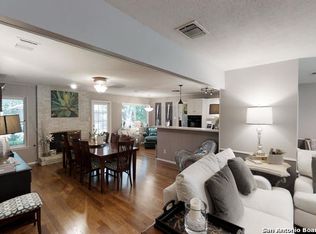
Tucked beneath mature shade trees, this classic brick home welcomes you with a private courtyard-style entry and a layout designed for both everyday living and easy entertaining. Just inside, the first living area features a vaulted ceiling and floor-to-ceiling brick fireplace, creating a warm focal point for gathering on cool evenings or weekend mornings. A raised dining room overlooks this space and connects directly to the kitchen while also offering sliding door access to the patio, making indoor and outdoor hosting feel effortless. From the entry, a left turn leads to a second living area with built-ins that opens to the kitchen and breakfast space, complete with chair rail molding and additional patio access-an inviting setting for casual meals and everyday routines. Tile flooring runs through the main living areas for durability and low-maintenance appeal. All bedrooms are thoughtfully positioned to the right of the entry for added privacy. The primary suite offers a distinctive layout with two separate vanity areas, each accompanied by its own closet, connected by a walk-through design that leads to a walk-in shower. Down the hallway, three secondary bedrooms share a full bathroom with a double vanity, providing flexibility for guests. Mature trees shade the backyard, where patio space invites quiet evenings and outdoor dining. With two living areas, two dining spaces, and a well-defined bedroom wing, this home blends versatility with everyday comfort in an established neighborhood setting. Please be aware that some photos have been virtually staged.
For sale
$389,999
11519 Whisper Moss St, San Antonio, TX 78230
4beds
2,278sqft
Single Family Residence
Built in 1971
10,628 Square Feet Lot
$373,600 Zestimate®
$171/sqft
$-- HOA
What's special
Floor-to-ceiling brick fireplacePrivate courtyard-style entryClassic brick homeRaised dining roomTwo dining spacesVaulted ceilingMature shade trees
- 178 days |
- 344 |
- 17 |
Zillow last checked:
Listing updated:
Listed by:
Melissa Stagers TREC #435856 (210) 305-5665,
M. Stagers Realty Partners
Source: LERA MLS,MLS#: 1942015
Facts & features
Interior
Bedrooms & bathrooms
- Bedrooms: 4
- Bathrooms: 2
- Full bathrooms: 2
Primary bedroom
- Features: Walk-In Closet(s), Ceiling Fan(s), Full Bath
- Area: 221
- Dimensions: 17 x 13
Bedroom 2
- Area: 121
- Dimensions: 11 x 11
Bedroom 3
- Area: 121
- Dimensions: 11 x 11
Bedroom 4
- Area: 110
- Dimensions: 11 x 10
Primary bathroom
- Features: Shower Only, Separate Vanity
- Area: 80
- Dimensions: 16 x 5
Dining room
- Area: 120
- Dimensions: 12 x 10
Family room
- Area: 132
- Dimensions: 12 x 11
Kitchen
- Area: 88
- Dimensions: 11 x 8
Living room
- Area: 368
- Dimensions: 23 x 16
Heating
- Central, Electric
Cooling
- Ceiling Fan(s), Central Air
Appliances
- Included: Range, Dishwasher, Electric Water Heater
- Laundry: Laundry Room, Washer Hookup, Dryer Connection
Features
- Two Living Area, Separate Dining Room, Eat-in Kitchen, Two Eating Areas, High Ceilings, Open Floorplan, All Bedrooms Downstairs, Walk-In Closet(s), Master Downstairs, Ceiling Fan(s), Chandelier
- Flooring: Carpet, Ceramic Tile
- Has basement: No
- Number of fireplaces: 1
- Fireplace features: One, Living Room
Interior area
- Total interior livable area: 2,278 sqft
Property
Parking
- Total spaces: 2
- Parking features: Two Car Garage, Attached, Pad Only (Off Street)
- Attached garage spaces: 2
Accessibility
- Accessibility features: Grab Bars in Bathroom(s), First Floor Bath, Full Bath/Bed on 1st Flr, First Floor Bedroom
Features
- Levels: One
- Stories: 1
- Patio & porch: Patio
- Pool features: None, Community
- Fencing: Privacy
Lot
- Size: 10,628 Square Feet
- Features: Curbs
- Residential vegetation: Mature Trees, Mature Trees (ext feat)
Details
- Parcel number: 141380080150
Construction
Type & style
- Home type: SingleFamily
- Architectural style: Traditional
- Property subtype: Single Family Residence
Materials
- Brick
- Foundation: Slab
- Roof: Composition
Condition
- Pre-Owned
- New construction: No
- Year built: 1971
Utilities & green energy
- Electric: CPS
- Gas: None
- Sewer: SAWS, Sewer System
- Water: SAWS, Water System
Community & HOA
Community
- Features: Tennis Court(s)
- Subdivision: Whispering Oaks
Location
- Region: San Antonio
Financial & listing details
- Price per square foot: $171/sqft
- Tax assessed value: $402,890
- Annual tax amount: $9,226
- Price range: $390K - $390K
- Date on market: 2/17/2026
- Cumulative days on market: 179 days
- Listing terms: Conventional,FHA,VA Loan,TX Vet,Cash
- Road surface type: Paved
Estimated market value
$373,600
$355,000 - $392,000
$2,409/mo
Price history
| Date | Event | Price |
|---|---|---|
| 5/1/2026 | Price change | $389,999-2.5%$171/sqft |
Source:  LERA MLS #1942015 Report a problem LERA MLS #1942015 Report a problem | ||
| 2/17/2026 | Listed for sale | $399,999$176/sqft |
Source: LERA MLS #1942015 Report a problem | ||
Public tax history
| Year | Property taxes | Tax assessment |
|---|---|---|
| 2025 | $1,824 | $402,890 +2.3% |
| 2024 | -- | $393,650 +2.4% |
| 2023 | $8,833 +189.5% | $384,610 +11.7% |
| 2022 | $3,051 +37.3% | $344,388 +10% |
| 2021 | $2,223 | $313,080 +6% |
| 2020 | $2,223 -24.6% | $295,250 +2% |
| 2019 | $2,946 | $289,340 +6.7% |
| 2018 | $2,946 +1.9% | $271,100 +3.2% |
| 2017 | $2,892 +1.6% | $262,690 +6.1% |
| 2016 | $2,848 -1.3% | $247,500 +10% |
| 2015 | $2,886 | $225,000 +5.3% |
| 2014 | $2,886 | $213,609 +10% |
| 2013 | -- | $194,190 +3.5% |
| 2012 | -- | $187,610 -1.1% |
| 2011 | -- | $189,710 -2.1% |
| 2010 | -- | $193,870 -0.6% |
| 2009 | -- | $195,070 -1.6% |
| 2008 | -- | $198,279 +5.3% |
| 2007 | -- | $188,380 +10.1% |
| 2006 | -- | $171,070 +14.8% |
| 2005 | -- | $148,970 |
| 2004 | -- | -- |
| 2003 | -- | -- |
| 2002 | -- | -- |
| 2001 | -- | -- |
| 2000 | -- | -- |
Find assessor info on the county website
Monthly payment
Est. payment
Payment breakdown
Explore the cost of this home by adjusting the details. Changes won't be saved.Climate risks
Neighborhood: Whispering Oaks
Nearby schools
GreatSchools rating
- 2/10Colonies North Elementary SchoolGrades: PK-5Distance: 1.4 mi
- 6/10Hobby Middle SchoolGrades: 6-8Distance: 2.1 mi
- 6/10Clark High SchoolGrades: 9-12Distance: 3 mi
Schools provided by the listing agent
- Elementary: Colonies North
- Middle: Hobby William P.
- High: Clark
- District: Northside
Source: LERA MLS. This data may not be complete. We recommend contacting the local school district to confirm school assignments for this home.
- $404,4004 bd2 ba2.4k sqft11515 Whisper Moss St, San Antonio, TX 78230Off Market
- $373,1003 bd2 ba2.3k sqft11523 Whisper Moss St, San Antonio, TX 78230Off Market
- $392,8004 bd2 ba1.9k sqft11518 Whisper Bluff St, San Antonio, TX 78230Off Market
- $444,9004 bd3 ba2.7k sqft11518 Whisper Willow St, San Antonio, TX 78230Off Market
- $419,3003 bd3 ba2.4k sqft11522 Whisper Bluff St, San Antonio, TX 78230Off Market
- $367,9003 bd2 ba1.8k sqft11511 Whisper Moss St, San Antonio, TX 78230Off Market
- $380,9003 bd2 ba2.3k sqft11514 Whisper Moss St, San Antonio, TX 78230Off Market
- $380,7003 bd2 ba2.2k sqft11514 Whisper Bluff St, San Antonio, TX 78230Off Market
A local agent can set up tours, give advice and negotiate with sellers.
Similar homes
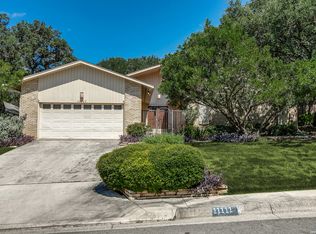
- $424,5004 bd2 ba2.3k sqft11111 Whisper Meadow, San Antonio, TX 78230For Sale
 MLS ID #1892228, Esmeralda Herrera TREC #777078, Phyllis Browning Company. LERA MLS
 - $349,9004 bd3 ba2k sqft12010 Mission Trace, San Antonio, TX 78230For Sale
 MLS ID #1947554, Patricia Martinez TREC #597325, Home Team of America. LERA MLS
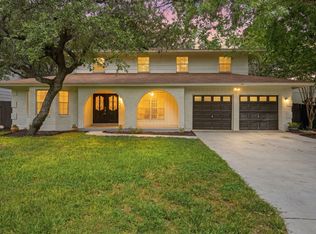
 - $460,0005 bd4 ba2.4k sqft3047 Nantucket, San Antonio, TX 78230For Sale
 MLS ID #1999101, Phillip Moreno TREC #677581, Real Broker, LLC. LERA MLS
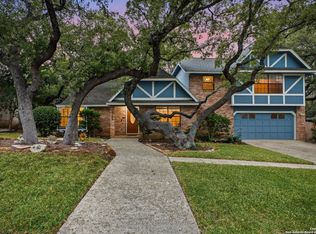
 - $450,0004 bd3 ba2.6k sqft13123 HUNTERS SPRING ST, San Antonio, TX 78230For Sale
 MLS ID #1973293, Aric Garza TREC #785121, Keller Williams City-View. LERA MLS
 - $299,9504 bd2 ba2.2k sqft3746 LITCHFIELD DR, San Antonio, TX 78230For SaleMLS ID #2002033, Scott Billingsley TREC #304343, The House Company. LERA MLS
- $364,9004 bd3 ba2.1k sqft618 Sonnet, San Antonio, TX 78216For SaleMLS ID #1992120, Katelynn Romine TREC #793422, Searchers Realty. LERA MLS
- $434,0004 bd3 ba2.7k sqft13718 Pebble Point, San Antonio, TX 78231For SaleMLS ID #2004793, Robert Saenz TREC #553208, Xsellence Realty. LERA MLS
- $525,0004 bd3 ba2.5k sqft9102 Serene Creek Dr, San Antonio, TX 78230For SaleMLS ID #1969843, Jean Reich TREC #650939, Option One Real Estate. LERA MLS
- $350,0004 bd2 ba2.3k sqft247 montfort, San Antonio, TX 78216For SaleMLS ID #1919178, Kelly Primm TREC #762444, eXp Realty. LERA MLS
- $355,0003 bd2 ba1.7k sqft903 Silver Spruce, San Antonio, TX 78232For SaleMLS ID #1999165, Lovetta McAlpin TREC #598390, Keller Williams Heritage. LERA MLS
- $389,0003 bd2 ba1.9k sqft455 Laramie Dr., San Antonio, TX 78209For SaleMLS ID #1967507, Violet Delgado TREC #768322, Jason Mitchell Real Estate Tex. LERA MLS
- $439,0003 bd2 ba2k sqft120 S WINSTON LN, San Antonio, TX 78213For SaleMLS ID #1969841, Daniel Cline TREC #729312, Keller Williams Realty. LERA MLS
- $365,0004 bd2 ba2.7k sqft614 MOORSIDE DR, Windcrest, TX 78239For SaleMLS ID #2005322, Joseph Rothrock TREC #674662, Red Wagon Properties. LERA MLS
- $340,0003 bd2 ba1.7k sqft4103 MOUNT LAUREL, San Antonio, TX 78240For SaleMLS ID #1968123, Patty Monteza TREC #648699, Keller Williams City-View. LERA MLS
- $349,9004 bd2 ba1.9k sqft2019 Crooked Creek St, San Antonio, TX 78232For SaleMLS ID #1950527, Shane Hamilton TREC #558379, Keller Williams Heritage. LERA MLS
- $395,0004 bd2 ba1.7k sqft122 Annie, San Antonio, TX 78212For SaleMLS ID #1996295, Jonathan Rebaldo TREC #800822, Keller Williams City-View. LERA MLS
- $350,0003 bd2 ba1.7k sqft1025 River Park, San Antonio, TX 78216For SaleMLS ID #1998105, Cathleen Heshmat TREC #516709, Keller Williams Heritage. LERA MLS
- $395,0003 bd2 ba2.4k sqft211 FORREST TRL, Universal City, TX 78148For SaleMLS ID #2007141, Melinda Holbrook TREC #707337, Keller Williams Heritage. LERA MLS
- $489,0004 bd3 ba2.8k sqft2831 Peppermill Run, San Antonio, TX 78231For SaleMLS ID #1971298, Roy Horn TREC #288635, The Horn Company Residental. LERA MLS
- $409,0004 bd2 ba1.9k sqft2102 Oak Ranch, San Antonio, TX 78259For SaleMLS ID #1962013, Katherine Masterson TREC #788021, Kolb Real Estate LLC. LERA MLS
