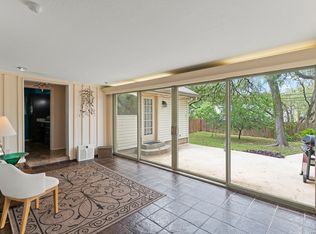
Welcome to this spacious 4bed, 2.5bath home in the soughtafter Castle Hills Forest. Enjoy a large living area, island kitchen and abundant natural light throughout. With a private inground pool and oversized backyard, this home is ideal for entertaining and everyday living. Conveniently located near major highways, parks, shopping, and dining. Don't miss this great opportunity in a familyoriented community!
For sale
Price cut: $20K (9/21)
$399,000
13718 Pebble Point, San Antonio, TX 78231
4beds
2,792sqft
Single Family Residence
Built in 1984
7,448 Square Feet Lot
$396,500 Zestimate®
$143/sqft
$-- HOA
What's special
Oversized backyardAbundant natural light throughoutPrivate inground poolIsland kitchen
- 62 days
- 798
- 118
Zillow last checked:
Listing updated:
Listed by:
Robert Saenz TREC #553208 (210) 592-4285,
Xsellence Realty
Source: LERA MLS,MLS#: 2004793
Facts & features
Interior
Bedrooms & bathrooms
- Bedrooms: 4
- Bathrooms: 3
- Full bathrooms: 2
- 1/2 bathrooms: 1
Primary bedroom
- Features: Walk-In Closet(s), Ceiling Fan(s), Full Bath
- Level: Upper
- Area: 210
- Dimensions: 15 x 14
Bedroom 2
- Area: 108
- Dimensions: 12 x 9
Bedroom 3
- Area: 121
- Dimensions: 11 x 11
Bedroom 4
- Area: 110
- Dimensions: 11 x 10
Primary bathroom
- Features: Shower Only, Double Vanity
- Area: 99
- Dimensions: 11 x 9
Dining room
- Area: 130
- Dimensions: 13 x 10
Family room
- Area: 377
- Dimensions: 29 x 13
Kitchen
- Area: 140
- Dimensions: 14 x 10
Living room
- Area: 208
- Dimensions: 16 x 13
Heating
- Central, Natural Gas
Cooling
- Central Air
Appliances
- Included: Microwave, Range, Disposal, Gas Water Heater
- Laundry: Lower Level, Laundry Room, Washer Hookup, Dryer Connection
Features
- Two Living Area, Two Eating Areas, Kitchen Island, Florida Room, Utility Room Inside, All Bedrooms Upstairs, 1st Floor Lvl/No Steps, Ceiling Fan(s), Chandelier
- Flooring: Carpet, Ceramic Tile
- Has basement: No
- Has fireplace: No
- Fireplace features: Not Applicable
Interior area
- Total interior livable area: 2,792 sqft
Property
Parking
- Total spaces: 2
- Parking features: Two Car Garage, Garage Faces Rear, Garage Door Opener
- Garage spaces: 2
Features
- Levels: Two
- Stories: 2
- Exterior features: Other
- Has private pool: Yes
- Pool features: In Ground, Community
Lot
- Size: 7,448 Square Feet
- Features: Level, Sidewalks
- Residential vegetation: Mature Trees (ext feat)
Details
- Parcel number: 170000061050
Construction
Type & style
- Home type: SingleFamily
- Property subtype: Single Family Residence
Materials
- Brick, Vinyl Siding
- Foundation: Other
- Roof: Composition
Condition
- Pre-Owned
- New construction: No
- Year built: 1984
Utilities & green energy
- Electric: CPS
- Sewer: Sewer System
- Water: SAWS, Water System
Community & HOA
Community
- Features: Tennis Court(s), Clubhouse, Playground, Jogging Trails
- Security: Smoke Detector(s)
- Subdivision: Castle Hills Forest
Location
- Region: San Antonio
Financial & listing details
- Price per square foot: $143/sqft
- Annual tax amount: $10,951
- Price range: $399K - $399K
- Date on market: 7/31/2026
- Cumulative days on market: 172 days
- Listing terms: Conventional,FHA,VA Loan,Cash
- Road surface type: Paved
Estimated market value
$396,500
$377,000 - $416,000
$2,518/mo
Price history
| Date | Event | Price |
|---|---|---|
| 9/21/2026 | Price change | $399,000-4.8%$143/sqft |
Source:  LERA MLS #2004793 Report a problem LERA MLS #2004793 Report a problem | ||
| 9/2/2026 | Price change | $419,000-3.5%$150/sqft |
Source: LERA MLS #2004793 Report a problem | ||
| 8/12/2026 | Price change | $434,000-3.3%$155/sqft |
Source: LERA MLS #2004793 Report a problem | ||
| 7/31/2026 | Listed for sale | $449,000$161/sqft |
Source: LERA MLS #2004793 Report a problem | ||
Public tax history
Tax history is unavailable.
Monthly payment
Est. payment
Payment breakdown
Explore the cost of this home by adjusting the details. Changes won't be saved.Climate risks
Neighborhood: Castle Hills Forest
Nearby schools
Schools provided by the listing agent
- Elementary: Oak Meadow
- Middle: Jackson
- High: Churchill
- District: North East I.S.D.
Source: LERA MLS. This data may not be complete. We recommend contacting the local school district to confirm school assignments for this home.
- $395,5004 bd2 ba2.7k sqft13718 Pebble Point Dr, San Antonio, TX 78231Off Market

- $329,0003 bd2 ba1.5k sqft13714 Pebble Point Dr, San Antonio, TX 78231Off Market
- $407,7004 bd2 ba2.3k sqft13722 Pebble Point Dr, San Antonio, TX 78231Off Market
- $440,8004 bd2 ba2.3k sqft13710 Pebble Point Dr, San Antonio, TX 78231Off Market

Similar homes
- $415,0005 bd3 ba3.3k sqft602 Patricia, San Antonio, TX 78216For Sale
 MLS ID #2020404, Vilma Pineda TREC #736499, Real Broker, LLC. LERA MLS
 - $424,5004 bd2 ba2.3k sqft11111 Whisper Meadow, San Antonio, TX 78230For Sale
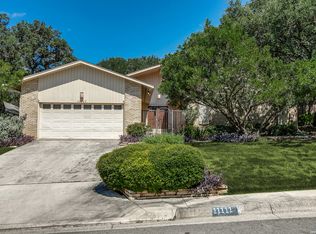 MLS ID #1892228, Esmeralda Herrera TREC #777078, Phyllis Browning Company. LERA MLS
 - $350,0004 bd2 ba2.1k sqft4518 Meredith Woods, San Antonio, TX 78249For Sale
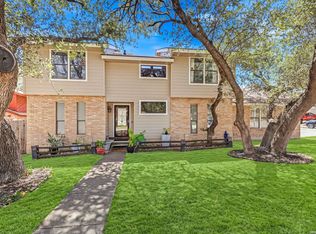 MLS ID #2018829, Laurie Brooks TREC #779873, eXp Realty. LERA MLS
 - $445,0004 bd3 ba3.3k sqft2422 NEWOAK PARK, San Antonio, TX 78230For Sale
 MLS ID #2014658, Devin Resendez TREC #663042, Keller Williams Legacy. LERA MLS
 - $385,0004 bd3 ba2k sqft3003 MORNING RDG, San Antonio, TX 78247For SaleMLS ID #2006548, Quinton Starks TREC #739670, Real Broker, LLC. LERA MLS
- $398,5004 bd2 ba2.1k sqft8342 WICKERSHAM ST, San Antonio, TX 78254For SaleMLS ID #2004279, Suzanne Kuntz TREC #626353, Keller Williams Heritage. LERA MLS
- $400,0004 bd3 ba2.6k sqft951 PERSIAN GDN, San Antonio, TX 78260For SaleMLS ID #1990813, Michael Trautman TREC #542013, Redfin Corporation. LERA MLS
- $375,0004 bd3 ba2.9k sqft1611 Springhouse St, San Antonio, TX 78251Active
 MLS ID #624801, Maria Davila, All City San Antonio Registere. Central Texas MLS
 - $387,0004 bd2 ba2.4k sqft8823 Shade Tree, San Antonio, TX 78254For SaleMLS ID #2012207, Julianne Hawkins TREC #636231, Phyllis Browning Company. LERA MLS
- $380,0004 bd2 ba2.1k sqft12323 STABLE ROAD DR, San Antonio, TX 78249For SaleMLS ID #1973272, Smiley Orosco TREC #642780, Laughy Hilger Group Real Estate. LERA MLS
- $329,0004 bd3 ba1.9k sqft15101 Encino Verde, San Antonio, TX 78232For SaleMLS ID #1996139, Edna Lockwood TREC #630815, Compass RE Texas, LLC. LERA MLS
- $388,0004 bd3 ba3.4k sqft4522 Pinehurst Mesa, San Antonio, TX 78247For SaleMLS ID #1998194, Patricia Walker TREC #331703, Kuper Sotheby's Int'l Realty. LERA MLS
- $349,5004 bd2 ba2k sqft2011 Broken Oak, San Antonio, TX 78232For SaleMLS ID #1947549, Sylvia Strong TREC #624041, RE/MAX North-San Antonio. LERA MLS
- $355,0003 bd3 ba2.4k sqft2138 Encanto Ridge, San Antonio, TX 78230For SaleMLS ID #1970180, Deanna Wright TREC #566830, Kuper Sotheby's Int'l Realty. LERA MLS
- $409,0005 bd3 ba2.9k sqft2606 Rio Guadalupe, San Antonio, TX 78259For SaleMLS ID #2013810, Shaunae LaCombe TREC #490636, Phyllis Browning Company. LERA MLS
- $390,0003 bd3 ba2.6k sqft16323 Rangerider, San Antonio, TX 78247For SaleMLS ID #1944607, Josh Boggs TREC #563487, Keller Williams Heritage. LERA MLS
- $554,9994 bd4 ba3.2k sqft14802 Dancers Image, San Antonio, TX 78248For SaleMLS ID #1999630, Susana Williams TREC #784945, White Line Realty LLC. LERA MLS
- $429,9004 bd3 ba2.1k sqft7023 Washita Way, San Antonio, TX 78256For SaleMLS ID #1907548, Kimberly Howell TREC #446317, Keller Williams Legacy. LERA MLS
- $420,0006 bd4 ba2.7k sqft350 SPRINGWOOD LN, San Antonio, TX 78216For SaleMLS ID #2015186, Deborah Margozewitz TREC #412967, Phyllis Browning Company. LERA MLS
- $480,0004 bd3 ba2.6k sqft7443 Shady Hollow Ln, San Antonio, TX 78255For SaleMLS ID #2003494, Sherry Gambitta TREC #521668, RE/MAX North-San Antonio. LERA MLS
