Beautifully appointed home in Braun Oaks with close proximity to LP 1604 and Bandera Road. Open floor plan adorned with architectural features such as soaring ceilings, crown molding, built-in shelving, skylight, brick fireplace etc. Neutral paint and wood-look flooring compliment flexible floor plan with four large bedrooms, multiple living areas, and upstairs loft. Galley style kitchen features painted cabinetry, granite counters with subway splash, glass cooktop and stainless appliances and hardware and flows seamlessly to breakfast nook with additional cabinetry and serving space. First floor primary with en-suite boasts oversized 9'-0" shower with dual shower heads, bench, and classic penny round tile shower pan and double vanity. Under stair storage currently being used as fun kids' area. Garage offers additional workspace/storage area, laundry has access to backyard, and roof replacement (2025) and luxury vinyl floor install (2025). Serene yard with stone planters, river rock landscaping, shed and a large, covered patio with expansive wood deck.
For sale
Price cut: $8K (9/24)
$387,000
8823 Shade Tree, San Antonio, TX 78254
4beds
2,448sqft
Single Family Residence
Built in 1987
8,799 Square Feet Lot
$384,100 Zestimate®
$158/sqft
$33/mo HOA
What's special
Brick fireplaceNeutral paintUpstairs loftOpen floor planWood-look flooringBuilt-in shelvingFour large bedrooms
- 40 days
- 1,046
- 172
Likely to sell faster than
Zillow last checked:
Listing updated:
Listed by:
Julianne Hawkins TREC #636231 (210) 408-2500,
Phyllis Browning Company
Source: LERA MLS,MLS#: 2012207
Facts & features
Interior
Bedrooms & bathrooms
- Bedrooms: 4
- Bathrooms: 2
- Full bathrooms: 2
Primary bedroom
- Area: 180
- Dimensions: 15 x 12
Bedroom 2
- Area: 132
- Dimensions: 12 x 11
Bedroom 3
- Area: 156
- Dimensions: 13 x 12
Bedroom 4
- Area: 180
- Dimensions: 15 x 12
Primary bathroom
- Features: Shower Only, Double Vanity
- Area: 108
- Dimensions: 12 x 9
Dining room
- Area: 132
- Dimensions: 12 x 11
Family room
- Area: 266
- Dimensions: 19 x 14
Kitchen
- Area: 110
- Dimensions: 11 x 10
Living room
- Area: 132
- Dimensions: 12 x 11
Heating
- Central, Electric
Cooling
- Ceiling Fan(s), Central Air
Appliances
- Included: Washer, Dryer, Cooktop, Built-In Oven, Microwave, Disposal, Dishwasher, Plumbed For Ice Maker, Electric Water Heater
- Laundry: Main Level, Laundry Room, Washer Hookup, Dryer Connection
Features
- Two Living Area, Three Living Area, Liv/Din Combo, Eat-in Kitchen, Two Eating Areas, Loft, Utility Room Inside, Secondary Bedroom Down, High Ceilings, Open Floorplan, High Speed Internet, Walk-In Closet(s), Master Downstairs, Ceiling Fan(s), Chandelier, Solid Counter Tops
- Flooring: Carpet, Ceramic Tile, Vinyl
- Windows: Double Pane Windows, Window Coverings
- Has basement: No
- Attic: Partially Floored,Pull Down Stairs
- Number of fireplaces: 1
- Fireplace features: One, Family Room, Gas Logs Included, Gas
Interior area
- Total interior livable area: 2,448 sqft
Property
Parking
- Total spaces: 4
- Parking features: Two Car Garage, Attached, Garage Door Opener, Two Car Carport, Pad Only (Off Street), Street Parking Only
- Attached garage spaces: 2
- Carport spaces: 2
- Covered spaces: 4
- Has uncovered spaces: Yes
Features
- Levels: Two
- Stories: 2
- Patio & porch: Patio, Covered
- Pool features: None, Community
- Fencing: Privacy
Lot
- Size: 8,799 Square Feet
- Features: Rolling Slope, Curbs, Sidewalks, Streetlights, Fire Hydrant w/in 500'
- Residential vegetation: Mature Trees, Mature Trees (ext feat)
Details
- Parcel number: 190790100060
Construction
Type & style
- Home type: SingleFamily
- Architectural style: Traditional
- Property subtype: Single Family Residence
Materials
- Brick, Siding
- Foundation: Slab
- Roof: Composition
Condition
- Pre-Owned
- New construction: No
- Year built: 1987
Utilities & green energy
- Electric: CPS
- Gas: CPS
- Sewer: SAWS, Sewer System
- Water: SAWS
- Utilities for property: Cable Available
Community & HOA
Community
- Features: Tennis Court(s), Clubhouse, BBQ/Grill, Cluster Mail Box, School Bus
- Subdivision: Braun Oaks
HOA
- Has HOA: Yes
- HOA fee: $390 annually
- HOA name: BRAUN OAKS NEIGHBORHOOD ASSOC.
Location
- Region: San Antonio
Financial & listing details
- Price per square foot: $158/sqft
- Tax assessed value: $366,690
- Annual tax amount: $8,347
- Price range: $387K - $387K
- Date on market: 8/28/2026
- Cumulative days on market: 41 days
- Listing terms: Conventional,FHA,VA Loan,Cash,Relocation Property
- Road surface type: Paved
Estimated market value
$384,100
$365,000 - $403,000
$2,218/mo
Price history
| Date | Event | Price |
|---|---|---|
| 9/24/2026 | Price change | $387,000-2%$158/sqft |
Source:  LERA MLS #2012207 Report a problem LERA MLS #2012207 Report a problem | ||
| 8/28/2026 | Listed for sale | $395,000+27.4%$161/sqft |
Source: LERA MLS #2012207 Report a problem | ||
| 6/25/2021 | Sold | -- |
Source: LERA MLS #1527669 Report a problem | ||
| 5/27/2021 | Pending sale | $310,000$127/sqft |
Source: LERA MLS #1527669 Report a problem | ||
| 5/21/2021 | Contingent | $310,000$127/sqft |
Source: LERA MLS #1527669 Report a problem | ||
| 5/18/2021 | Listed for sale | $310,000$127/sqft |
Source: LERA MLS #1527669 Report a problem | ||
Public tax history
| Year | Property taxes | Tax assessment |
|---|---|---|
| 2025 | $6,160 -2.4% | $366,690 +3.4% |
| 2024 | $6,315 +2.6% | $354,770 +4.5% |
| 2023 | $6,154 -14.6% | $339,360 +4.3% |
| 2022 | $7,204 +19% | $325,370 +24.2% |
| 2021 | $6,052 | $262,020 +5.9% |
| 2020 | $6,052 +1.6% | $247,320 +2.2% |
| 2019 | $5,957 | $241,980 +1.1% |
| 2018 | $5,957 +5.3% | $239,230 +6.9% |
| 2017 | $5,654 +5.6% | $223,820 +5.4% |
| 2016 | $5,355 +18.3% | $212,282 +10% |
| 2015 | $4,526 | $192,984 +10% |
| 2014 | $4,526 | $175,440 +7.5% |
| 2013 | -- | $163,240 +7.4% |
| 2012 | -- | $151,980 -2.1% |
| 2011 | -- | $155,290 -1.7% |
| 2010 | -- | $157,900 -14.2% |
| 2009 | -- | $184,080 -1% |
| 2008 | -- | $185,890 +2.5% |
| 2007 | -- | $181,330 +8.9% |
| 2006 | -- | $166,550 +0.8% |
| 2005 | -- | $165,160 |
| 2004 | -- | -- |
| 2003 | -- | -- |
| 2002 | -- | -- |
| 2001 | -- | -- |
| 2000 | -- | -- |
Find assessor info on the county website
Monthly payment
Est. payment
Payment breakdown
Explore the cost of this home by adjusting the details. Changes won't be saved.Climate risks
Neighborhood: Braun Oaks
Nearby schools
Schools provided by the listing agent
- Elementary: Braun Station
- Middle: Stevenson
- High: O'connor
- District: Northside
Source: LERA MLS. This data may not be complete. We recommend contacting the local school district to confirm school assignments for this home.
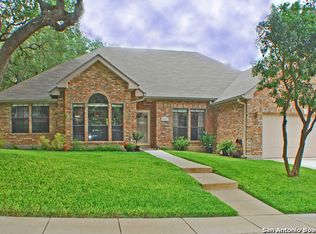
Similar homes
- $439,5003 bd2 ba2.3k sqft8507 CHESSINGTON DR, San Antonio, TX 78254For Sale

 MLS ID #2020829, Leslie Brown TREC #579381, Phyllis Browning Company. LERA MLS
 - $359,9503 bd3 ba2.2k sqft9319 BEOWULF ST, San Antonio, TX 78254For Sale
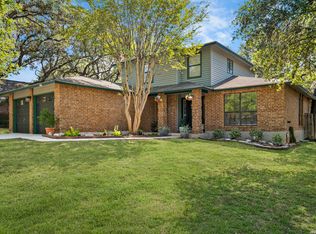 MLS ID #2014941, Christian Carielo TREC #0752978, Real Broker, LLC. LERA MLS
 - $439,0004 bd3 ba2.6k sqft9410 Sageglen, San Antonio, TX 78254For Sale
 MLS ID #1970138, Rolando San Miguel TREC #577856, Trinidad Realty Partners, Inc. LERA MLS
 - $369,9994 bd3 ba2.4k sqft6318 Jade Gln, San Antonio, TX 78249For Sale
 MLS ID #2013098, Cynthia Parsons TREC #647384, eXp Realty. LERA MLS
 - $339,5004 bd3 ba3k sqft10619 TRIGGERS CRK, San Antonio, TX 78254For SaleMLS ID #2004382, Roger Fuentes TREC #649792, Phyllis Browning Company. LERA MLS
- $364,0004 bd3 ba2.5k sqft11715 Shotgun Way, Helotes, TX 78023For SaleMLS ID #2005258, Andrew Cuzman TREC #833151, Keller Williams Heritage. LERA MLS
- $329,0003 bd3 ba2.8k sqft10947 Mustang Spring, San Antonio, TX 78254For SaleMLS ID #2016023, Monique Bitoni TREC #728706, SERHANT.. LERA MLS
- $400,0004 bd3 ba2.3k sqft2316 Newoak Park, San Antonio, TX 78230For SaleMLS ID #2004653, Tiffany Stevens TREC #544138, Real Broker, LLC. LERA MLS
- $259,0003 bd2 ba1.6k sqft9307 Woodheather St, San Antonio, TX 78254For SaleMLS ID #2017418, Sandra Rangel TREC #579513, Real Broker, LLC. LERA MLS
- $359,0004 bd2 ba2.1k sqft12323 STABLE ROAD DR, San Antonio, TX 78249For SaleMLS ID #1973272, Smiley Orosco TREC #642780, Laughy Hilger Group Real Estate. LERA MLS
- $370,0003 bd3 ba1.8k sqft6702 MORNING SHADOW LN, San Antonio, TX 78256For SaleMLS ID #2020868, Sharon Teich TREC #638564, Coldwell Banker D'Ann Harper. LERA MLS
- $375,0004 bd3 ba2.7k sqft6402 OLDHAM CV, San Antonio, TX 78253For SaleMLS ID #2005846, Erica Saliceti TREC #787267, eXp Realty. LERA MLS
- $349,4004 bd3 ba2.6k sqft6434 Maverick Oak Dr, San Antonio, TX 78240For SaleMLS ID #2006635, Elsa Hurtado TREC #718685, Premier Realty Group Platinum. LERA MLS
- $350,0004 bd2 ba2.1k sqft4518 Meredith Woods, San Antonio, TX 78249For SaleMLS ID #2018829, Laurie Brooks TREC #779873, eXp Realty. LERA MLS
- $320,0004 bd2 ba1.8k sqft8546 Timber Lodge, San Antonio, TX 78250For SaleMLS ID #2016488, Benjamin Godina TREC #583405, G Partners & Realty. LERA MLS
- $379,5003 bd2 ba1.9k sqft4258 Tall Elm Woods, San Antonio, TX 78249Active
 MLS ID #8678365, Priscilla Canales, Phyllis Browning Company. Unlock MLS
 - $415,0004 bd3 ba2.4k sqft14107 Cougar Rock, San Antonio, TX 78230For SaleMLS ID #1949145, Bradley Burnes TREC #682586, Real Broker, LLC. LERA MLS
- $275,0004 bd2 ba1.9k sqft8343 Timber Grand, San Antonio, TX 78250For SaleMLS ID #2013865, Ana Warmke TREC #700616, Keller Williams Heritage. LERA MLS
- $365,0004 bd3 ba3.2k sqft10330 Rainbow, San Antonio, TX 78245For SaleMLS ID #2011291, Joe Gomez TREC #726153, Real Broker, LLC. LERA MLS
- $315,0003 bd2 ba1.9k sqft7682 Aspen Park, San Antonio, TX 78249For SaleMLS ID #2003456, Deanna Wright TREC #566830, Kuper Sotheby's Int'l Realty. LERA MLS
