*1-year rate buydown at no cost with preferred lender!* **4 Bedrooms AND 2 Bonus Room** Welcome to this beautifully updated 4-bedroom home located in a gated community in the highly desirable Helotes area. Situated at 11715 Shotgun Way, Helotes, TX 78023, this move-in-ready home offers the perfect blend of modern updates, flexible living space, and functionality. Inside, you'll find 4 spacious bedrooms, each with its own walk-in closet, along with extensive updates throughout the home including new flooring, fresh interior paint, custom trim work, new stair treads and risers, updated light fixtures, new plugs and switches, and over 20 recessed can lights added downstairs to create a bright, inviting atmosphere. The kitchen offers plenty of storage and workspace, and all kitchen appliances will convey with the home, including two refrigerators, plus the washer and dryer, making your move even easier. The living area features a beautifully updated fireplace that serves as a stunning focal point. One of the standout features of this home is the addition of two versatile bonus rooms downstairs, each equipped with its own dedicated mini-split HVAC system. Whether you need a home office, gym, playroom, media room, hobby space, or guest area, these flexible rooms can easily adapt to your lifestyle. With major updates throughout, flexible living spaces, and valuable inclusions, this home is truly move-in ready. If you've been looking for a home with generous living space, thoughtful updates, and flexible bonus areas in a sought-after gated community, this one is a must-see!
For sale
Price cut: $5.9K (9/17)
$364,000
11715 Shotgun Way, Helotes, TX 78023
4beds
2,535sqft
Single Family Residence
Built in 1999
6,534 Square Feet Lot
$361,300 Zestimate®
$144/sqft
$67/mo HOA
What's special
Updated light fixturesFresh interior paintNew flooringFlexible living spacesCustom trim work
- 68 days
- 725
- 80
Zillow last checked:
Listing updated:
Listed by:
Andrew Cuzman TREC #833151 (678) 507-7714,
Keller Williams Heritage
Source: LERA MLS,MLS#: 2005258
Facts & features
Interior
Bedrooms & bathrooms
- Bedrooms: 4
- Bathrooms: 3
- Full bathrooms: 3
Primary bedroom
- Features: Walk-In Closet(s), Ceiling Fan(s), Full Bath
- Level: Upper
- Area: 304
- Dimensions: 19 x 16
Bedroom 2
- Area: 144
- Dimensions: 12 x 12
Bedroom 3
- Area: 156
- Dimensions: 13 x 12
Bedroom 4
- Area: 221
- Dimensions: 17 x 13
Primary bathroom
- Features: Tub/Shower Combo, Double Vanity
- Area: 99
- Dimensions: 9 x 11
Dining room
- Area: 143
- Dimensions: 11 x 13
Kitchen
- Area: 144
- Dimensions: 12 x 12
Living room
- Area: 238
- Dimensions: 17 x 14
Office
- Area: 120
- Dimensions: 12 x 10
Heating
- Central, Electric
Cooling
- Central Air, Other
Appliances
- Included: Washer, Dryer, Range, Refrigerator, Disposal, Dishwasher, Electric Water Heater
- Laundry: Main Level, Washer Hookup, Dryer Connection
Features
- One Living Area, Liv/Din Combo, Eat-in Kitchen, Pantry, Study/Library, Game Room, Media Room, Utility Room Inside, All Bedrooms Upstairs, Secondary Bedroom Down, High Speed Internet, Walk-In Closet(s), Ceiling Fan(s)
- Flooring: Ceramic Tile, Laminate
- Windows: Window Coverings
- Has basement: No
- Attic: Access Only
- Number of fireplaces: 1
- Fireplace features: One, Living Room, Wood Burning
Interior area
- Total interior livable area: 2,535 sqft
Property
Parking
- Total spaces: 2
- Parking features: Two Car Garage, Garage Door Opener
- Garage spaces: 2
Features
- Levels: Two
- Stories: 2
- Pool features: None
Lot
- Size: 6,534 Square Feet
- Features: Level
- Residential vegetation: Mature Trees (ext feat)
Details
- Parcel number: 044782160190
Construction
Type & style
- Home type: SingleFamily
- Property subtype: Single Family Residence
Materials
- Brick, Siding
- Foundation: Slab
- Roof: Composition
Condition
- Pre-Owned
- New construction: No
- Year built: 1999
Community & HOA
Community
- Security: Controlled Access
- Subdivision: Helotes Crossing
HOA
- Has HOA: Yes
- HOA fee: $200 quarterly
- HOA name: HELOTES CROSSING
Location
- Region: Helotes
Financial & listing details
- Price per square foot: $144/sqft
- Tax assessed value: $337,530
- Annual tax amount: $6,758
- Price range: $364K - $364K
- Date on market: 8/3/2026
- Cumulative days on market: 68 days
- Listing terms: Conventional,FHA,VA Loan,Cash
Estimated market value
$361,300
$343,000 - $379,000
$2,492/mo
Price history
| Date | Event | Price |
|---|---|---|
| 9/17/2026 | Price change | $364,000-1.6%$144/sqft |
Source:  LERA MLS #2005258 Report a problem LERA MLS #2005258 Report a problem | ||
| 8/23/2026 | Price change | $369,900-2.6%$146/sqft |
Source: LERA MLS #2005258 Report a problem | ||
| 8/3/2026 | Listed for sale | $379,900+38.2%$150/sqft |
Source: LERA MLS #2005258 Report a problem | ||
| 5/24/2021 | Sold | -- |
Source: LERA MLS #1520737 Report a problem | ||
| 4/25/2021 | Pending sale | $274,900$108/sqft |
Source: LERA MLS #1520737 Report a problem | ||
| 4/20/2021 | Contingent | $274,900$108/sqft |
Source: LERA MLS #1520737 Report a problem | ||
| 4/16/2021 | Listed for sale | $274,900$108/sqft |
Source: LERA MLS #1520737 Report a problem | ||
| 3/9/2006 | Sold | -- |
Source: LERA MLS #570533 Report a problem | ||
Public tax history
| Year | Property taxes | Tax assessment |
|---|---|---|
| 2025 | $5,142 -9% | $337,530 -1.6% |
| 2024 | $5,650 -24.4% | $343,050 -5.1% |
| 2023 | $7,470 +1.2% | $361,460 +10.3% |
| 2022 | $7,378 +38.5% | $327,820 +33.5% |
| 2021 | $5,328 | $245,570 +3.3% |
| 2020 | $5,328 +2% | $237,710 +2.8% |
| 2019 | $5,221 | $231,160 +2% |
| 2018 | $5,221 +6.1% | $226,610 +6.4% |
| 2017 | $4,919 +5.2% | $212,930 +5% |
| 2016 | $4,677 +14% | $202,730 +9.4% |
| 2015 | $4,102 | $185,250 +6.7% |
| 2014 | $4,102 | $173,591 +10% |
| 2013 | -- | $157,810 -0.7% |
| 2012 | -- | $158,890 -0.9% |
| 2011 | -- | $160,320 -0.9% |
| 2010 | -- | $161,780 -2.4% |
| 2009 | -- | $165,800 +1.9% |
| 2008 | -- | $162,690 +1.5% |
| 2007 | -- | $160,340 +5.5% |
| 2006 | -- | $152,020 +9.4% |
| 2005 | -- | $138,900 |
| 2004 | -- | -- |
| 2003 | -- | -- |
| 2002 | -- | -- |
| 2001 | -- | -- |
| 2000 | -- | -- |
Find assessor info on the county website
Monthly payment
Est. payment
Payment breakdown
Explore the cost of this home by adjusting the details. Changes won't be saved.Climate risks
Neighborhood: 78023
Nearby schools
Schools provided by the listing agent
- Elementary: Charles Kuentz
- Middle: Hector Garcia
- High: O'connor
- District: Northside
Source: LERA MLS. This data may not be complete. We recommend contacting the local school district to confirm school assignments for this home.
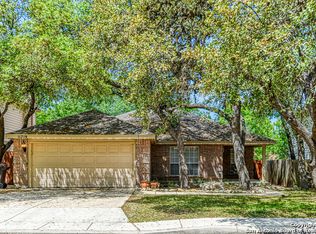
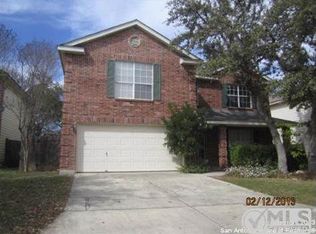
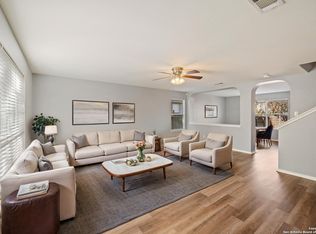
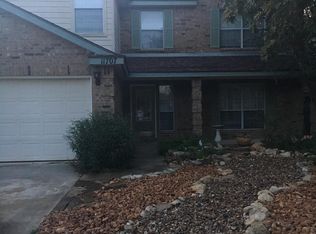
Similar homes
- $370,0004 bd3 ba2.9k sqft12830 Bridge Cedar, Helotes, TX 78023For Sale
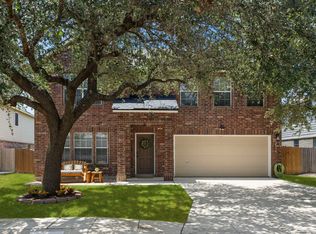
 MLS ID #2002383, Courtney Silver TREC #508207, Coldwell Banker D'Ann Harper. LERA MLS
 - $360,0004 bd3 ba2.8k sqft6937 Crested Quail, San Antonio, TX 78250For Sale
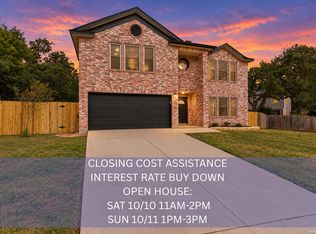 MLS ID #2021128, Rebecca Ayala TREC #791903, Real Broker, LLC. LERA MLS
 - $359,9503 bd3 ba2.2k sqft9319 BEOWULF ST, San Antonio, TX 78254For Sale
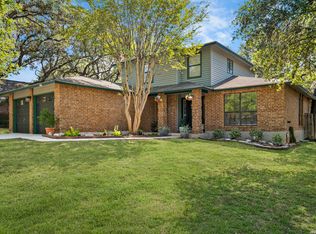 MLS ID #2014941, Christian Carielo TREC #0752978, Real Broker, LLC. LERA MLS
 - $339,0003 bd3 ba1.8k sqft8635 Eagle Peak, Helotes, TX 78023For Sale
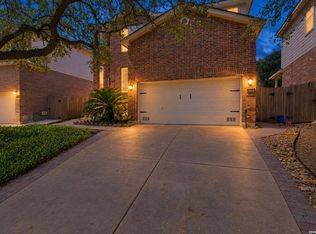 MLS ID #2017239, Monique Briseno Brim TREC #703242, JB Goodwin, REALTORS. LERA MLS
 - $387,0004 bd2 ba2.4k sqft8823 Shade Tree, San Antonio, TX 78254For SaleMLS ID #2012207, Julianne Hawkins TREC #636231, Phyllis Browning Company. LERA MLS
- $329,0003 bd3 ba2.8k sqft10947 Mustang Spring, San Antonio, TX 78254For SaleMLS ID #2016023, Monique Bitoni TREC #728706, SERHANT.. LERA MLS
- $349,4004 bd3 ba2.6k sqft6434 Maverick Oak Dr, San Antonio, TX 78240For SaleMLS ID #2006635, Elsa Hurtado TREC #718685, Premier Realty Group Platinum. LERA MLS
- $395,0005 bd4 ba3.4k sqft7827 Mainland Woods, San Antonio, TX 78250For SaleMLS ID #2004870, Scott Malouff TREC #658231, Keller Williams Heritage. LERA MLS
- $400,0004 bd3 ba2.3k sqft2316 Newoak Park, San Antonio, TX 78230For SaleMLS ID #2004653, Tiffany Stevens TREC #544138, Real Broker, LLC. LERA MLS
- $535,5004 bd3 ba2.4k sqft14910 LOS LUNAS RD, Helotes, TX 78023For SaleMLS ID #2002064, David Kline TREC #416665, Coldwell Banker D'Ann Harper. LERA MLS
- $459,0005 bd4 ba3.3k sqft10618 CLOVER CYN, Helotes, TX 78023For SaleMLS ID #1958702, Cynthia Lee Franson TREC #607833, Keller Williams City-View. LERA MLS
- $425,0004 bd3 ba2.3k sqft10467 HORN BLVD, San Antonio, TX 78240For SaleMLS ID #2012689, Victoria Garcia TREC #665215, Coldwell Banker D'Ann Harper, REALTOR. LERA MLS
- $399,0004 bd2 ba2.2k sqft4614 Emory Oak Woods, San Antonio, TX 78249For SaleMLS ID #2010769, Donna Fremin TREC #570166, Century 21 Scott Myers, REALTORS. LERA MLS
- $315,0003 bd2 ba1.9k sqft7682 Aspen Park, San Antonio, TX 78249For SaleMLS ID #2003456, Deanna Wright TREC #566830, Kuper Sotheby's Int'l Realty. LERA MLS
- $300,0004 bd3 ba1.8k sqft8811 PAVILION PL, San Antonio, TX 78250For SaleMLS ID #1992911, Romulo Arroyo TREC #722973, Keller Williams City-View. LERA MLS
- $309,0003 bd2 ba2.2k sqft5614 Timber Trace St, San Antonio, TX 78250For SaleMLS ID #2011947, Stephen Galvan TREC #700027, Keller Williams Heritage. LERA MLS
- $320,0005 bd2 ba2.1k sqft7035 Valmont, San Antonio, TX 78240For SaleMLS ID #1932987, Santos Uriegas TREC #722076, Keller Williams Heritage. LERA MLS
- $399,0004 bd2 ba1.9k sqft10806 Dreamland, San Antonio, TX 78230For SaleMLS ID #1912777, Robert Hernandez TREC #584485, Keller Williams City-View. LERA MLS
- $325,0003 bd3 ba1.9k sqft14235 Red Maple Wood, San Antonio, TX 78249For SaleMLS ID #2014087, Kenneth Ruiz TREC #724161, Keller Williams Heritage. LERA MLS
- $379,9003 bd3 ba1.8k sqft11902 TARRAGON CV, San Antonio, TX 78213For SaleMLS ID #2008471, Andrew MCCRAY TREC #635795, 5th Stream Realty. LERA MLS
