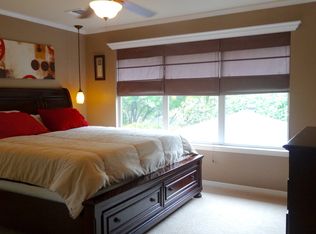
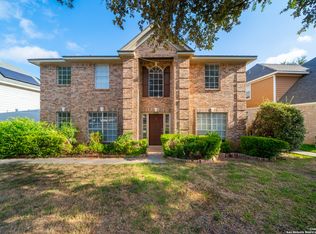
Designed for easy everyday living and standout outdoor entertaining, this well-maintained 4-bedroom, 2.5-bath home offers 2,366 square feet with a private backyard pool retreat. A two-story brick exterior, mature trees, and an inviting entry create strong curb appeal, while the interior features bright living areas, updated flooring, a fireplace, and a flexible layout for gathering, relaxing, and hosting. The main living and dining spaces flow comfortably together, creating an open feel with plenty of room to spread out. The kitchen features granite countertops, white cabinetry, black appliances, a center island, and an adjoining breakfast area. Upstairs, spacious bedrooms provide privacy and flexibility, including a generous primary suite with updated flooring, backyard views, and an en suite bath with dual vanities, a soaking tub, and a separate shower. The backyard is the true highlight, offering an in-ground pool, attached spa, covered patio, and plenty of space to enjoy the outdoors. With a fenced yard, mature trees, and direct access from the living area, this outdoor setting is ready for pool days, weekend cookouts, and year-round relaxation. Close to UTSA, Medical Center and La Cantera
For sale
$425,000
10467 HORN BLVD, San Antonio, TX 78240
4beds
2,366sqft
Single Family Residence
Built in 1994
7,971 Square Feet Lot
$416,400 Zestimate®
$180/sqft
$-- HOA
What's special
Private backyard pool retreatTwo-story brick exteriorFenced yardUpdated flooringInviting entryBlack appliancesCovered patio
- 1 day
- 288
- 42
Zillow last checked:
Listing updated:
Listed by:
Victoria Garcia TREC #665215 (210) 725-2945,
Coldwell Banker D'Ann Harper, REALTOR
Source: LERA MLS,MLS#: 2012689
Facts & features
Interior
Bedrooms & bathrooms
- Bedrooms: 4
- Bathrooms: 3
- Full bathrooms: 2
- 1/2 bathrooms: 1
Primary bedroom
- Area: 221
- Dimensions: 17 x 13
Bedroom 2
- Area: 182
- Dimensions: 14 x 13
Bedroom 3
- Area: 121
- Dimensions: 11 x 11
Bedroom 4
- Area: 143
- Dimensions: 13 x 11
Primary bathroom
- Features: Tub/Shower Separate
- Area: 108
- Dimensions: 12 x 9
Dining room
- Area: 110
- Dimensions: 11 x 10
Family room
- Area: 234
- Dimensions: 18 x 13
Kitchen
- Area: 132
- Dimensions: 12 x 11
Heating
- Central, Electric
Cooling
- Central Air
Appliances
- Included: Range, Refrigerator, Dishwasher
- Laundry: Main Level, Washer Hookup, Dryer Connection
Features
- Two Living Area, Two Eating Areas, Kitchen Island, High Ceilings, Master Downstairs, Ceiling Fan(s)
- Flooring: Laminate
- Has basement: No
- Has fireplace: No
- Fireplace features: Not Applicable
Interior area
- Total interior livable area: 2,366 sqft
Property
Parking
- Total spaces: 2
- Parking features: Two Car Garage
- Garage spaces: 2
Features
- Levels: Two
- Stories: 2
- Patio & porch: Patio, Covered
- Exterior features: Barbecue
- Has private pool: Yes
- Pool features: In Ground, Pool/Spa Combo
Lot
- Size: 7,971 Square Feet
- Residential vegetation: Mature Trees
Details
- Parcel number: 166810010510
Construction
Type & style
- Home type: SingleFamily
- Property subtype: Single Family Residence
Materials
- Brick, Siding
- Foundation: Slab
- Roof: Composition
Condition
- Pre-Owned
- New construction: No
- Year built: 1994
Utilities & green energy
- Electric: cps
- Gas: saws
- Water: Water System
Community & HOA
Community
- Features: None
- Security: Smoke Detector(s)
- Subdivision: Country View Village
Location
- Region: San Antonio
Financial & listing details
- Price per square foot: $180/sqft
- Tax assessed value: $379,890
- Annual tax amount: $8,605
- Price range: $425K - $425K
- Date on market: 8/30/2026
- Cumulative days on market: 2 days
- Listing terms: Conventional,FHA,VA Loan
Estimated market value
$416,400
$396,000 - $437,000
$2,554/mo
Price history
| Date | Event | Price |
|---|---|---|
| 8/30/2026 | Listed for sale | $425,000+3.7%$180/sqft |
Source:  LERA MLS #2012689 Report a problem LERA MLS #2012689 Report a problem | ||
| 5/13/2025 | Listing removed | $6,500$3/sqft |
Source: Zillow Rentals Report a problem | ||
| 1/13/2025 | Listed for rent | $6,500+283.5%$3/sqft |
Source: Zillow Rentals Report a problem | ||
| 9/3/2024 | Sold | -- |
Source: LERA MLS #1740138 Report a problem | ||
| 8/1/2024 | Contingent | $410,000$173/sqft |
Source: LERA MLS #1740138 Report a problem | ||
| 5/6/2024 | Price change | $410,000-1.2%$173/sqft |
Source: LERA MLS #1740138 Report a problem | ||
| 3/13/2024 | Price change | $415,000-1.2%$175/sqft |
Source: LERA MLS #1740138 Report a problem | ||
| 2/20/2024 | Listed for sale | $419,900$177/sqft |
Source: LERA MLS #1740138 Report a problem | ||
| 2/13/2024 | Contingent | $419,900$177/sqft |
Source: LERA MLS #1740138 Report a problem | ||
| 12/20/2023 | Listed for sale | $419,900+5%$177/sqft |
Source: LERA MLS #1740138 Report a problem | ||
| 3/23/2023 | Listing removed | -- |
Source: LERA MLS #1665835 Report a problem | ||
| 2/7/2023 | Listed for sale | $399,888+207.6%$169/sqft |
Source: LERA MLS #1665835 Report a problem | ||
| 12/6/2017 | Listing removed | $1,695$1/sqft |
Source: Keller Williams Heritage #1265772 Report a problem | ||
| 10/19/2017 | Price change | $1,695-10.6%$1/sqft |
Source: Heritage #1265772 Report a problem | ||
| 10/5/2017 | Price change | $1,895-5%$1/sqft |
Source: Heritage #1265772 Report a problem | ||
| 9/17/2017 | Price change | $1,995-9.3%$1/sqft |
Source: Heritage #1265772 Report a problem | ||
| 8/30/2017 | Listed for rent | $2,200$1/sqft |
Source: Keller Williams Heritage #1265772 Report a problem | ||
| 5/15/2017 | Sold | -- |
Source: Public Record Report a problem | ||
| 5/9/2017 | Listed for sale | -- |
Source: Auction.com Report a problem | ||
| 6/7/2016 | Listing removed | -- |
Source: Auction.com Report a problem | ||
| 6/7/2016 | Price change | $130,000+57.6%$55/sqft |
Source: Auction.com Report a problem | ||
| 5/19/2016 | Listed for sale | -- |
Source: Auction.com Report a problem | ||
| 7/7/2015 | Listing removed | -- |
Source: Auction.com Report a problem | ||
| 7/7/2015 | Price change | $82,500$35/sqft |
Source: Auction.com Report a problem | ||
| 6/20/2015 | Listed for sale | -- |
Source: Auction.com Report a problem | ||
| 2/13/2009 | Sold | -- |
Source: Agent Provided Report a problem | ||
| 5/13/2008 | Sold | -- |
Source: Public Record Report a problem | ||
Public tax history
| Year | Property taxes | Tax assessment |
|---|---|---|
| 2025 | $8,700 0% | $379,890 0% |
| 2024 | $8,701 -4.4% | $379,980 -4.1% |
| 2023 | $9,103 +3% | $396,360 +11% |
| 2022 | $8,839 +23.1% | $357,080 +20.3% |
| 2021 | $7,183 | $296,900 +7% |
| 2020 | $7,183 +2.1% | $277,430 +2.8% |
| 2019 | $7,038 | $269,760 +4.3% |
| 2018 | $7,038 +18.6% | $258,600 +10.4% |
| 2017 | $5,936 +7.1% | $234,320 +6.9% |
| 2016 | $5,543 +10% | $219,280 +7.7% |
| 2015 | $5,039 | $203,600 +4.7% |
| 2014 | $5,039 | $194,450 +6.7% |
| 2013 | -- | $182,270 +4% |
| 2012 | -- | $175,290 -0.9% |
| 2011 | -- | $176,970 -0.9% |
| 2010 | -- | $178,660 -0.9% |
| 2009 | -- | $180,320 +2.8% |
| 2008 | -- | $175,410 -2.8% |
| 2007 | -- | $180,460 +5.2% |
| 2006 | -- | $171,590 +17.4% |
| 2005 | -- | $146,200 |
| 2004 | -- | -- |
| 2003 | -- | -- |
| 2002 | -- | -- |
| 2001 | -- | -- |
| 2000 | -- | -- |
Find assessor info on the county website
Monthly payment
Est. payment
Payment breakdown
Explore the cost of this home by adjusting the details. Changes won't be saved.Climate risks
Neighborhood: Country View Village-Alamo Farmsteads-Babcock Road
Nearby schools
Schools provided by the listing agent
- Elementary: Thornton
- Middle: Rudder
- High: Marshall
- District: Northside
Source: LERA MLS. This data may not be complete. We recommend contacting the local school district to confirm school assignments for this home.
Similar homes
- $449,0005 bd4 ba3.2k sqft7143 Valewood Vw, San Antonio, TX 78240For Sale By Owner

- $--4 bd2 ba2.5k sqft7046 Western Skies, San Antonio, TX 78240Auction
 ServiceLink Auction
 - $385,0004 bd3 ba2.2k sqft5819 Quiet Glen Dr, San Antonio, TX 78240For Sale

 MLS ID #2010802, Christopher Galvan TREC #723068, Keller Williams Heritage. LERA MLS
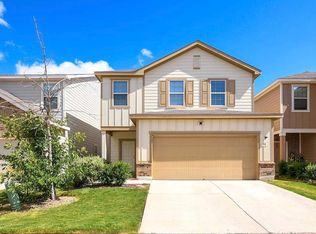
 - $370,0004 bd3 ba2.2k sqft6806 Prue 66, San Antonio, TX 78240For Sale
 MLS ID #2011346, Eddie Gonzales TREC #734050, Premier Realty Group Platinum. LERA MLS
 - $359,9004 bd3 ba2.7k sqft10308 Lost Blf, San Antonio, TX 78240For SaleMLS ID #2009010, Bree Jameson TREC #739771, Orchard Brokerage. LERA MLS
- $325,0003 bd3 ba2k sqft6742 Biscay Bay, San Antonio, TX 78249For SaleMLS ID #2011942, Patrick Bean TREC #813432, eXp Realty. LERA MLS
- $287,7004 bd2 ba1.7k sqft10407 COUNTRY BLF, San Antonio, TX 78240For SaleMLS ID #2010467, Kathy Clay TREC #453637, LPT Realty, LLC. LERA MLS
- $399,0003 bd3 ba2.3k sqft6431 LIONHEART PARK, San Antonio, TX 78240For SaleMLS ID #1967931, Sonal Takiyar TREC #846502, Keller Williams City-View. LERA MLS
- $257,0003 bd2 ba1.9k sqft6714 Country Swan, San Antonio, TX 78240For SaleMLS ID #2011463, Amber Broadway TREC #618409, Opendoor Brokerage, LLC. LERA MLS
- $374,9004 bd2 ba2.3k sqft7626 Tippit Trl, San Antonio, TX 78240For SaleMLS ID #1993367, Quin Kruger TREC #734017, RE/MAX North-San Antonio. LERA MLS
- $550,0005 bd4 ba2.5k sqft6847 pembroke, San Antonio, TX 78240For SaleMLS ID #1943075, Kimberly Piwinski TREC #809367, Keller Williams Heritage. LERA MLS
- $345,0003 bd2 ba2.3k sqft9511 Kirk Pond, San Antonio, TX 78240For SaleMLS ID #1993000, Elias Buelto Perez TREC #764285, Morris Realty. LERA MLS
- $366,9994 bd3 ba2.4k sqft11238 JADE SPG, San Antonio, TX 78249For SaleMLS ID #1971047, Krystal Warnock TREC #742279, Option One Real Estate. LERA MLS
- $299,0003 bd3 ba1.9k sqft10638 SANDY TRAIL DR, San Antonio, TX 78240For SaleMLS ID #1963334, Kellie Daniels TREC #505116, Coldwell Banker D'Ann Harper, REALTOR. LERA MLS
- $389,9004 bd4 ba2k sqft9315 Whisper, San Antonio, TX 78240For SaleMLS ID #1997478, Elizabeth Montalvo TREC #510302, Keller Williams Heritage. LERA MLS
- $297,7503 bd2 ba1.9k sqft10341 Country Bluff, San Antonio, TX 78258For SaleMLS ID #2007406, Solomon Abdo TREC #596030, Keller Williams Legacy. LERA MLS
- $380,0004 bd2 ba2.1k sqft12323 STABLE ROAD DR, San Antonio, TX 78249For SaleMLS ID #1973272, Smiley Orosco TREC #642780, Laughy Hilger Group Real Estate. LERA MLS
- $357,5004 bd3 ba2.3k sqft6534 Jade Meadow, San Antonio, TX 78249For SaleMLS ID #1992134, Richard Pena TREC #719749, eXp Realty. LERA MLS
