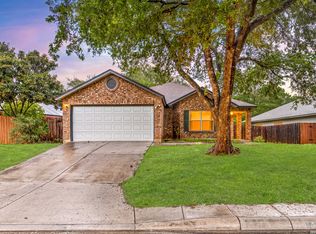
Medical Center convenience!! Constructed by Pulte Homes, this inviting residence features three bedrooms, a loft, and two and a half bathrooms. Exterior siding was just replaced in 2026. The main level welcomes you with 20-foot ceiling at the entry, tile flooring throughout first floor, two distinct living areas, and a formal dining space. The generously sized galley kitchen offers gas cooking, ample counter space, and an open design that overlooks the backyard while connecting seamlessly to the second living area-ideal for entertaining. All bedrooms are located upstairs for added privacy. The primary suite boasts a vaulted ceiling and enough room for a comfortable sitting area. Its en-suite bathroom includes a large double vanity, a garden tub, and a separate shower. The upstairs loft provides flexible space for a study, game room, or additional lounge area. On the main floor, patio door opens to a spacious backyard shaded by mature trees, perfect for outdoor gatherings. The home is conveniently located near La Cantera, The Rim, shopping, dining, the Medical Center, USAA, UTSA, and major highways. Zoned to highly regarded Northside ISD schools-Thornton Elementary, Earl Rudder Middle School, and John Marshall High School-and tucked away on a dead-end cul-de-sac street. Schedule your showing today!
For sale
Price cut: $6K (7/28)
$299,000
10638 SANDY TRAIL DR, San Antonio, TX 78240
3beds
1,922sqft
Single Family Residence
Built in 1995
8,537 Square Feet Lot
$296,400 Zestimate®
$156/sqft
$8/mo HOA
What's special
Gas cookingThree bedroomsFormal dining spaceInviting residenceSeparate showerGarden tubGenerously sized galley kitchen
- 113 days |
- 414 |
- 39 |
Zillow last checked:
Listing updated:
Listed by:
Kellie Daniels TREC #505116 (210) 325-0107,
Coldwell Banker D'Ann Harper, REALTOR
Source: LERA MLS,MLS#: 1963334
Facts & features
Interior
Bedrooms & bathrooms
- Bedrooms: 3
- Bathrooms: 3
- Full bathrooms: 2
- 1/2 bathrooms: 1
Primary bedroom
- Features: Walk-In Closet(s), Ceiling Fan(s), Full Bath
- Level: Upper
- Area: 196
- Dimensions: 14 x 14
Bedroom 2
- Area: 100
- Dimensions: 10 x 10
Bedroom 3
- Area: 99
- Dimensions: 11 x 9
Primary bathroom
- Features: Tub/Shower Separate, Double Vanity
- Area: 132
- Dimensions: 12 x 11
Dining room
- Area: 56
- Dimensions: 8 x 7
Family room
- Area: 192
- Dimensions: 16 x 12
Kitchen
- Area: 81
- Dimensions: 9 x 9
Living room
- Area: 225
- Dimensions: 15 x 15
Heating
- Central, Electric, Natural Gas
Cooling
- Central Air
Appliances
- Included: Gas Cooktop, Disposal, Dishwasher, Electric Water Heater, Plumb for Water Softener
- Laundry: Laundry Closet, Main Level, Washer Hookup, Dryer Connection
Features
- Three Living Area, Separate Dining Room, Eat-in Kitchen, Two Eating Areas, Loft, Utility Room Inside, All Bedrooms Upstairs, High Ceilings, Open Floorplan, Ceiling Fan(s)
- Flooring: Carpet, Ceramic Tile
- Windows: Double Pane Windows
- Has basement: No
- Number of fireplaces: 1
- Fireplace features: Living Room
Interior area
- Total interior livable area: 1,922 sqft
Video & virtual tour
Property
Parking
- Total spaces: 2
- Parking features: Two Car Garage, Garage Door Opener
- Garage spaces: 2
Features
- Levels: Two
- Stories: 2
- Patio & porch: Patio
- Pool features: None
- Fencing: Privacy
Lot
- Size: 8,537 Square Feet
- Features: Curbs, Sidewalks, Streetlights, Fire Hydrant w/in 500'
- Residential vegetation: Mature Trees
Details
- Parcel number: 166820020530
Construction
Type & style
- Home type: SingleFamily
- Property subtype: Single Family Residence
Materials
- Brick, Siding
- Foundation: Slab
- Roof: Composition
Condition
- Pre-Owned
- New construction: No
- Year built: 1995
Utilities & green energy
- Electric: CPS
- Gas: CPS
- Sewer: SAWS, Sewer System
- Water: SAWS, Water System
- Utilities for property: Cable Available, City Garbage service
Community & HOA
Community
- Features: None
- Subdivision: Country View
HOA
- Has HOA: Yes
- HOA fee: $90 annually
- HOA name: COUNTRY VIEW VILLAGE HOMEOWNERS ASSOCIATION
Location
- Region: San Antonio
Financial & listing details
- Price per square foot: $156/sqft
- Tax assessed value: $318,950
- Annual tax amount: $7,232
- Price range: $299K - $299K
- Date on market: 5/2/2026
- Cumulative days on market: 114 days
- Listing terms: Conventional,FHA,VA Loan,Cash
- Road surface type: Paved
Estimated market value
$296,400
$282,000 - $311,000
$1,958/mo
Price history
| Date | Event | Price |
|---|---|---|
| 7/28/2026 | Price change | $299,000-2%$156/sqft |
Source:  LERA MLS #1963334 Report a problem LERA MLS #1963334 Report a problem | ||
| 7/12/2026 | Price change | $305,000-1.3%$159/sqft |
Source: LERA MLS #1963334 Report a problem | ||
| 6/27/2026 | Price change | $309,000-1.9%$161/sqft |
Source: LERA MLS #1963334 Report a problem | ||
| 5/31/2026 | Price change | $315,000-3.1%$164/sqft |
Source: LERA MLS #1963334 Report a problem | ||
| 5/2/2026 | Listed for sale | $325,000+58.5%$169/sqft |
Source: LERA MLS #1963334 Report a problem | ||
| 12/12/2016 | Sold | -- |
Source: LERA MLS #44006_1199693 Report a problem | ||
| 9/2/2016 | Listed for sale | $204,999+20.7%$107/sqft |
Source: RE/MAX Integrity #1199693 Report a problem | ||
| 2/28/2011 | Listing removed | $169,900$88/sqft |
Source: Viquez Realty #863535 Report a problem | ||
| 10/23/2010 | Listed for sale | $169,900$88/sqft |
Source: Viquez Realty #863535 Report a problem | ||
Public tax history
| Year | Property taxes | Tax assessment |
|---|---|---|
| 2025 | $5,174 -7.2% | $318,950 |
| 2024 | $5,575 +8.9% | $318,950 +8.6% |
| 2023 | $5,118 -11.7% | $293,667 +10% |
| 2022 | $5,794 +6.9% | $266,970 +10% |
| 2021 | $5,420 | $242,700 +8.9% |
| 2020 | $5,420 +2.3% | $222,900 +2.9% |
| 2019 | $5,298 | $216,710 +4.7% |
| 2018 | $5,298 +12.8% | $206,943 +10% |
| 2017 | $4,698 +5.8% | $188,130 +5.5% |
| 2016 | $4,442 +7.5% | $178,270 +6.4% |
| 2015 | $4,134 | $167,620 +4.2% |
| 2014 | $4,134 | $160,890 +8% |
| 2013 | -- | $148,970 +7.8% |
| 2012 | -- | $138,160 -0.9% |
| 2011 | -- | $139,380 -0.9% |
| 2010 | -- | $140,590 -0.9% |
| 2009 | -- | $141,810 -3.4% |
| 2008 | -- | $146,830 -1.7% |
| 2007 | -- | $149,380 +7.7% |
| 2006 | -- | $138,720 +7.7% |
| 2005 | -- | $128,800 |
| 2004 | -- | -- |
| 2003 | -- | -- |
| 2002 | -- | -- |
| 2001 | -- | -- |
| 2000 | -- | -- |
Find assessor info on the county website
Monthly payment
Est. payment
Payment breakdown
Explore the cost of this home by adjusting the details. Changes won't be saved.Climate risks
Neighborhood: Country View Village-Alamo Farmsteads-Babcock Road
Nearby schools
GreatSchools rating
- 6/10Thornton Elementary SchoolGrades: PK-5Distance: 0.4 mi
- 4/10Rudder Middle SchoolGrades: 6-8Distance: 0.3 mi
- 5/10Marshall High SchoolGrades: 9-12Distance: 2 mi
Schools provided by the listing agent
- Elementary: Thornton
- Middle: Rudder
- High: Marshall
- District: Northside
Source: LERA MLS. This data may not be complete. We recommend contacting the local school district to confirm school assignments for this home.
- $335,7004 bd2 ba2.3k sqft10634 Sandy Trail Dr, San Antonio, TX 78240Off Market
- $--4 bd3 ba2k sqft6622 Rambling Trail Dr, San Antonio, TX 78240Sold

- $307,9004 bd2 ba2.2k sqft6618 Rambling Trail Dr, San Antonio, TX 78240Off Market
- $351,9005 bd3 ba2.4k sqft6626 Rambling Trail Dr, San Antonio, TX 78240Off Market

- $267,7003 bd2 ba1.5k sqft10630 Sandy Trail Dr, San Antonio, TX 78240Off Market
- $304,5004 bd3 ba1.9k sqft6614 Rambling Trail Dr, San Antonio, TX 78240Off Market
- $--5 bd3 ba2.4k sqft6603 Spotted Trail Dr, San Antonio, TX 78240Sold
- $256,2003 bd2 ba1.5k sqft6602 Spotted Trail Dr, San Antonio, TX 78240Off Market
A local agent can set up tours, give advice and negotiate with sellers.
Similar homes
- $299,9003 bd2 ba1.6k sqft6425 Maverick Oak, San Antonio, TX 78240For Sale
 MLS ID #1958948, Derrell Skillman TREC #639690, Redfin Corporation. LERA MLS
 - $315,0004 bd3 ba2k sqft6151 WOOD BYU, San Antonio, TX 78249For Sale
 MLS ID #2006939, Justin Abt TREC #753485, Pride Realty Group. LERA MLS
 - $319,9003 bd2 ba1.6k sqft6103 PECAN TRAIL ST, San Antonio, TX 78249For Sale
 MLS ID #2008881, Brian Bischoffberger TREC #597080, Five Star Locating, LLC. LERA MLS
 - $357,5004 bd3 ba2.3k sqft6534 Jade Meadow, San Antonio, TX 78249For Sale
 MLS ID #1992134, Richard Pena TREC #719749, eXp Realty. LERA MLS
 - $299,0003 bd3 ba1.7k sqft11917 FLAME TREE COVE, San Antonio, TX 78213For SaleMLS ID #1952313, Matthew Resnick TREC #561533, Kuper Sotheby's Int'l Realty. LERA MLS
- $279,9003 bd3 ba2.2k sqft10643 Arabian Sands, San Antonio, TX 78254For SaleMLS ID #2008754, Jobe Wrzesinski TREC #503675, Texas Ally Real Estate Group. LERA MLS
- $299,9004 bd3 ba2.7k sqft802 Celosia, San Antonio, TX 78245For SaleMLS ID #2010482, Daniel Rodriguez TREC #533884, Texas Premier Realty. LERA MLS
- $299,9003 bd3 ba2k sqft9003 Inland Lake, San Antonio, TX 78254For SaleMLS ID #1973339, Solomon Abdo TREC #596030, Keller Williams Legacy. LERA MLS
- $261,0003 bd2 ba1.3k sqft7511 Linkmeadow, San Antonio, TX 78240For SaleMLS ID #1956355, Esther Cervantes TREC #674537, Keller Williams City-View. LERA MLS
- $350,0004 bd3 ba2.2k sqft6010 Wood Pass, San Antonio, TX 78249For SaleMLS ID #1993408, Jeffrey Garza TREC #648429, Redbird Realty LLC. LERA MLS
- $290,0003 bd2 ba1.6k sqft1911 ALMOND DR, San Antonio, TX 78247For SaleMLS ID #1999848, Daniel Cline TREC #729312, Keller Williams Realty. LERA MLS
- $259,5003 bd3 ba1.5k sqft7942 LAS OLAS BLVD, San Antonio, TX 78250For SaleMLS ID #1968665, Kent Uphoff TREC #680739, Global Realty Group. LERA MLS
- $305,0004 bd3 ba2.2k sqft9946 Sable Arrow, San Antonio, TX 78251For SaleMLS ID #1992466, Dominic Fuentes TREC #743642, Phyllis Browning Company. LERA MLS
- $284,9993 bd3 ba2.2k sqft10106 SUN ML, San Antonio, TX 78254For SaleMLS ID #1993595, Derek Bedell TREC #695666, Epique Realty LLC. LERA MLS
- $274,0003 bd3 ba1.5k sqft9259 Ridge Breeze, San Antonio, TX 78250For SaleMLS ID #1969845, Nicole Castaneda TREC #682099, Real Broker, LLC. LERA MLS
- $380,0004 bd2 ba2.1k sqft12323 STABLE ROAD DR, San Antonio, TX 78249For SaleMLS ID #1973272, Smiley Orosco TREC #642780, Laughy Hilger Group Real Estate. LERA MLS
- $270,0004 bd3 ba2.8k sqft706 Empresario Dr, San Antonio, TX 78253For SaleMLS ID #2010855, Cortney Gill TREC #477798, GSG Property Management. LERA MLS
- $252,0003 bd3 ba1.5k sqft5626 Timbersteep, San Antonio, TX 78250For SaleMLS ID #2007471, Juan Medina TREC #577657, AE Realty. LERA MLS
- $265,0003 bd2 ba1.9k sqft6407 Red Jacket Dr, Leon Valley, TX 78238For SaleMLS ID #2004376, April Villegas TREC #775784, Exquisite Properties, LLC. LERA MLS
- $334,9003 bd3 ba1.9k sqft14235 Red Maple Wood, San Antonio, TX 78249For SaleMLS ID #1935374, Even Prado TREC #649873, All City San Antonio Registered Series. LERA MLS
