OPEN HOUSE...SATURDAY 7/18/2026...11:00am - 1:00pm...Welcome home to this beautifully maintained and move-in ready two-story residence located in the desirable gated Jade Oaks community. Offering 2,386 square feet of living space, this spacious home features 4 bedrooms, 2 full baths, and 1 half bath, providing plenty of room for comfortable living and entertaining. Step inside to discover impressive high ceilings, abundant natural light, and a thoughtfully designed floor plan that creates an open and inviting atmosphere. One of the standout features of this home is that there is no carpet throughout, with attractive laminate flooring providing a clean and modern look while making everyday maintenance easy. The updated kitchen offers an inviting space for cooking, gathering, and entertaining. The living area features a gas fireplace with gas logs, creating a warm and welcoming focal point for family and guests. For added convenience, gas connections are already in place for cooking and a gas dryer, while a gas water heater provides efficient and reliable hot water service. The refrigerator will convey with the sale, making this home even more move-in ready for its next owners. Outside, you'll appreciate the shade and beauty of mature trees situated on the 0.17-acre lot. The two-car garage provides ample parking and storage space, while the gated community offers an added sense of privacy. Ideally located in Northwest San Antonio with convenient access to H-E-B, Costco, Walmart, the Post Office, UTSA, USAA, the South Texas Medical Center, La Cantera, The Rim, and major highways, this home offers the perfect combination of space, comfort, and location. Don't miss your opportunity to own this move-in ready home in one of the area's most desirable
For sale
$357,500
6534 Jade Meadow, San Antonio, TX 78249
4beds
2,386sqft
:
Get pre-qualified$2,635/mo
Single Family Residence
Built in 1998
7,405 Square Feet Lot
$351,300 Zestimate®
$150/sqft
$40/mo HOA
What's special
Impressive high ceilingsAttractive laminate flooringAbundant natural lightOpen and inviting atmosphereThoughtfully designed floor planSpacious homeUpdated kitchen
- 47 days |
- 393 |
- 28 |
Zillow last checked:
Listing updated:
Listed by:
Richard Pena TREC #719749 (210) 846-2551,
eXp Realty
Source: LERA MLS,MLS#: 1992134
Facts & features
Interior
Bedrooms & bathrooms
- Bedrooms: 4
- Bathrooms: 3
- Full bathrooms: 2
- 1/2 bathrooms: 1
Primary bedroom
- Features: Walk-In Closet(s), Ceiling Fan(s), Full Bath
- Level: Upper
- Area: 260
- Dimensions: 20 x 13
Bedroom 2
- Area: 143
- Dimensions: 11 x 13
Bedroom 3
- Area: 132
- Dimensions: 11 x 12
Bedroom 4
- Area: 132
- Dimensions: 11 x 12
Primary bathroom
- Features: Tub/Shower Separate, Double Vanity
- Area: 135
- Dimensions: 15 x 9
Dining room
- Area: 120
- Dimensions: 12 x 10
Family room
- Area: 270
- Dimensions: 15 x 18
Kitchen
- Area: 169
- Dimensions: 13 x 13
Living room
- Area: 143
- Dimensions: 13 x 11
Heating
- Central, Natural Gas
Cooling
- 13-15 SEER AX, Ceiling Fan(s), Central Air
Appliances
- Included: Microwave, Range, Refrigerator, Disposal, Dishwasher, Plumbed For Ice Maker, Water Softener Owned, Gas Water Heater, Plumb for Water Softener, Electric Cooktop
- Laundry: Main Level, Laundry Room, Washer Hookup, Dryer Connection
Features
- Two Living Area, Eat-in Kitchen, Kitchen Island, Pantry, Utility Room Inside, All Bedrooms Upstairs, 1st Floor Lvl/No Steps, High Ceilings, High Speed Internet, Walk-In Closet(s), Ceiling Fan(s), Chandelier, Solid Counter Tops, Programmable Thermostat
- Flooring: Ceramic Tile, Laminate
- Windows: Double Pane Windows, Window Coverings
- Has basement: No
- Attic: 12"+ Attic Insulation,Pull Down Stairs
- Number of fireplaces: 1
- Fireplace features: One, Family Room, Gas Logs Included, Gas
Interior area
- Total interior livable area: 2,386 sqft
Property
Parking
- Total spaces: 2
- Parking features: Two Car Garage, Attached, Garage Door Opener
- Attached garage spaces: 2
Features
- Levels: Two
- Stories: 2
- Patio & porch: Deck
- Exterior features: Sprinkler System, Rain Gutters
- Pool features: None
- Has spa: Yes
- Spa features: Bath
- Fencing: Privacy
Lot
- Size: 7,405 Square Feet
- Features: Sloped, Curbs, Sidewalks, Streetlights, Fire Hydrant w/in 500'
- Residential vegetation: Mature Trees, Mature Trees (ext feat)
Details
- Parcel number: 189710030310
Construction
Type & style
- Home type: SingleFamily
- Architectural style: Traditional
- Property subtype: Single Family Residence
Materials
- Brick, Fiber Cement
- Foundation: Slab
- Roof: Composition
Condition
- Pre-Owned
- New construction: No
- Year built: 1998
Details
- Builder name: Pulte
Utilities & green energy
- Electric: CPS
- Gas: Grey Forest
- Sewer: SAWS
- Water: SAWS
- Utilities for property: Cable Available, City Garbage service
Community & HOA
Community
- Features: Cluster Mail Box
- Security: Smoke Detector(s), Prewired, Carbon Monoxide Detector(s), Controlled Access
- Subdivision: Jade Oaks
HOA
- Has HOA: Yes
- HOA fee: $120 quarterly
- HOA name: JADE OAKS
Location
- Region: San Antonio
Financial & listing details
- Price per square foot: $150/sqft
- Tax assessed value: $320,950
- Annual tax amount: $7,350
- Price range: $357.5K - $357.5K
- Date on market: 6/15/2026
- Cumulative days on market: 48 days
- Listing terms: Conventional,FHA,VA Loan,Cash
- Road surface type: Paved
Estimated market value
$351,300
$334,000 - $369,000
$2,455/mo
Price history
| Date | Event | Price |
|---|---|---|
| 6/15/2026 | Listed for sale | $357,500+34.9%$150/sqft |
Source:  LERA MLS #1992134 Report a problem LERA MLS #1992134 Report a problem | ||
| 8/5/2016 | Sold | -- |
Source: LERA MLS #1186058 Report a problem | ||
| 8/3/2016 | Pending sale | $265,000$111/sqft |
Source: Keller Williams - San Antonio City-View #1186058 Report a problem | ||
| 6/25/2016 | Listed for sale | $265,000+3.9%$111/sqft |
Source: Keller Williams - San Antonio City-View #1186058 Report a problem | ||
| 12/8/2015 | Listing removed | $255,000$107/sqft |
Source: Icon Realty #1151002 Report a problem | ||
| 12/5/2015 | Listed for sale | $255,000+17.6%$107/sqft |
Source: Icon Realty #1151002 Report a problem | ||
| 1/4/2013 | Sold | -- |
Source: LERA MLS #44006_968649 Report a problem | ||
| 10/26/2012 | Price change | $216,900-0.5%$91/sqft |
Source: Schultz-Ulmer R.E. Group #968649 Report a problem | ||
| 10/5/2012 | Listed for sale | $217,900$91/sqft |
Source: Schultz-Ulmer R.E. Group #968649 Report a problem | ||
| 6/6/2008 | Sold | -- |
Source: LERA MLS #713737 Report a problem | ||
Public tax history
| Year | Property taxes | Tax assessment |
|---|---|---|
| 2025 | $5,215 -7.1% | $320,950 |
| 2024 | $5,616 +5.9% | $320,950 +6.1% |
| 2023 | $5,301 -11.2% | $302,379 +10% |
| 2022 | $5,969 -4.7% | $274,890 +10% |
| 2021 | $6,261 | $249,900 -2.2% |
| 2020 | $6,261 +2.9% | $255,400 +3.4% |
| 2019 | $6,088 | $247,000 +0.3% |
| 2018 | $6,088 -4.2% | $246,320 +3.9% |
| 2017 | $6,352 +0.8% | $236,980 +1% |
| 2016 | $6,301 +19.2% | $234,630 +5.9% |
| 2015 | $5,285 | $221,610 +13.2% |
| 2014 | $5,285 | $195,830 +3.1% |
| 2013 | -- | $189,850 +3.9% |
| 2012 | -- | $182,770 -0.9% |
| 2011 | -- | $184,380 +1.9% |
| 2010 | -- | $181,000 -4.3% |
| 2009 | -- | $189,120 -5.3% |
| 2008 | -- | $199,800 +5.8% |
| 2007 | -- | $188,850 +10.2% |
| 2006 | -- | $171,420 +6.8% |
| 2005 | -- | $160,500 |
| 2004 | -- | -- |
| 2003 | -- | -- |
| 2002 | -- | -- |
| 2001 | -- | -- |
| 2000 | -- | -- |
Find assessor info on the county website
Monthly payment
Est. payment
Payment breakdown
Explore the cost of this home by adjusting the details. Changes won't be saved.Climate risks
Neighborhood: Jade Oaks
Nearby schools
GreatSchools rating
- 5/10Boone Elementary SchoolGrades: PK-5Distance: 0.5 mi
- 4/10Rudder Middle SchoolGrades: 6-8Distance: 0.7 mi
- 5/10Marshall High SchoolGrades: 9-12Distance: 2.4 mi
Schools provided by the listing agent
- Elementary: Boone
- Middle: Rudder
- High: Marshall
- District: Northside
Source: LERA MLS. This data may not be complete. We recommend contacting the local school district to confirm school assignments for this home.
- $395,2004 bd2 ba2.4k sqft6530 Jade Mdw, San Antonio, TX 78249Off Market
- $367,6004 bd3 ba2.4k sqft6538 Jade Mdw, San Antonio, TX 78249Off Market

- $388,4004 bd2 ba2.9k sqft6526 Jade Mdw, San Antonio, TX 78249Off Market
- $321,7004 bd2 ba1.8k sqft6542 Jade Mdw, San Antonio, TX 78249Off Market
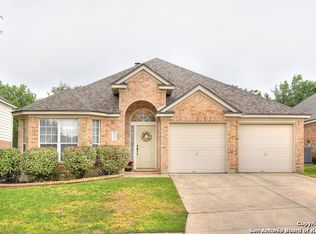
- $366,2004 bd3 ba2.3k sqft6519 Jade Knl, San Antonio, TX 78249Off Market
- $369,5003 bd2 ba2.4k sqft6523 Jade Knl, San Antonio, TX 78249Off Market
- $350,8004 bd3 ba2.1k sqft6515 Jade Knl, San Antonio, TX 78249Off Market
- $361,4004 bd2 ba2.2k sqft6546 Jade Mdw, San Antonio, TX 78249Off Market
A local agent can set up tours, give advice and negotiate with sellers.
A local lender can help you make sure your offer is ready when you are.
Similar homes
- $382,5004 bd3 ba2.8k sqft8807 Brae Crest Dr, San Antonio, TX 78249For Sale

 MLS ID #1994800, Darin Hathcock TREC #641817, Cirque Real Estate, LLC. LERA MLS
 - $379,0004 bd3 ba2k sqft4206 Tall Elm Woods, San Antonio, TX 78249For Sale
 MLS ID #1966442, Candice Witt TREC #681023, Levi Rodgers Real Estate Group. LERA MLS
 - $345,9993 bd3 ba1.9k sqft14235 Red Maple Wood, San Antonio, TX 78249For Sale
 MLS ID #1935374, Even Prado TREC #649873, All City San Antonio Registered Series. LERA MLS
 - $307,5003 bd2 ba2.2k sqft7842 Sandpiper Park, San Antonio, TX 78249For Sale
 MLS ID #1971328, Flower Castillo TREC #679201, Keller Williams Legacy. LERA MLS
 - $314,9004 bd3 ba2.5k sqft8830 Toulouse, San Antonio, TX 78240For SaleMLS ID #1994183, Michael Berryman TREC #645021, Coldwell Banker D'Ann Harper, REALTOR. LERA MLS
- $329,0004 bd2 ba2.2k sqft8803 PERTSHIRE ST, San Antonio, TX 78254For SaleMLS ID #2003334, Reigne Carpenter TREC #843085, LPT Realty, LLC. LERA MLS
- $290,0004 bd3 ba1.7k sqft13707 York Woods, San Antonio, TX 78249For SaleMLS ID #1966957, Valeria Seca TREC #764188, Levi Rodgers Real Estate Group. LERA MLS
- $375,0004 bd3 ba2.4k sqft10711 Palomino Bnd, San Antonio, TX 78254For SaleMLS ID #1998457, Nancy Muldoon TREC #598966, eXp Realty. LERA MLS
- $299,0003 bd3 ba1.9k sqft10638 SANDY TRAIL DR, San Antonio, TX 78240For SaleMLS ID #1963334, Kellie Daniels TREC #505116, Coldwell Banker D'Ann Harper, REALTOR. LERA MLS
- $330,0004 bd3 ba2.5k sqft7514 Greenbelt, San Antonio, TX 78251For SaleMLS ID #1991851, Lisa Marie Heman TREC #493887, Vortex Realty. LERA MLS
- $500,0004 bd3 ba2.9k sqft5126 Casbury, San Antonio, TX 78249For SaleMLS ID #1998811, Heather Eason-Pilkington TREC #689577, Keller Williams Heritage. LERA MLS
- $334,9995 bd3 ba2.9k sqft5730 Grosmont Ct., San Antonio, TX 78239For SaleMLS ID #2004623, Synthia De Salme TREC #361180, All City San Antonio Registered Series. LERA MLS
- $317,0004 bd2 ba2.1k sqft3607 FALLS CREEK DR, San Antonio, TX 78230For SaleMLS ID #1993365, Patrick Freeman TREC #805592, Levi Rodgers Real Estate Group. LERA MLS
- $425,0004 bd3 ba2.6k sqft9347 Llano Verde, Helotes, TX 78023For SaleMLS ID #2002570, Shane Neal TREC #608871, eXp Realty. LERA MLS
- $289,9003 bd3 ba1.9k sqft9919 Old Mesquite, San Antonio, TX 78254For SaleMLS ID #2002445, Jose Buentello TREC #746824, The Agency San Antonio. LERA MLS
- $350,0003 bd2 ba1.8k sqft14414 CHADBOURNE ST, San Antonio, TX 78232For SaleMLS ID #2003202, Dean Aitken TREC #633339, Keller Williams Heritage. LERA MLS
- $325,0004 bd3 ba2.9k sqft1214 Tetford, San Antonio, TX 78253For SaleMLS ID #2004248, Christopher Engstrom TREC #745386, Phyllis Browning Company. LERA MLS
- $365,0003 bd3 ba2.7k sqft11911 Ghostbridge, Helotes, TX 78023For SaleMLS ID #1947735, Jacob Eisenhauer TREC #713863, Coldwell Banker D'Ann Harper. LERA MLS
- $348,8004 bd3 ba2.3k sqft8351 Angelina Parke, San Antonio, TX 78254For SaleMLS ID #1991281, Sandra Gonzalez TREC #596120, SK1 Properties, LLC. LERA MLS
- $289,9994 bd3 ba2.1k sqft9639 TURQUOISE CRK, San Antonio, TX 78254For SaleMLS ID #1958895, Jennifer Garcia TREC #766950, Levi Rodgers Real Estate Group. LERA MLS
