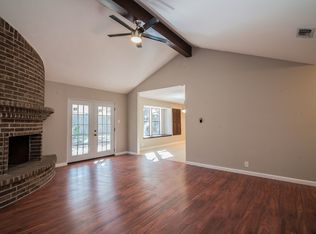
Welcome home to this beautifully designed two-story residence offering a functional layout and inviting living spaces. The spacious primary suite is conveniently located downstairs, providing added privacy and comfort. At the heart of the home, you'll find a stunning kitchen featuring modern finishes, ample cabinetry, and plenty of counter space-perfect for cooking, entertaining, or gathering with family and friends. Upstairs, you'll find an all additional bedroom, with one offering the flexibility to serve as a home office, guest room, playroom, or hobby space to fit your lifestyle. Step outside to enjoy the oversized backyard, offering endless possibilities for entertaining, gardening, pets, or creating your own outdoor oasis. With its versatile floor plan, beautiful kitchen, and generous outdoor space, this home truly has something for everyone. Don't miss your chance to make it yours. Schedule your showing today before this one is gone!
For sale
$329,000
8803 PERTSHIRE ST, San Antonio, TX 78254
4beds
2,260sqft
Single Family Residence
Built in 1974
8,158 Square Feet Lot
$317,200 Zestimate®
$146/sqft
$20/mo HOA
What's special
Oversized backyardInviting living spacesGenerous outdoor spaceTwo-story residenceAmple cabinetryFunctional layout
- 23 days |
- 809 |
- 80 |
Likely to sell faster than
Zillow last checked:
Listing updated:
Listed by:
Reigne Carpenter TREC #843085 (830) 491-7639,
LPT Realty, LLC
Source: LERA MLS,MLS#: 2003334
Facts & features
Interior
Bedrooms & bathrooms
- Bedrooms: 4
- Bathrooms: 2
- Full bathrooms: 2
Primary bedroom
- Area: 220
- Dimensions: 20 x 11
Bedroom 2
- Area: 140
- Dimensions: 14 x 10
Bedroom 3
- Area: 196
- Dimensions: 14 x 14
Bedroom 4
- Area: 168
- Dimensions: 14 x 12
Primary bathroom
- Features: Shower Only
- Area: 100
- Dimensions: 10 x 10
Kitchen
- Area: 55
- Dimensions: 11 x 5
Living room
- Area: 384
- Dimensions: 24 x 16
Heating
- Central, Natural Gas
Cooling
- Central Air
Appliances
- Included: Range, Disposal, Dishwasher
- Laundry: Washer Hookup, Dryer Connection
Features
- One Living Area, Separate Dining Room, Eat-in Kitchen, Game Room, Utility Room Inside, Secondary Bedroom Down, High Speed Internet, Master Downstairs, Ceiling Fan(s), Chandelier
- Flooring: Carpet, Vinyl
- Has basement: No
- Number of fireplaces: 1
- Fireplace features: Living Room
Interior area
- Total interior livable area: 2,260 sqft
Property
Parking
- Total spaces: 2
- Parking features: Two Car Garage, Attached
- Attached garage spaces: 2
Features
- Levels: Two
- Stories: 2
- Pool features: None, Community
Lot
- Size: 8,158 Square Feet
Details
- Parcel number: 178840060130
Construction
Type & style
- Home type: SingleFamily
- Property subtype: Single Family Residence
Materials
- Brick, Siding
- Foundation: Slab
- Roof: Composition
Condition
- Pre-Owned
- New construction: No
- Year built: 1974
Utilities & green energy
- Sewer: Sewer System
- Water: Water System
- Utilities for property: Cable Available
Community & HOA
Community
- Features: Clubhouse, Playground
- Security: Smoke Detector(s)
- Subdivision: Braun Station West
HOA
- Has HOA: Yes
- HOA fee: $240 annually
- HOA name: BRAUN STATION WEST COMMUNITY
Location
- Region: San Antonio
Financial & listing details
- Price per square foot: $146/sqft
- Tax assessed value: $394,630
- Annual tax amount: $8,427
- Price range: $329K - $329K
- Date on market: 7/26/2026
- Cumulative days on market: 24 days
- Listing terms: Conventional,FHA,VA Loan,TX Vet,Cash,Investors OK,Other
Estimated market value
$317,200
$301,000 - $333,000
$2,120/mo
Price history
| Date | Event | Price |
|---|---|---|
| 7/26/2026 | Listed for sale | $329,000-3.2%$146/sqft |
Source:  LERA MLS #2003334 Report a problem LERA MLS #2003334 Report a problem | ||
| 1/3/2022 | Sold | -- |
Source: Agent Provided Report a problem | ||
| 12/17/2021 | Pending sale | $339,900$150/sqft |
Source: LERA MLS #1552742 Report a problem | ||
| 11/29/2021 | Contingent | $339,900$150/sqft |
Source: LERA MLS #1552742 Report a problem | ||
| 11/18/2021 | Price change | $339,900-2%$150/sqft |
Source: LERA MLS #1552742 Report a problem | ||
| 10/20/2021 | Listed for sale | $346,900$153/sqft |
Source: LERA MLS #1552742 Report a problem | ||
| 10/14/2021 | Contingent | $346,900$153/sqft |
Source: LERA MLS #1552742 Report a problem | ||
| 9/16/2021 | Price change | $346,900-0.9%$153/sqft |
Source: LERA MLS #1552742 Report a problem | ||
| 8/12/2021 | Listed for sale | $349,900+30.1%$155/sqft |
Source: LERA MLS #1552742 Report a problem | ||
| 3/29/2018 | Sold | -- |
Source: LERA MLS #1263068 Report a problem | ||
| 3/10/2018 | Price change | $269,000+7.6%$119/sqft |
Source: BHHS Penfed Realty #1263068 Report a problem | ||
| 8/19/2017 | Listed for sale | $249,900+25.9%$111/sqft |
Source: BHHS Penfed Realty #1263068 Report a problem | ||
| 2/25/2013 | Sold | -- |
Source: LERA MLS #974564 Report a problem | ||
| 11/18/2012 | Listed for sale | $198,500$88/sqft |
Source: Prudential Penfed Realty #974564 Report a problem | ||
| 6/12/2008 | Sold | -- |
Source: Agent Provided Report a problem | ||
Public tax history
| Year | Property taxes | Tax assessment |
|---|---|---|
| 2025 | $4,524 -20.2% | $394,630 -1% |
| 2024 | $5,672 -39.6% | $398,660 -2.4% |
| 2023 | $9,383 +2.9% | $408,560 +10.9% |
| 2022 | $9,120 +57.1% | $368,430 +54.6% |
| 2021 | $5,805 | $238,370 +6.3% |
| 2020 | $5,805 +1.2% | $224,210 +1.9% |
| 2019 | $5,738 | $219,960 +2.1% |
| 2018 | $5,738 +17.1% | $215,360 +10% |
| 2017 | $4,901 +4.9% | $195,730 +4.8% |
| 2016 | $4,672 +11.1% | $186,835 +10% |
| 2015 | $4,204 | $169,850 +9% |
| 2014 | $4,204 | $155,800 -0.8% |
| 2013 | -- | $157,080 +8% |
| 2012 | -- | $145,380 -1% |
| 2011 | -- | $146,800 -0.9% |
| 2010 | -- | $148,200 +0.7% |
| 2009 | -- | $147,210 -2.5% |
| 2008 | -- | $150,970 +8% |
| 2007 | -- | $139,740 +9.2% |
| 2006 | -- | $128,020 +2.7% |
| 2005 | -- | $124,690 |
| 2004 | -- | -- |
| 2003 | -- | -- |
| 2002 | -- | -- |
| 2001 | -- | -- |
| 2000 | -- | -- |
Find assessor info on the county website
Monthly payment
Est. payment
Payment breakdown
Explore the cost of this home by adjusting the details. Changes won't be saved.Climate risks
Neighborhood: Braun Station West
Nearby schools
GreatSchools rating
- 8/10Braun Station Elementary SchoolGrades: PK-5Distance: 0.2 mi
- 5/10Stevenson Middle SchoolGrades: 6-8Distance: 0.4 mi
- 5/10Marshall High SchoolGrades: 9-12Distance: 3 mi
Schools provided by the listing agent
- Elementary: Braun
- Middle: Stevenson
- High: Marshall
- District: Northside
Source: LERA MLS. This data may not be complete. We recommend contacting the local school district to confirm school assignments for this home.
- $241,9003 bd2 ba1.7k sqft8807 Pertshire St, San Antonio, TX 78254Off Market
- $--3 bd2 ba1.3k sqft8719 Pertshire St, San Antonio, TX 78254Sold

- $298,0003 bd2 ba1.7k sqft8630 Pendragon St, San Antonio, TX 78254Off Market
- $273,9003 bd2 ba1.3k sqft8626 Pendragon St, San Antonio, TX 78254Off Market
- $187,1403 bd2 ba1.4k sqft8811 Pertshire St, San Antonio, TX 78254Off Market
- $287,0003 bd2 ba1.8k sqft8715 Pertshire St, San Antonio, TX 78254Off Market
- $249,3003 bd2 ba1.4k sqft8802 Pertshire St, San Antonio, TX 78254Off Market
- $303,9003 bd2 ba1.7k sqft8622 Pendragon St, San Antonio, TX 78254Off Market
A local agent can set up tours, give advice and negotiate with sellers.
A local lender can help you make sure your offer is ready when you are.
Similar homes
- $315,0004 bd3 ba1.6k sqft10807 Arabian Gate, San Antonio, TX 78254For Sale

 MLS ID #2009491, Monique Bitoni TREC #728706, SERHANT.. LERA MLS
 - $295,0004 bd3 ba2.2k sqft11067 MONAHAN PARK, San Antonio, TX 78254For Sale
 MLS ID #2005071, Christi Easton TREC #531154, Edward B. Partridge, Broker. LERA MLS
 - $290,0003 bd3 ba1.9k sqft9851 Spring Harvest, San Antonio, TX 78254For Sale
 MLS ID #2007738, Betsy Nava-Flores TREC #480380, eXp Realty. LERA MLS
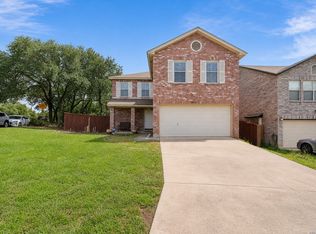
 - $289,9003 bd3 ba1.9k sqft9919 Old Mesquite, San Antonio, TX 78254For Sale
 MLS ID #2002445, Jose Buentello TREC #746824, The Agency San Antonio. LERA MLS
 - $274,9003 bd3 ba2.5k sqft9551 MAIDENSTONE DR, San Antonio, TX 78250For SaleMLS ID #2008741, Vanessa Lopez TREC #725930, White Line Realty LLC. LERA MLS
- $363,9004 bd3 ba2.6k sqft6434 Maverick Oak Dr, San Antonio, TX 78240For SaleMLS ID #2006635, Elsa Hurtado TREC #718685, Premier Realty Group Platinum. LERA MLS
- $299,0004 bd3 ba2.5k sqft8830 Toulouse, San Antonio, TX 78240For SaleMLS ID #1994183, Michael Berryman TREC #645021, Coldwell Banker D'Ann Harper, REALTOR. LERA MLS
- $317,0004 bd2 ba2.1k sqft3607 FALLS CREEK DR, San Antonio, TX 78230For SaleMLS ID #1993365, Patrick Freeman TREC #805592, Levi Rodgers Real Estate Group. LERA MLS
- $357,5004 bd3 ba2.3k sqft6534 Jade Meadow, San Antonio, TX 78249For SaleMLS ID #1992134, Richard Pena TREC #719749, eXp Realty. LERA MLS
- $325,0004 bd2 ba2.1k sqft13527 BELTWAY ST, San Antonio, TX 78217For SaleMLS ID #2002749, Candice Clark TREC #694620, Real Broker, LLC. LERA MLS
- $325,0003 bd2 ba1.7k sqft5927 Forest RDG, San Antonio, TX 78240For SaleMLS ID #1971035, Bruce Forey TREC #778295, Forey Real Estate, LLC.. LERA MLS
- $278,0003 bd3 ba2k sqft7930 Veleta, San Antonio, TX 78250For SaleMLS ID #2003062, Stephanie Gutierrez TREC #797036, John Chunn Realty, LLC. LERA MLS
- $307,5003 bd2 ba2.2k sqft7842 Sandpiper Park, San Antonio, TX 78249For SaleMLS ID #1971328, Flower Castillo TREC #679201, Keller Williams Legacy. LERA MLS
- $415,0005 bd4 ba2.8k sqft9111 MOUNT ROYAL ST, San Antonio, TX 78250For SaleMLS ID #1973667, David Nosal TREC #646433, Keller Williams Legacy. LERA MLS
- $265,0003 bd2 ba1.5k sqft7311 Arbeth, San Antonio, TX 78250For SaleMLS ID #2003599, Analisa Gutierrez TREC #731759, Real Broker, LLC. LERA MLS
- $225,0003 bd2 ba1.5k sqft8715 Timber Range, San Antonio, TX 78250For SaleMLS ID #2008514, Kassie Johnson TREC #780591, Barlowe Daly Realty. LERA MLS
- $325,0003 bd2 ba2.5k sqft12322 LA ALBADA ST, San Antonio, TX 78233For SaleMLS ID #2007072, Ivan Terrazas TREC #530052, Keller Williams City-View. LERA MLS
- $299,9993 bd3 ba2k sqft6703 Karnes Leaf, San Antonio, TX 78253For SaleMLS ID #1990397, Shane Neal TREC #608871, eXp Realty. LERA MLS
- $252,0003 bd3 ba1.5k sqft5626 Timbersteep, San Antonio, TX 78250For SaleMLS ID #2007471, Juan Medina TREC #577657, AE Realty. LERA MLS
- $254,9003 bd2 ba1.3k sqft8923 PEACEFUL GRV, San Antonio, TX 78250For SaleMLS ID #1967899, Derrell Skillman TREC #639690, Redfin Corporation. LERA MLS
