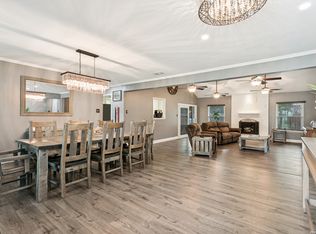
Offering lender credits & closing costs! Golf course views, brand-new flooring, spacious backyard living, large windows, a downstairs primary suite, and the charm of an established San Antonio neighborhood... there's really so much to love about 13527 Beltway St! This home is THE perfect blend of comfort, space, and everyday lifestyle in the desirable Northern Hills community. Backing to the golf course with a peaceful, open backyard setting, this beautifully refreshed home offers the kind of privacy, natural light, and outdoor connection buyers are always searching for. Inside, the main level welcomes you with brand-new flooring, generous living spaces, and large windows that pull the backyard views right into the heart of the home. The kitchen features granite countertops, updated cabinetry, and a breakfast area overlooking the backyard, creating an easy flow for morning coffee, weeknight dinners, and weekend hosting. The downstairs primary suite provides comfort and convenience, while the additional bedrooms upstairs offer flexible space for family, guests, work, hobbies, or play. You'll want to invite everyone over to enjoy your new backyard made for Texas evenings, weekend BBQs, and relaxing moments overlooking the golf course. Located near Northern Hills Golf Club, community amenities, shopping, dining, schools, and major roads, this home is designed for both peaceful everyday living and easy San Antonio convenience. Priced for incredible value, this property offers a rare opportunity you've been tirelessly searching for. Welcome to the golf course lifestyle you've been dreaming of!
Under contract
$325,000
13527 BELTWAY ST, San Antonio, TX 78217
4beds
2,162sqft
Single Family Residence
Built in 1972
0.29 Acres Lot
$317,900 Zestimate®
$150/sqft
$-- HOA
What's special
Golf course viewsBeautifully refreshed homeBrand-new flooringUpdated cabinetrySpacious backyard livingGenerous living spacesLarge windows
- 30 days |
- 1,483 |
- 252 |
Likely to sell faster than
Zillow last checked:
Listing updated:
Listed by:
Candice Clark TREC #694620 (505) 610-4622,
Real Broker, LLC
Source: LERA MLS,MLS#: 2002749
Facts & features
Interior
Bedrooms & bathrooms
- Bedrooms: 4
- Bathrooms: 2
- Full bathrooms: 2
Primary bedroom
- Features: Walk-In Closet(s), Ceiling Fan(s)
- Area: 192
- Dimensions: 12 x 16
Bedroom 2
- Area: 120
- Dimensions: 10 x 12
Bedroom 3
- Area: 165
- Dimensions: 11 x 15
Bedroom 4
- Area: 180
- Dimensions: 12 x 15
Primary bathroom
- Features: Shower Only, Single Vanity
- Area: 60
- Dimensions: 6 x 10
Dining room
- Area: 100
- Dimensions: 10 x 10
Kitchen
- Area: 90
- Dimensions: 9 x 10
Living room
- Area: 342
- Dimensions: 18 x 19
Heating
- Central, Electric
Cooling
- Central Air
Appliances
- Laundry: Main Level
Features
- Two Living Area, Liv/Din Combo, Eat-in Kitchen, Study/Library, Utility Room Inside, Open Floorplan, Master Downstairs, Ceiling Fan(s)
- Flooring: Carpet, Ceramic Tile
- Has basement: No
- Has fireplace: No
- Fireplace features: Not Applicable
Interior area
- Total interior livable area: 2,162 sqft
Video & virtual tour
Property
Parking
- Total spaces: 2
- Parking features: Two Car Garage
- Garage spaces: 2
Features
- Levels: Two
- Stories: 2
- Pool features: None, Community
Lot
- Size: 0.29 Acres
Details
- Parcel number: 158950010410
Construction
Type & style
- Home type: SingleFamily
- Property subtype: Single Family Residence
Materials
- 4 Sides Masonry, Stone, Siding
- Foundation: Slab
- Roof: Composition
Condition
- Pre-Owned
- New construction: No
- Year built: 1972
Utilities & green energy
- Utilities for property: Cable Available
Community & HOA
Community
- Features: Golf, Clubhouse
- Subdivision: Northern Hills
Location
- Region: San Antonio
Financial & listing details
- Price per square foot: $150/sqft
- Tax assessed value: $309,320
- Annual tax amount: $7,013
- Price range: $325K - $325K
- Date on market: 7/23/2026
- Cumulative days on market: 31 days
- Listing terms: Conventional,FHA,VA Loan,Cash
Estimated market value
$317,900
$302,000 - $334,000
$2,133/mo
Price history
| Date | Event | Price |
|---|---|---|
| 8/21/2026 | Contingent | $325,000$150/sqft |
Source:  LERA MLS #2002749 Report a problem LERA MLS #2002749 Report a problem | ||
| 7/23/2026 | Listed for sale | $325,000-8.5%$150/sqft |
Source: LERA MLS #2002749 Report a problem | ||
| 11/17/2025 | Listing removed | $355,000$164/sqft |
Source: LERA MLS #1891404 Report a problem | ||
| 8/9/2025 | Listed for sale | $355,000+88.8%$164/sqft |
Source: LERA MLS #1891404 Report a problem | ||
| 2/8/2018 | Sold | -- |
Source: LERA MLS #1267861 Report a problem | ||
| 1/25/2018 | Pending sale | $188,000$87/sqft |
Source: JB Goodwin, REALTORS #1267861 Report a problem | ||
| 11/11/2017 | Price change | $188,000-3.6%$87/sqft |
Source: JB Goodwin, REALTORS #1267861 Report a problem | ||
| 10/18/2017 | Price change | $195,000-1.5%$90/sqft |
Source: JB Goodwin, REALTORS #1267861 Report a problem | ||
| 9/9/2017 | Listed for sale | $198,000+41.9%$92/sqft |
Source: Pacesetter Properties #1267861 Report a problem | ||
| 11/15/2010 | Listing removed | $139,500$65/sqft |
Source: Keller Williams Realty #809743 Report a problem | ||
| 2/14/2010 | Listed for sale | $139,500$65/sqft |
Source: Keller Williams Realty #809743 Report a problem | ||
| 1/22/2010 | Sold | -- |
Source: LERA MLS #809743 Report a problem | ||
| 9/18/2006 | Sold | -- |
Source: LERA MLS #600624 Report a problem | ||
Public tax history
| Year | Property taxes | Tax assessment |
|---|---|---|
| 2025 | $4,937 -6.9% | $309,320 +1% |
| 2024 | $5,305 | $306,290 +1.5% |
| 2023 | -- | $301,690 +8.5% |
| 2022 | $6,864 +28.7% | $278,160 +26.6% |
| 2021 | $5,335 | $219,670 +5.9% |
| 2020 | $5,335 +4% | $207,430 +4.9% |
| 2019 | $5,130 | $197,820 +5.4% |
| 2018 | $5,130 +18.5% | $187,720 +7.3% |
| 2017 | $4,331 +5.4% | $175,030 +5.8% |
| 2016 | $4,110 +15.4% | $165,419 +10% |
| 2015 | $3,560 | $150,381 +10% |
| 2014 | $3,560 | $136,710 +1.9% |
| 2013 | -- | $134,130 +2.8% |
| 2012 | -- | $130,430 -2.1% |
| 2011 | -- | $133,250 -1% |
| 2010 | -- | $134,650 -0.8% |
| 2009 | -- | $135,770 -4.3% |
| 2008 | -- | $141,890 +5.3% |
| 2007 | -- | $134,800 +5.9% |
| 2006 | -- | $127,300 +11.1% |
| 2005 | -- | $114,610 |
| 2004 | -- | -- |
| 2003 | -- | -- |
| 2002 | -- | -- |
| 2001 | -- | -- |
| 2000 | -- | -- |
Find assessor info on the county website
Monthly payment
Est. payment
Payment breakdown
Explore the cost of this home by adjusting the details. Changes won't be saved.Climate risks
Neighborhood: Northern Hills
Nearby schools
GreatSchools rating
- 5/10Northern Hills Elementary SchoolGrades: PK-5Distance: 0.9 mi
- 5/10Driscoll Middle SchoolGrades: 6-8Distance: 2.6 mi
- 5/10Madison High SchoolGrades: 9-12Distance: 1.8 mi
Schools provided by the listing agent
- District: North East I.S.D.
Source: LERA MLS. This data may not be complete. We recommend contacting the local school district to confirm school assignments for this home.
- $--3 bd2 ba1.9k sqft13525 Beltway St, San Antonio, TX 78217Sold

- $295,1003 bd2 ba1.9k sqft13503 Scarsdale St, San Antonio, TX 78217Off Market

- $100-- bd-- ba-- sqft13495 Scarsdale St, San Antonio, TX 78217Off Market
- $211,6503 bd2 ba1.9k sqft4302 Windswept, San Antonio, TX 78217Off Market
- $--3 bd3 ba2.1k sqft13526 Beltway St, San Antonio, TX 78217Sold
- $315,2003 bd2 ba2k sqft13523 Beltway St, San Antonio, TX 78217Off Market
- $278,0003 bd2 ba2.1k sqft13522 Beltway St, San Antonio, TX 78217Off Market
- $--4 bd3 ba2.5k sqft13507 Scarsdale St, San Antonio, TX 78217Sold
A local agent can set up tours, give advice and negotiate with sellers.
Similar homes
- $315,0003 bd3 ba1.7k sqft14318 Cedar Moss, San Antonio, TX 78217For Sale

 MLS ID #2009103, Monique Bitoni TREC #728706, SERHANT.. LERA MLS
 - $369,9004 bd3 ba2.2k sqft4631 BARHILL ST, San Antonio, TX 78217For Sale
 MLS ID #1994586, Judy Dalrymple TREC #402635, Phyllis Browning Company. LERA MLS
 - $325,0003 bd2 ba2.5k sqft12322 LA ALBADA ST, San Antonio, TX 78233For Sale
 MLS ID #2007072, Ivan Terrazas TREC #530052, Keller Williams City-View. LERA MLS
 - $315,0003 bd2 ba1.9k sqft5026 La Haya st, San Antonio, TX 78233For Sale
 MLS ID #2008524, Leonel Diaz TREC #836909, Real Broker, LLC. LERA MLS
 - $339,7003 bd2 ba1.7k sqft8615 Norwich Drive, San Antonio, TX 78217For SaleMLS ID #2005177, Jesus Meave TREC #701123, M Effect Realty. LERA MLS
- $305,0003 bd2 ba2.3k sqft5822 Northgap, Windcrest, TX 78239For SaleMLS ID #2009879, Brian Montgomery TREC #611978, Vortex Realty. LERA MLS
- $340,0004 bd3 ba2.2k sqft631 Briar Oak St, San Antonio, TX 78216For SaleMLS ID #1992664, Shane Neal TREC #608871, eXp Realty. LERA MLS
- $339,9004 bd2 ba2.2k sqft622 Sunhaven Dr, Windcrest, TX 78239For SaleMLS ID #1999225, Rainbeau Presti TREC #550170, RE/MAX Preferred, REALTORS. LERA MLS
- $324,0003 bd2 ba2.1k sqft429 DRIFTWIND DR, Windcrest, TX 78239For SaleMLS ID #1972932, Jenny Lee TREC #668670, Home Team of America. LERA MLS
- $364,9994 bd2 ba2.1k sqft2326 Shadow Cliff St, San Antonio, TX 78232For SaleMLS ID #1993517, Rebecca Chan TREC #714790, Real Broker, LLC. LERA MLS
- $339,9003 bd2 ba1.8k sqft17022 TURKEY POINT ST, San Antonio, TX 78232For SaleMLS ID #1965795, Stephen Galvan TREC #700027, Keller Williams Heritage. LERA MLS
- $350,0003 bd2 ba1.8k sqft14414 CHADBOURNE ST, San Antonio, TX 78232For SaleMLS ID #2003202, Dean Aitken TREC #633339, Keller Williams Heritage. LERA MLS
- $299,9003 bd3 ba2.1k sqft15006 Digger, San Antonio, TX 78247For SaleMLS ID #1992907, Michael Godinez TREC #651171, eXp Realty. LERA MLS
- $349,9004 bd2 ba1.9k sqft2019 Crooked Creek St, San Antonio, TX 78232For SaleMLS ID #1950527, Shane Hamilton TREC #558379, Keller Williams Heritage. LERA MLS
- $285,0003 bd2 ba1.4k sqft14410 Briarberry, San Antonio, TX 78247For SaleMLS ID #2006446, Marianela Eichler TREC #709741, JB Goodwin, REALTORS. LERA MLS
- $315,0005 bd3 ba2.3k sqft630 Balboa Dr, Universal City, TX 78148For SaleMLS ID #1994848, Tyler Moore TREC #706682, eXp Realty. LERA MLS
- $345,5003 bd2 ba2.4k sqft8722 Midcrown, Windcrest, TX 78239For SaleMLS ID #1973405, Celia Taylor TREC #723111, Option One Real Estate. LERA MLS
- $305,0004 bd2 ba1.8k sqft110 Cortes, Universal City, TX 78148For SaleMLS ID #2006534, Amber Holder TREC #840968, eXp Realty. LERA MLS
- $330,0003 bd3 ba2.3k sqft8003 SARATOGA KNL, Selma, TX 78154For SaleMLS ID #2008320, Glenda Cook TREC #708824, eXp Realty. LERA MLS
- $317,0004 bd2 ba2.1k sqft3607 FALLS CREEK DR, San Antonio, TX 78230For SaleMLS ID #1993365, Patrick Freeman TREC #805592, Levi Rodgers Real Estate Group. LERA MLS
