Fresh, Clean and Light. Contemporary country cottage meets mature trees on an oversized lot with above ground pool as the perfect place to call home! This 4 sided brick, no carpet 3 bed/2 bath brings the extra space with 2 living areas, home office, and rare bonus storage room. The refreshed interior throughout with new paint, lighting, fixtures, flooring, cabnetry and updated doublepaned windows is move-in ready and couples perfectly with recently renovated bathrooms touched with modern finishes. Cool off this summer in your well maintained above ground pool with new lining while the spacious extended patio provides room to gather. Close proximity to highways, but tucked away in the trees, this location is convenient, has no HOA, and attends NEISD schools. Welcome home!
For sale
Price cut: $8K (8/6)
$324,000
429 DRIFTWIND DR, Windcrest, TX 78239
3beds
2,192sqft
Single Family Residence
Built in 1962
0.31 Acres Lot
$-- Zestimate®
$148/sqft
$-- HOA
What's special
Above ground poolHome officeRefreshed interior throughoutOversized lotMature treesRare bonus storage roomFresh clean and light
- 134 days
- 333
- 24
Zillow last checked:
Listing updated:
Listed by:
Jenny Lee TREC #668670 (210) 863-9935,
Home Team of America
Source: LERA MLS,MLS#: 1972932
Facts & features
Interior
Bedrooms & bathrooms
- Bedrooms: 3
- Bathrooms: 2
- Full bathrooms: 2
Primary bedroom
- Features: Multi-Closets, Ceiling Fan(s), Full Bath
- Area: 221
- Dimensions: 17 x 13
Bedroom 2
- Area: 143
- Dimensions: 13 x 11
Bedroom 3
- Area: 143
- Dimensions: 11 x 13
Primary bathroom
- Features: Shower Only, Double Vanity
- Area: 56
- Dimensions: 7 x 8
Family room
- Area: 240
- Dimensions: 20 x 12
Kitchen
- Area: 80
- Dimensions: 10 x 8
Living room
- Area: 260
- Dimensions: 20 x 13
Office
- Area: 110
- Dimensions: 10 x 11
Heating
- Central, Natural Gas
Cooling
- Central Air, Attic Fan, Whole House Fan
Appliances
- Included: Cooktop, Built-In Oven, Self Cleaning Oven, Range, Disposal, Dishwasher, Plumbed For Ice Maker, Water Softener Rented, Gas Water Heater, Plumb for Water Softener, Electric Cooktop
- Laundry: Main Level, Lower Level, Laundry Room, Washer Hookup, Dryer Connection
Features
- Two Living Area, Eat-in Kitchen, Study/Library, Utility Room Inside, 1st Floor Lvl/No Steps, High Speed Internet, All Bedrooms Downstairs, Master Downstairs, Ceiling Fan(s), Solid Counter Tops, Programmable Thermostat
- Flooring: Ceramic Tile, Vinyl, Laminate
- Windows: Double Pane Windows, Window Coverings
- Has basement: No
- Attic: Pull Down Stairs
- Number of fireplaces: 1
- Fireplace features: Living Room, Wood Burning, Gas
Interior area
- Total interior livable area: 2,192 sqft
Property
Parking
- Total spaces: 2
- Parking features: Two Car Garage, Attached, Garage Door Opener
- Attached garage spaces: 2
Accessibility
- Accessibility features: 2+ Access Exits, No Carpet, No Steps Down, Level Lot, Level Drive, No Stairs, First Floor Bath, Full Bath/Bed on 1st Flr, First Floor Bedroom
Features
- Levels: One
- Stories: 1
- Patio & porch: Patio
- Exterior features: Sprinkler System
- Has private pool: Yes
- Pool features: Above Ground
- Fencing: Privacy,Chain Link
Lot
- Size: 0.31 Acres
- Features: 1/4 - 1/2 Acre, Level, Curbs, Fire Hydrant w/in 500'
- Residential vegetation: Mature Trees, Mature Trees (ext feat)
Details
- Parcel number: 054740120110
Construction
Type & style
- Home type: SingleFamily
- Architectural style: Traditional
- Property subtype: Single Family Residence
Materials
- Brick, 4 Sides Masonry
- Foundation: Slab
- Roof: Composition
Condition
- Pre-Owned
- New construction: No
- Year built: 1962
Utilities & green energy
- Electric: CPS
- Gas: CPS
- Sewer: BC WCID#10, Sewer System
- Water: BC WCID#10, Water System
- Utilities for property: Cable Available, City Garbage service
Community & HOA
Community
- Features: Tennis Court(s), Golf, Playground, Jogging Trails
- Security: Smoke Detector(s)
- Subdivision: Windcrest
Location
- Region: Windcrest
Financial & listing details
- Price per square foot: $148/sqft
- Tax assessed value: $308,000
- Annual tax amount: $6,554
- Price range: $324K - $324K
- Date on market: 6/5/2026
- Cumulative days on market: 135 days
- Listing terms: Conventional,FHA,VA Loan,Cash
- Road surface type: Paved, Asphalt
Estimated market value
Not available
Estimated sales range
Not available
$2,002/mo
Price history
| Date | Event | Price |
|---|---|---|
| 8/6/2026 | Price change | $324,000-2.4%$148/sqft |
Source:  LERA MLS #1972932 Report a problem LERA MLS #1972932 Report a problem | ||
| 6/5/2026 | Listed for sale | $332,000$151/sqft |
Source: LERA MLS #1972932 Report a problem | ||
| 4/4/2007 | Sold | -- |
Source: LERA MLS #638565 Report a problem | ||
Public tax history
| Year | Property taxes | Tax assessment |
|---|---|---|
| 2025 | $4,881 -1.8% | $308,000 +2.9% |
| 2024 | $4,972 +9.9% | $299,409 +10% |
| 2023 | $4,525 -10% | $272,190 +10% |
| 2022 | $5,025 | $247,445 +10% |
| 2021 | -- | $224,950 +6.7% |
| 2020 | -- | $210,740 +1.9% |
| 2019 | $4,738 | $206,753 +10% |
| 2018 | $4,738 +24.9% | $187,957 +10% |
| 2017 | $3,792 +0.1% | $170,870 +1% |
| 2016 | $3,789 +9.2% | $169,200 +6.5% |
| 2015 | $3,470 | $158,850 +9.4% |
| 2014 | $3,470 | $145,250 +7.7% |
| 2013 | -- | $134,860 -3.6% |
| 2012 | -- | $139,840 -1.1% |
| 2011 | -- | $141,340 +1.3% |
| 2010 | -- | $139,510 -3.6% |
| 2009 | -- | $144,650 -0.2% |
| 2008 | -- | $144,880 +1.9% |
| 2007 | -- | $142,180 +8.1% |
| 2006 | -- | $131,500 +7.3% |
| 2005 | -- | $122,570 |
| 2004 | -- | -- |
| 2003 | -- | -- |
| 2002 | -- | -- |
| 2001 | -- | -- |
| 2000 | -- | -- |
Find assessor info on the county website
Monthly payment
Est. payment
Payment breakdown
Explore the cost of this home by adjusting the details. Changes won't be saved.Climate risks
Neighborhood: 78239
Nearby schools
Schools provided by the listing agent
- Elementary: Windcrest
- Middle: Ed White
- High: Roosevelt
- District: North East I.S.D.
Source: LERA MLS. This data may not be complete. We recommend contacting the local school district to confirm school assignments for this home.


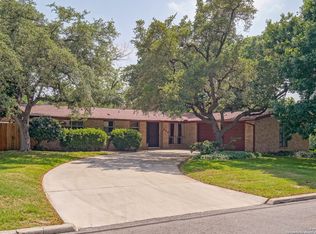
Similar homes
- $329,9004 bd2 ba2.2k sqft622 Sunhaven Dr, Windcrest, TX 78239For Sale
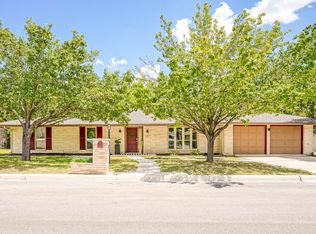
 MLS ID #2022558, Rainbeau Presti TREC #550170, RE/MAX Associates Boerne. LERA MLS
 - $339,0004 bd3 ba2.2k sqft626 SUNHAVEN DR, Windcrest, TX 78239For Sale
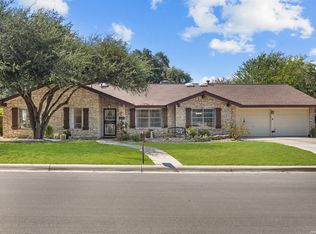 MLS ID #2022049, Charles Gafford TREC #691603, Keller Williams City-View. LERA MLS
 - $360,0003 bd2 ba2.1k sqft421 Windcrest Dr., Windcrest, TX 78239For Sale
 MLS ID #1994758, Annette Skalomenos TREC #534989, Coldwell Banker D'Ann Harper. LERA MLS
 - $350,0004 bd2 ba2.7k sqft614 MOORSIDE DR, Windcrest, TX 78239For Sale
 MLS ID #2016283, Joshua DeLeon TREC #770898, Noble Group Realty. LERA MLS
 - $306,0004 bd3 ba2.2k sqft5835 ROYAL HAVEN, San Antonio, TX 78239For SaleMLS ID #2015754, Angela Hayden TREC #621488, Hayden Investments, LLC. LERA MLS
- $315,0003 bd2 ba2.5k sqft12322 LA ALBADA ST, San Antonio, TX 78233For SaleMLS ID #2007072, Ivan Terrazas TREC #530052, Keller Williams City-View. LERA MLS
- $314,9003 bd2 ba1.8k sqft5042 Sierra Madre, San Antonio, TX 78233For SaleMLS ID #2015617, Ryan McDaniel TREC #758274, Keller Williams Heritage. LERA MLS
- $330,0004 bd3 ba2k sqft4903 LA POSADA ST, San Antonio, TX 78233For SaleMLS ID #1965615, David Bowman TREC #342217, Morningstar Realty. LERA MLS
- $469,5006 bd3 ba3.2k sqft322 Westwind Cir, Windcrest, TX 78239For SaleMLS ID #1998683, Caitlin Stubblefield TREC #811921, DWELLVERSE LLC. LERA MLS
- $310,0003 bd2 ba2.2k sqft5439 CHESTNUT VIEW DR, San Antonio, TX 78247For SaleMLS ID #2015545, Maria Gonzalez TREC #801129, The Agency San Antonio. LERA MLS
- $259,9003 bd4 ba2.8k sqft8715 Bridington, San Antonio, TX 78239For SaleMLS ID #1919294, Angelica Rios TREC #722575, Levi Rodgers Real Estate Group. LERA MLS
- $299,0003 bd2 ba1.5k sqft9507 LA RUE ST, San Antonio, TX 78217For SaleMLS ID #2019036, Pamela Mauldon TREC #621031, Kuper Sotheby's Int'l Realty. LERA MLS
- $299,9995 bd3 ba2.3k sqft630 Balboa Drive, Universal City, TX 78148For SaleMLS ID #2018953, Tyler Moore TREC #706682, eXp Realty. LERA MLS
- $349,9993 bd2 ba1.3k sqft2822 Knight Robin Dr, San Antonio, TX 78209For SaleMLS ID #2005132, Michael Guerrero TREC #554483, REsource Realty. LERA MLS
- $339,9003 bd2 ba1.8k sqft17022 TURKEY POINT ST, San Antonio, TX 78232For SaleMLS ID #1965795, Stephen Galvan TREC #700027, Keller Williams Heritage. LERA MLS
- $325,0003 bd3 ba2.3k sqft8003 SARATOGA KNL, Selma, TX 78154For SaleMLS ID #2008320, Glenda Cook TREC #708824, eXp Realty. LERA MLS
- $357,5004 bd2 ba2.1k sqft2326 Shadow Cliff St, San Antonio, TX 78232For SaleMLS ID #1993517, Rebecca Chan TREC #714790, Real Broker, LLC. LERA MLS
- $324,9003 bd3 ba2.1k sqft145 WILL ROGERS DR, Schertz, TX 78154For SaleMLS ID #2015898, Dean Aitken TREC #633339, Keller Williams Heritage. LERA MLS
- $375,0003 bd2 ba1.9k sqft455 Laramie Dr., San Antonio, TX 78209For SaleMLS ID #1967507, Violet Delgado TREC #768322, Jason Mitchell Real Estate Tex. LERA MLS
- $316,0004 bd2 ba2.1k sqft3607 FALLS CREEK DR, San Antonio, TX 78230For SaleMLS ID #1993365, Patrick Freeman TREC #805592, Levi Rodgers Real Estate Group. LERA MLS
