Charming Home in Established Northwood Community - Offers 3 bedroom, 2 Bathroom with Open, Single Story Floor Plan with In Ground Swimming Pool..There's an additional room that can be used as private dining, office space or game/media room. Located in an established Northwood subdivision in NEISD. Inside offers a bright, open layout with great natural light and a warm, inviting feel. The living spaces flow seamlessly, making it ideal for both everyday living and weekend entertaining.
For sale
Price cut: $14.6K (8/1)
$359,900
2822 Knight Robin Dr, San Antonio, TX 78209
3beds
1,350sqft
Single Family Residence
Built in 1956
8,929 Square Feet Lot
$-- Zestimate®
$267/sqft
$-- HOA
What's special
- 17 days |
- 956 |
- 65 |
Likely to sell faster than
Zillow last checked:
Listing updated:
Listed by:
Michael Guerrero TREC #00554483 (210) 972-8250,
REsource Realty
Source: LERA MLS,MLS#: 2005132
Facts & features
Interior
Bedrooms & bathrooms
- Bedrooms: 3
- Bathrooms: 2
- Full bathrooms: 2
Primary bedroom
- Features: Full Bath
- Area: 130
- Dimensions: 13 x 10
Bedroom 2
- Area: 130
- Dimensions: 13 x 10
Bedroom 3
- Area: 100
- Dimensions: 10 x 10
Primary bathroom
- Features: Shower Only, Single Vanity
- Area: 35
- Dimensions: 7 x 5
Dining room
- Area: 88
- Dimensions: 11 x 8
Kitchen
- Area: 90
- Dimensions: 18 x 5
Living room
- Area: 169
- Dimensions: 13 x 13
Heating
- Central, Natural Gas
Cooling
- Central Air
Appliances
- Included: Range, Dishwasher
- Laundry: In Garage, Washer Hookup, Dryer Connection
Features
- Two Living Area, Liv/Din Combo, Eat-in Kitchen, Two Eating Areas, Kitchen Island, Breakfast Bar, Game Room, Media Room, 1st Floor Lvl/No Steps, Open Floorplan, High Speed Internet, All Bedrooms Downstairs, Master Downstairs, Ceiling Fan(s)
- Flooring: Carpet, Ceramic Tile, Wood, Laminate
- Windows: Window Coverings
- Has basement: No
- Has fireplace: No
- Fireplace features: Not Applicable
Interior area
- Total interior livable area: 1,350 sqft
Property
Parking
- Parking features: None, Utility Area in Garage
Features
- Levels: One
- Stories: 1
- Patio & porch: Covered
- Has private pool: Yes
- Pool features: In Ground
- Fencing: Privacy
Lot
- Size: 8,929 Square Feet
Details
- Parcel number: 126470020110
Construction
Type & style
- Home type: SingleFamily
- Property subtype: Single Family Residence
Materials
- Brick
- Foundation: Slab
- Roof: Metal
Condition
- Pre-Owned
- New construction: No
- Year built: 1956
Utilities & green energy
- Sewer: Sewer System
- Water: Water System
- Utilities for property: Cable Available
Community & HOA
Community
- Features: Playground
- Subdivision: Northwood
Location
- Region: San Antonio
Financial & listing details
- Price per square foot: $267/sqft
- Tax assessed value: $354,220
- Annual tax amount: $8,096
- Price range: $359.9K - $359.9K
- Date on market: 8/1/2026
- Cumulative days on market: 278 days
- Listing terms: Conventional,FHA,VA Loan,1st Seller Carry,Wraparound,TX Vet,Cash,Investors OK
Estimated market value
Not available
Estimated sales range
Not available
Not available
Price history
| Date | Event | Price |
|---|---|---|
| 8/1/2026 | Price change | $359,900-3.9%$267/sqft |
Source:  LERA MLS #2005132 Report a problem LERA MLS #2005132 Report a problem | ||
| 7/22/2026 | Price change | $374,500-0.1%$277/sqft |
Source: LERA MLS #1925464 Report a problem | ||
| 6/14/2026 | Price change | $374,9900%$278/sqft |
Source: LERA MLS #1925464 Report a problem | ||
| 6/3/2026 | Price change | $375,000-2.6%$278/sqft |
Source: LERA MLS #1925464 Report a problem | ||
| 5/19/2026 | Price change | $385,000-1.2%$285/sqft |
Source: LERA MLS #1925464 Report a problem | ||
| 4/22/2026 | Price change | $389,7770%$289/sqft |
Source: LERA MLS #1925464 Report a problem | ||
| 4/9/2026 | Price change | $389,900-2.3%$289/sqft |
Source: LERA MLS #1925464 Report a problem | ||
| 4/2/2026 | Price change | $399,000-0.2%$296/sqft |
Source: LERA MLS #1925464 Report a problem | ||
| 1/20/2026 | Price change | $399,9000%$296/sqft |
Source: LERA MLS #1925464 Report a problem | ||
| 11/28/2025 | Listed for sale | $399,990+0%$296/sqft |
Source: LERA MLS #1925464 Report a problem | ||
| 11/28/2025 | Listing removed | $399,900$296/sqft |
Source: LERA MLS #1923065 Report a problem | ||
| 11/14/2025 | Listed for sale | $399,9000%$296/sqft |
Source: LERA MLS #1923065 Report a problem | ||
| 7/18/2023 | Sold | -- |
Source: LERA MLS #44006_1687473 Report a problem | ||
| 6/23/2023 | Pending sale | $400,000$296/sqft |
Source: LERA MLS #1687473 Report a problem | ||
| 6/9/2023 | Price change | $400,000-2.3%$296/sqft |
Source: LERA MLS #1687473 Report a problem | ||
| 5/25/2023 | Price change | $409,500-1.3%$303/sqft |
Source: LERA MLS #1687473 Report a problem | ||
| 5/12/2023 | Listed for sale | $415,000+45.6%$307/sqft |
Source: LERA MLS #1687473 Report a problem | ||
| 6/14/2019 | Sold | -- |
Source: LERA MLS #1380933 Report a problem | ||
| 5/8/2019 | Pending sale | $285,000$211/sqft |
Source: Phyllis Browning Co. #1380933 Report a problem | ||
| 5/2/2019 | Listed for sale | $285,000+19.8%$211/sqft |
Source: Phyllis Browning Company #1380933 Report a problem | ||
| 4/1/2016 | Sold | -- |
Source: LERA MLS #44006_1162938 Report a problem | ||
| 2/26/2016 | Listed for sale | $237,900+90.3%$176/sqft |
Source: RE/MAX North-San Antonio #1162938 Report a problem | ||
| 5/28/2015 | Sold | -- |
Source: Agent Provided Report a problem | ||
| 3/15/2015 | Listed for sale | $125,000+28.2%$93/sqft |
Source: COPE REAL ESTATE SERVICES Report a problem | ||
| 10/14/2014 | Sold | -- |
Source: Public Record Report a problem | ||
| 10/4/2014 | Listed for sale | $97,500$72/sqft |
Source: Auction.com Report a problem | ||
| 8/1/2006 | Sold | -- |
Source: Agent Provided Report a problem | ||
Public tax history
| Year | Property taxes | Tax assessment |
|---|---|---|
| 2025 | $5,854 -7% | $354,220 |
| 2024 | $6,293 +2.8% | $354,220 +4.6% |
| 2023 | $6,119 -9.2% | $338,570 +10% |
| 2022 | $6,740 -2.2% | $307,791 +10% |
| 2021 | $6,893 | $279,810 +4.4% |
| 2020 | $6,893 +4.4% | $268,020 +5.3% |
| 2019 | $6,600 | $254,510 +5% |
| 2018 | $6,600 +4.8% | $242,340 +2.8% |
| 2017 | $6,297 +9.1% | $235,840 +10.1% |
| 2016 | $5,773 +33.4% | $214,220 +11.6% |
| 2015 | $4,328 | $191,990 +22.6% |
| 2014 | $4,328 | $156,590 +5.9% |
| 2013 | -- | $147,820 +0.9% |
| 2012 | -- | $146,570 -1.7% |
| 2011 | -- | $149,150 -1.7% |
| 2010 | -- | $151,730 +1.9% |
| 2009 | -- | $148,840 -0.7% |
| 2008 | -- | $149,960 +2.9% |
| 2007 | -- | $145,690 +8.3% |
| 2006 | -- | $134,490 +8.8% |
| 2005 | -- | $123,640 |
| 2004 | -- | -- |
| 2003 | -- | -- |
| 2002 | -- | -- |
| 2001 | -- | -- |
| 2000 | -- | -- |
Find assessor info on the county website
Monthly payment
Est. payment
Payment breakdown
Explore the cost of this home by adjusting the details. Changes won't be saved.Climate risks
Neighborhood: Oak Park - Northwood
Nearby schools
GreatSchools rating
- 8/10Northwood Elementary SchoolGrades: PK-5Distance: 0.7 mi
- 4/10Garner Middle SchoolGrades: 6-8Distance: 1.3 mi
- 4/10MacArthur High SchoolGrades: 9-12Distance: 2.3 mi
Schools provided by the listing agent
- Elementary: Northwood
- Middle: Garner
- High: Macarthur
- District: North East I.S.D.
Source: LERA MLS. This data may not be complete. We recommend contacting the local school district to confirm school assignments for this home.
- $274,3003 bd2 ba1.5k sqft2826 Knight Robin Dr, San Antonio, TX 78209Off Market
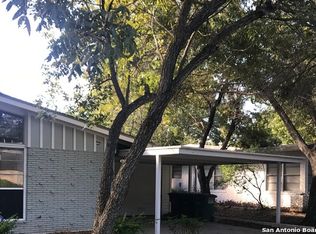
- $329,5003 bd2 ba1.5k sqft2818 Knight Robin Dr, San Antonio, TX 78209Off Market
- $--3 bd2 ba1.4k sqft2823 Sir Phillip Dr, San Antonio, TX 78209Sold

- $245,2003 bd2 ba1.1k sqft2827 Sir Phillip Dr, San Antonio, TX 78209Off Market
- $415,7004 bd3 ba1.9k sqft2830 Knight Robin Dr, San Antonio, TX 78209Off Market
- $273,6003 bd2 ba1.1k sqft2819 Sir Phillip Dr, San Antonio, TX 78209Off Market
- $331,9003 bd2 ba1.2k sqft2814 Knight Robin Dr, San Antonio, TX 78209Off Market
- $514,1004 bd3 ba2.2k sqft2823 Knight Robin Dr, San Antonio, TX 78209Off Market
A local agent can set up tours, give advice and negotiate with sellers.
Similar homes
- $350,0004 bd2 ba1.7k sqft334 Karen Ln, San Antonio, TX 78209For Sale
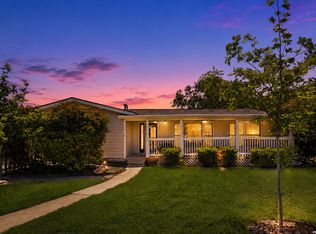
 MLS ID #1971055, Sandra Rangel TREC #579513, Real Broker, LLC. LERA MLS
 - $389,0003 bd2 ba1.9k sqft455 Laramie Dr., San Antonio, TX 78209For Sale
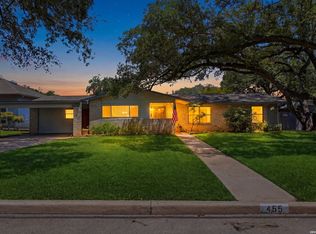 MLS ID #1967507, Violet Delgado TREC #768322, Jason Mitchell Real Estate Tex. LERA MLS
 - $339,7003 bd2 ba1.7k sqft8615 Norwich Drive, San Antonio, TX 78217For Sale
 MLS ID #2005177, Jesus Meave TREC #701123, M Effect Realty. LERA MLS
 - $359,9004 bd2 ba1.7k sqft447 Senova Dr, San Antonio, TX 78216For Sale
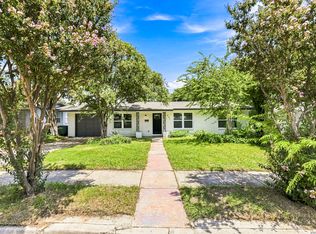 MLS ID #2006299, Bryce Hahn TREC #791596, Real Broker, LLC. LERA MLS
 - $499,0003 bd2 ba1.9k sqft338 BREES BLVD, San Antonio, TX 78209For SaleMLS ID #1965700, Travis Amaro TREC #598694, Kuper Sotheby's Int'l Realty. LERA MLS
- $499,0003 bd2 ba1.5k sqft124 Bryn Mawr, San Antonio, TX 78209For SaleMLS ID #1955672, Jane Tomaszewski TREC #617418, JB Goodwin, REALTORS. LERA MLS
- $290,0003 bd2 ba1.4k sqft1629 Santa Anna, San Antonio, TX 78201For SaleMLS ID #2008537, Zamorah Doring TREC #822011, Texas Premier Realty. LERA MLS
- $380,0003 bd2 ba1.6k sqft170 HERMINE BLVD, San Antonio, TX 78212For SaleMLS ID #1992978, Celeste Hayes TREC #610756, Keller Williams Boerne. LERA MLS
- $429,9004 bd2 ba1.8k sqft1153 GARRATY RD, Terrell Hills, TX 78209For SaleMLS ID #1957478, Sebastiano Formica TREC #693859, eXp Realty. LERA MLS
- $370,0005 bd2 ba1.9k sqft910 Mount Kisco, San Antonio, TX 78213For SaleMLS ID #1875627, Ahimelech Doring TREC #829903, Realty One Group Emerald. LERA MLS
- $335,0003 bd2 ba1.7k sqft3107 ARTS CIR, San Antonio, TX 78247For SaleMLS ID #2005905, Deatrice Driffill TREC #509048, Coldwell Banker D'Ann Harper, REALTOR. LERA MLS
- $385,0003 bd3 ba1.8k sqft11902 TARRAGON CV, San Antonio, TX 78213For SaleMLS ID #2008471, Andrew MCCRAY TREC #635795, 5th Stream Realty. LERA MLS
- $245,0003 bd2 ba1.6k sqft304 Andrews, San Antonio, TX 78209For SaleMLS ID #1994360, Scott Malouff TREC #658231, Keller Williams Heritage. LERA MLS
- $265,0003 bd2 ba1.5k sqft514 THORAIN BLVD, San Antonio, TX 78212For SaleMLS ID #2007407, Jessica Hernandez TREC #643589, San Antonio Portfolio KW RE. LERA MLS
- $529,0003 bd2 ba1.3k sqft120 Corona Avenue, San Antonio, TX 78209For SaleMLS ID #2003976, Deanna Wright TREC #566830, Kuper Sotheby's Int'l Realty. LERA MLS
- $535,0003 bd2 ba1.9k sqft106 Hiler, San Antonio, TX 78209For SaleMLS ID #1968926, Shawn Alvarez TREC #681766, Phyllis Browning Company. LERA MLS
- $310,0003 bd2 ba1.5k sqft419 W Huisache Avenue, San Antonio, TX 78212For SaleMLS ID #2002349, Ryan Hoskins TREC #808856, Kuper Sotheby's Int'l Realty. LERA MLS
- $355,0003 bd2 ba1.7k sqft903 Silver Spruce, San Antonio, TX 78232For SaleMLS ID #1999165, Lovetta McAlpin TREC #598390, Keller Williams Heritage. LERA MLS
- $244,9503 bd2 ba1.4k sqft110 EASTLEY DR, San Antonio, TX 78217For SaleMLS ID #2004340, Tony Ruiz TREC #724287, All City San Antonio Registered Series. LERA MLS
- $350,0003 bd2 ba1.7k sqft1025 River Park, San Antonio, TX 78216For SaleMLS ID #1998105, Cathleen Heshmat TREC #516709, Keller Williams Heritage. LERA MLS
