Welcome to this charming cottage-inspired home in the heart of desirable Alamo Heights! From the inviting front walk framed by fresh landscaping and mature oak trees to the delightful character found throughout, this three-bedroom, two-bath home is as charming as it is comfortable. Inside, the light-filled living room showcases original hardwood floors and flows naturally into the dining area and cheerful kitchen, complete with stainless steel appliances, granite countertops, and a cozy coffee nook-the perfect spot to start your day. The private primary suite offers a peaceful retreat with its own ensuite bath, while two additional bedrooms share a well-appointed secondary bathroom. Step outside and discover a backyard designed for enjoying life under the oak trees. A brick patio and charming pergola create an inviting setting for outdoor dining, entertaining, or gathering around the firepit, while the spacious yard offers plenty of room for children and pets to play. A gated driveway and garage add convenience and functionality. Ideally located within walking distance of the Alamo Heights pool, baseball fields, dog park, and Cambridge Elementary, this delightful home puts you close to the best of Alamo Heights living. Enjoy an abundance of nearby shops, restaurants, and neighborhood amenities, all while coming home to your own private cottage-inspired retreat. A rare opportunity to own a home filled with warmth, character, and timeless appeal in one of San Antonio's most sought-after locations!
For sale
$529,000
120 Corona Avenue, San Antonio, TX 78209
3beds
1,368sqft
:
Get pre-qualified$3,770/mo
Single Family Residence
Built in 1934
7,492 Square Feet Lot
$505,100 Zestimate®
$387/sqft
$-- HOA
What's special
Stainless steel appliancesOriginal hardwood floorsBrick patioGranite countertopsCheerful kitchenCharming pergolaCozy coffee nook
- 7 days |
- 1,118 |
- 71 |
Likely to sell faster than
Zillow last checked:
Listing updated:
Listed by:
Deanna Wright TREC #566830 (210) 373-1553,
Kuper Sotheby's Int'l Realty
Source: LERA MLS,MLS#: 2003976
Facts & features
Interior
Bedrooms & bathrooms
- Bedrooms: 3
- Bathrooms: 2
- Full bathrooms: 2
Primary bedroom
- Features: Split, Full Bath
- Area: 176
- Dimensions: 16 x 11
Bedroom 2
- Area: 176
- Dimensions: 16 x 11
Bedroom 3
- Area: 144
- Dimensions: 12 x 12
Primary bathroom
- Features: Shower Only, Single Vanity
- Area: 25
- Dimensions: 5 x 5
Dining room
- Area: 132
- Dimensions: 12 x 11
Kitchen
- Area: 108
- Dimensions: 12 x 9
Living room
- Area: 240
- Dimensions: 20 x 12
Heating
- Central, Natural Gas
Cooling
- Ceiling Fan(s), Central Air
Appliances
- Included: Washer, Dryer, Self Cleaning Oven, Microwave, Range, Disposal, Dishwasher, Gas Water Heater, Electric Cooktop
- Laundry: Laundry Closet, Main Level, Washer Hookup, Dryer Connection
Features
- One Living Area, Separate Dining Room, Eat-in Kitchen, Utility Room Inside, 1st Floor Lvl/No Steps, High Ceilings, Ceiling Fan(s), Chandelier, Solid Counter Tops, Custom Cabinets
- Flooring: Ceramic Tile, Wood
- Windows: Window Coverings
- Has fireplace: No
- Fireplace features: Not Applicable
Interior area
- Total interior livable area: 1,368 sqft
Video & virtual tour
Property
Parking
- Total spaces: 2
- Parking features: Two Car Garage, Detached
- Garage spaces: 2
Accessibility
- Accessibility features: No Carpet, Near Bus Line, Level Lot, Level Drive, No Stairs, First Floor Bath, Full Bath/Bed on 1st Flr, First Floor Bedroom, Stall Shower
Features
- Levels: One
- Stories: 1
- Exterior features: Sprinkler System, Rain Gutters
- Pool features: None
- Fencing: Privacy
Lot
- Size: 7,492 Square Feet
- Features: Level, Curbs, Streetlights
- Residential vegetation: Mature Trees, Mature Trees (ext feat)
Details
- Parcel number: 040241340060
Construction
Type & style
- Home type: SingleFamily
- Property subtype: Single Family Residence
Materials
- Brick
- Roof: Composition
Condition
- Pre-Owned
- New construction: No
- Year built: 1934
Utilities & green energy
- Electric: CPS
- Gas: CPS
- Sewer: CITY
- Water: CITY
Community & HOA
Community
- Features: None
- Subdivision: Alamo Heights
Location
- Region: Alamo Heights
Financial & listing details
- Price per square foot: $387/sqft
- Tax assessed value: $457,000
- Annual tax amount: $9,464
- Price range: $529K - $529K
- Date on market: 7/30/2026
- Cumulative days on market: 9 days
- Listing terms: Conventional,FHA,VA Loan,TX Vet,Cash
- Road surface type: Paved
Estimated market value
$505,100
$480,000 - $530,000
$2,371/mo
Price history
| Date | Event | Price |
|---|---|---|
| 7/30/2026 | Listed for sale | $529,000+51.1%$387/sqft |
Source:  LERA MLS #2003976 Report a problem LERA MLS #2003976 Report a problem | ||
| 5/23/2019 | Sold | -- |
Source: LERA MLS #1374532 Report a problem | ||
| 5/2/2019 | Listed for sale | $350,000$256/sqft |
Source: Phyllis Browning Company #1374532 Report a problem | ||
| 4/20/2019 | Pending sale | $350,000$256/sqft |
Source: Phyllis Browning Co. #1374532 Report a problem | ||
| 4/3/2019 | Listed for sale | $350,000$256/sqft |
Source: Phyllis Browning Company #1374532 Report a problem | ||
Public tax history
| Year | Property taxes | Tax assessment |
|---|---|---|
| 2025 | $7,586 -6.6% | $457,000 -1.9% |
| 2024 | $8,120 +8.6% | $465,850 +10% |
| 2023 | $7,474 -6.6% | $423,500 +10% |
| 2022 | $8,003 -4.4% | $385,000 -2.7% |
| 2021 | $8,373 | $395,659 +10% |
| 2020 | $8,373 +12.5% | $359,690 +8.1% |
| 2019 | $7,441 | $332,750 +10% |
| 2018 | $7,441 +21.7% | $302,500 +10% |
| 2017 | $6,115 +10.4% | $275,000 +10% |
| 2016 | $5,541 +6.5% | $250,000 +3.7% |
| 2015 | $5,205 | $241,000 +5.2% |
| 2014 | $5,205 | $229,000 +0.5% |
| 2013 | -- | $227,840 +0.6% |
| 2012 | -- | $226,570 +3.1% |
| 2011 | -- | $219,780 +6.9% |
| 2010 | -- | $205,690 -2.8% |
| 2009 | -- | $211,720 +3.3% |
| 2008 | -- | $205,000 +5.1% |
| 2007 | -- | $195,000 +3.8% |
| 2006 | -- | $187,800 +13.8% |
| 2005 | -- | $165,000 |
| 2004 | -- | -- |
| 2003 | -- | -- |
| 2002 | -- | -- |
| 2001 | -- | -- |
| 2000 | -- | -- |
Find assessor info on the county website
Monthly payment
Est. payment
Payment breakdown
Explore the cost of this home by adjusting the details. Changes won't be saved.Climate risks
Neighborhood: 78209
Nearby schools
GreatSchools rating
- 8/10Cambridge Elementary SchoolGrades: 1-5Distance: 0.3 mi
- 9/10Alamo Heights Junior High SchoolGrades: 6-8Distance: 1.3 mi
- 7/10Alamo Heights High SchoolGrades: 9-12Distance: 0.5 mi
Schools provided by the listing agent
- Elementary: Cambridge
- Middle: Alamo Heights
- High: Alamo Heights
- District: Alamo Heights I.S.D.
Source: LERA MLS. This data may not be complete. We recommend contacting the local school district to confirm school assignments for this home.
- $--3 bd2 ba2.1k sqft124 Corona Ave, Alamo Heights, TX 78209Sold

- $401,5002 bd2 ba1.5k sqft116 Corona Ave, Alamo Heights, TX 78209Off Market
- $368,9004 bd2 ba1.8k sqft9318 Corona Ave, San Antonio, TX 78209Off Market
- $375,4001 bd1 ba1.5k sqft116 Corona Ave #2, Alamo Heights, TX 78209Off Market

- $516,9003 bd2 ba1.4k sqft128 Corona Ave, Alamo Heights, TX 78209Off Market
- $736,2003 bd3 ba2.2k sqft132 Corona Ave, Alamo Heights, TX 78209Off Market
- $415,7002 bd1 ba1.2k sqft119 Normandy Ave, Alamo Heights, TX 78209Off Market
- $738,8003 bd3 ba2k sqft125 Normandy Ave, Alamo Heights, TX 78209Off Market
A local agent can set up tours, give advice and negotiate with sellers.
Similar homes
- $525,0003 bd3 ba2k sqft222 REDWOOD ST, Alamo Heights, TX 78209For Sale
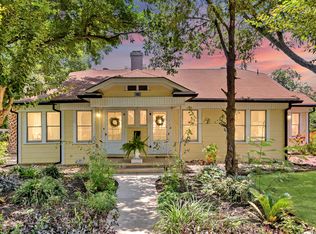
 MLS ID #1996246, Charles Gafford TREC #691603, Keller Williams City-View. LERA MLS
 - $560,0003 bd2 ba1.6k sqft108 CHEVY CHASE DR, San Antonio, TX 78209For Sale
 MLS ID #1973484, Carter Craig TREC #626137, Engel & Volkers Alamo Heights. LERA MLS
 - $499,0003 bd2 ba1.5k sqft124 Bryn Mawr, San Antonio, TX 78209For Sale
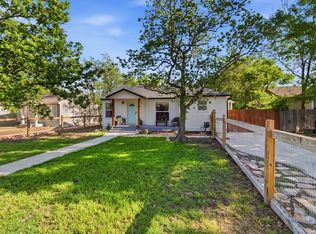 MLS ID #1955672, Jane Tomaszewski TREC #617418, JB Goodwin, REALTORS. LERA MLS
 - $535,0003 bd2 ba1.9k sqft106 Hiler, San Antonio, TX 78209For Sale
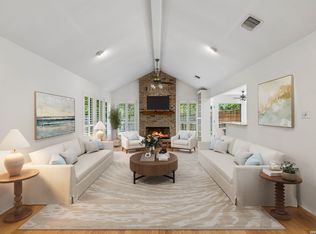 MLS ID #1968926, Shawn Alvarez TREC #681766, Phyllis Browning Company. LERA MLS
 - $525,0004 bd2 ba2k sqft227 Devonshire Dr, San Antonio, TX 78209For SaleMLS ID #1950975, Lana Marinin TREC #629504, Texas Prestige Realty. LERA MLS
- $499,0003 bd2 ba1.9k sqft338 BREES BLVD, San Antonio, TX 78209For SaleMLS ID #1965700, Travis Amaro TREC #598694, Kuper Sotheby's Int'l Realty. LERA MLS
- $488,0003 bd2 ba1.6k sqft1614 MERRIFORD LN, San Antonio, TX 78209For SaleMLS ID #1991377, Jean Curtis TREC #780102, BHHS PenFed Realty. LERA MLS
- $359,9003 bd2 ba1.3k sqft2822 KNIGHT ROBIN DR, San Antonio, TX 78209For SaleMLS ID #2005132, Michael Guerrero TREC #00554483, PAK HOME REALTY. LERA MLS
- $453,7004 bd2 ba1.4k sqft542 BRIGHTWOOD PL, San Antonio, TX 78209For SaleMLS ID #1971515, Harry Kuper TREC #603189, Kuper Sotheby's Int'l Realty. LERA MLS
- $499,9992 bd2 ba1.6k sqft146 Lorenz Rd, San Antonio, TX 78209For SaleMLS ID #1990986, Kathy Ripps TREC #511905, Kuper Sotheby's Int'l Realty. LERA MLS
- $465,0003 bd2 ba1.9k sqft634 ROCKHILL DR, San Antonio, TX 78209For SaleMLS ID #1992866, Tori Vendola TREC #564515, Reliance Residential Realty -. LERA MLS
- $450,0004 bd3 ba1.8k sqft225 Arvin Dr, Terrell Hills, TX 78209For SaleMLS ID #1996109, Nathan Calvert TREC #847823, Rider Realty. LERA MLS
- $380,0003 bd3 ba1.6k sqft1118 W Summit Ave, San Antonio, TX 78201For SaleMLS ID #2006034, Shane Neal TREC #608871, eXp Realty. LERA MLS
- $429,9004 bd2 ba1.8k sqft1153 GARRATY RD, Terrell Hills, TX 78209For SaleMLS ID #1957478, Sebastiano Formica TREC #693859, eXp Realty. LERA MLS
- $475,0003 bd2 ba1.6k sqft211 W NORWOOD CT, San Antonio, TX 78212For SaleMLS ID #1994870, Frances Petroff TREC #626517, Texas Premier Realty. LERA MLS
- $389,0003 bd2 ba1.9k sqft455 Laramie Dr., San Antonio, TX 78209For SaleMLS ID #1967507, Violet Delgado TREC #768322, Jason Mitchell Real Estate Tex. LERA MLS
- $460,0003 bd2 ba1.5k sqft181 Hermine, San Antonio, TX 78212For SaleMLS ID #1915594, Travis Reed TREC #582264, Phyllis Browning Company. LERA MLS
- $350,0004 bd2 ba1.7k sqft334 Karen Ln, San Antonio, TX 78209For SaleMLS ID #1971055, Sandra Rangel TREC #579513, Real Broker, LLC. LERA MLS
- $270,0003 bd2 ba1.5k sqft2423 W SUMMIT AVE, San Antonio, TX 78228For SaleMLS ID #2005845, Amanda Alingod TREC #718833, San Antonio Portfolio KW RE. LERA MLS
- $269,9003 bd2 ba1.4k sqft1330 Oblate, San Antonio, TX 78216For SaleMLS ID #2004835, Steve Metarelis TREC #484514, Offerpad Brokerage, LLC. LERA MLS
