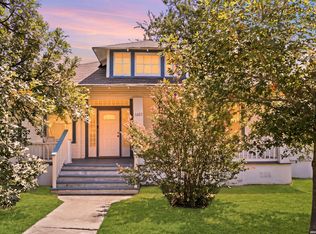
Welcome to this beautifully updated two-story home in the heart of the historic Beacon Hill neighborhood, where timeless charm meets modern convenience-all with no HOA! Offering 3 bedrooms, 2.5 bathrooms, and a bright open-concept layout, this home showcases soaring ceilings with elegant crown molding, original refinished wood floors upstairs, and an abundance of natural light throughout. The stylish kitchen is perfect for entertaining, featuring updated cabinetry, open shelving, and modern finishes, while the beautifully remodeled bathrooms add a touch of luxury with decorative tile and contemporary fixtures. Since 2022, the home has undergone extensive improvements, including repairs or replacements to the roof, electrical, plumbing, and foundation, providing added peace of mind. Additional upgrades include Renewal by Andersen upstairs windows with a transferable warranty, added attic insulation, smart security features including a doorbell and smart lock, and professionally completed landscaping. Outside, you'll find a newly xeriscaped front yard accented with limestone and mature oak trees, new wood fencing in both the front and backyard, lush Bermuda sod, a 7' x 11' Keter storage shed on a permanent foundation, and a newly added concrete driveway capable of accommodating up to seven vehicles. The expansive backyard offers endless possibilities for entertaining, gardening, or creating your own private retreat. As an added benefit, the refrigerator is negotiable and can be included with an acceptable offer. Centrally located just minutes from downtown San Antonio, The Pearl, the Medical Center, military bases, shopping, dining, and entertainment, this exceptional Beacon Hill home offers the perfect blend of historic character, modern upgrades, and an unbeatable location.
For sale
$380,000
1118 W Summit Ave, San Antonio, TX 78201
3beds
1,614sqft
:
Get pre-qualified$2,735/mo
Single Family Residence
Built in 1928
6,272 Square Feet Lot
$337,300 Zestimate®
$235/sqft
$-- HOA
What's special
Modern finishesContemporary fixturesBeautifully remodeled bathroomsUpdated cabinetryAdded attic insulationLush bermuda sodProfessionally completed landscaping
- 3 days |
- 308 |
- 21 |
Zillow last checked:
Listing updated:
Listed by:
Shane Neal TREC #608871 (726) 245-8941,
eXp Realty
Source: LERA MLS,MLS#: 2006034
Facts & features
Interior
Bedrooms & bathrooms
- Bedrooms: 3
- Bathrooms: 3
- Full bathrooms: 2
- 1/2 bathrooms: 1
Primary bedroom
- Features: Walk-In Closet(s), Ceiling Fan(s), Full Bath
- Area: 144
- Dimensions: 12 x 12
Bedroom 2
- Area: 100
- Dimensions: 10 x 10
Bedroom 3
- Area: 100
- Dimensions: 10 x 10
Primary bathroom
- Features: Shower Only, Single Vanity
- Area: 81
- Dimensions: 9 x 9
Dining room
- Area: 100
- Dimensions: 10 x 10
Kitchen
- Area: 81
- Dimensions: 9 x 9
Living room
- Area: 225
- Dimensions: 15 x 15
Heating
- Central, Electric
Cooling
- Ceiling Fan(s), Central Air
Appliances
- Included: Built-In Oven, Microwave, Range, Disposal, Dishwasher, Tankless Water Heater
- Laundry: In Kitchen, Washer Hookup, Dryer Connection
Features
- One Living Area, Eat-in Kitchen, High Ceilings, Open Floorplan, High Speed Internet, Walk-In Closet(s), Master Downstairs, Ceiling Fan(s), Chandelier, Programmable Thermostat
- Flooring: Ceramic Tile, Wood, Laminate
- Windows: Double Pane Windows
- Has basement: No
- Attic: 12"+ Attic Insulation
- Has fireplace: No
- Fireplace features: Not Applicable
Interior area
- Total interior livable area: 1,614 sqft
Video & virtual tour
Property
Parking
- Parking features: None, Pad Only (Off Street)
Accessibility
- Accessibility features: No Carpet, Full Bath/Bed on 1st Flr
Features
- Levels: Two
- Stories: 2
- Patio & porch: Covered
- Pool features: None
- Fencing: Privacy
Lot
- Size: 6,272 Square Feet
- Features: Curbs, Sidewalks, Streetlights
- Residential vegetation: Mature Trees
Details
- Parcel number: 017900180140
Construction
Type & style
- Home type: SingleFamily
- Property subtype: Single Family Residence
Materials
- Siding, Aluminum Siding
- Foundation: Pillar/Post/Pier
- Roof: Composition
Condition
- Pre-Owned
- New construction: No
- Year built: 1928
Utilities & green energy
- Electric: CPS
- Gas: CPS
- Sewer: SAWS
- Water: SAWS
- Utilities for property: City Garbage service
Community & HOA
Community
- Features: None
- Security: Carbon Monoxide Detector(s)
- Subdivision: Beacon Hill
Location
- Region: San Antonio
Financial & listing details
- Price per square foot: $235/sqft
- Tax assessed value: $295,000
- Annual tax amount: $7,199
- Price range: $380K - $380K
- Date on market: 8/5/2026
- Cumulative days on market: 5 days
- Listing terms: Conventional,FHA,VA Loan,TX Vet,Cash
- Road surface type: Paved
Estimated market value
$337,300
$307,000 - $364,000
$1,970/mo
Price history
| Date | Event | Price |
|---|---|---|
| 6/24/2025 | Price change | $380,000-2.6%$235/sqft |
Source:  LERA MLS #1852784 Report a problem LERA MLS #1852784 Report a problem | ||
| 5/2/2025 | Price change | $390,000-2.3%$242/sqft |
Source: LERA MLS #1852784 Report a problem | ||
| 3/25/2025 | Price change | $399,000+9.3%$247/sqft |
Source: LERA MLS #1852784 Report a problem | ||
| 7/1/2022 | Pending sale | $365,000$226/sqft |
Source: LERA MLS #1602545 Report a problem | ||
| 6/27/2022 | Sold | -- |
Source: LERA MLS #1602545 Report a problem | ||
| 6/2/2022 | Contingent | $365,000$226/sqft |
Source: LERA MLS #1602545 Report a problem | ||
| 5/25/2022 | Price change | $365,000-2.4%$226/sqft |
Source: LERA MLS #1602545 Report a problem | ||
| 5/19/2022 | Price change | $374,000-6.3%$232/sqft |
Source: LERA MLS #1602545 Report a problem | ||
| 5/9/2022 | Price change | $399,000-2.7%$247/sqft |
Source: LERA MLS #1602545 Report a problem | ||
| 4/28/2022 | Listed for sale | $410,000+86.4%$254/sqft |
Source: LERA MLS #1602545 Report a problem | ||
| 12/3/2021 | Sold | -- |
Source: eXp Realty #70080593 Report a problem | ||
| 11/19/2021 | Pending sale | $220,000$136/sqft |
Source: LERA MLS #1570322 Report a problem | ||
| 11/18/2021 | Contingent | $220,000$136/sqft |
Source: LERA MLS #1570322 Report a problem | ||
| 11/6/2021 | Listed for sale | $220,000$136/sqft |
Source: LERA MLS #1570322 Report a problem | ||
Public tax history
| Year | Property taxes | Tax assessment |
|---|---|---|
| 2025 | $4,855 -8.7% | $295,000 |
| 2024 | $5,316 +2.4% | $295,000 +5.4% |
| 2023 | $5,191 -6.7% | $280,000 +36.4% |
| 2022 | $5,562 -6.6% | $205,270 -11.8% |
| 2021 | $5,954 | $232,730 +9.7% |
| 2020 | $5,954 +524.5% | $212,200 +75.5% |
| 2019 | $953 | $120,890 +10% |
| 2018 | $953 +12.9% | $109,917 +12.2% |
| 2017 | $844 +3% | $97,934 +10% |
| 2016 | $819 -10.8% | $89,031 +10% |
| 2015 | $918 | $80,937 +10% |
| 2014 | $918 | $73,579 +10% |
| 2013 | -- | $66,890 -4% |
| 2012 | -- | $69,710 -8% |
| 2011 | -- | $75,750 -4.2% |
| 2010 | -- | $79,040 -12.7% |
| 2009 | -- | $90,560 +9.9% |
| 2008 | -- | $82,376 -4.5% |
| 2007 | -- | $86,290 +25.9% |
| 2006 | -- | $68,530 +10.7% |
| 2005 | -- | $61,890 |
| 2004 | -- | -- |
| 2003 | -- | -- |
| 2002 | -- | -- |
| 2001 | -- | -- |
| 2000 | -- | -- |
Find assessor info on the county website
Monthly payment
Est. payment
Payment breakdown
Explore the cost of this home by adjusting the details. Changes won't be saved.Climate risks
Neighborhood: Beacon Hill
Nearby schools
GreatSchools rating
- 6/10Agnes Cotton Elementary SchoolGrades: 3-8Distance: 0.4 mi
- 4/10Edison High SchoolGrades: 9-12Distance: 1.1 mi
Schools provided by the listing agent
- Elementary: Beacon Hill
- Middle: Whittier
- High: Jefferson
- District: San Antonio I.S.D.
Source: LERA MLS. This data may not be complete. We recommend contacting the local school district to confirm school assignments for this home.
- $138,3003 bd1 ba1.4k sqft1114 W Summit Ave, San Antonio, TX 78201Off Market
- $182,6002 bd1 ba1.4k sqft1120 W Summit Ave, San Antonio, TX 78201Off Market
- $315,0003 bd2 ba1.3k sqft1110 W Summit Ave, San Antonio, TX 78201Off Market
- $382,4003 bd2 ba1.5k sqft1122 W Summit Ave, San Antonio, TX 78201Off Market

- $355,5003 bd2 ba1.4k sqft1106 W Summit Ave, San Antonio, TX 78201Off Market
- $138,3002 bd1 ba988 sqft1117 W Agarita Ave, San Antonio, TX 78201Off Market
- $306,5002 bd1 ba1.4k sqft1126 W Summit Ave, San Antonio, TX 78201Off Market
- $346,2003 bd2 ba1.7k sqft1115 W Agarita Ave, San Antonio, TX 78201Off Market
A local agent can set up tours, give advice and negotiate with sellers.
A local lender can help you make sure your offer is ready when you are.
Similar homes
- $370,0003 bd2 ba1.6k sqft1602 TEXAS AVE, San Antonio, TX 78201For Sale
 MLS ID #2006669, Brian Tanner TREC #659017, Smart Group, REALTORS. LERA MLS
 - $374,9003 bd3 ba1.6k sqft1145 W Mistletoe Ave, San Antonio, TX 78201For Sale
 MLS ID #1969947, Kaitlyn Brown TREC #635745, BHHS Don Johnson Realtors - SA. LERA MLS
 - $375,0003 bd2 ba1.9k sqft225 HARRIETT DR, San Antonio, TX 78216For Sale
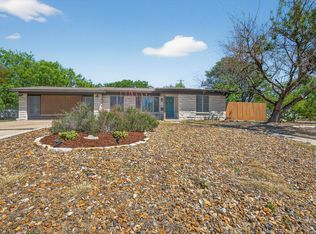 MLS ID #2006067, Stephanie Farias TREC #693950, Texas Edge Realty. LERA MLS
 - $375,0003 bd2 ba1.8k sqft242 Furnish Ave., San Antonio, TX 78204For Sale
 MLS ID #2005862, Melissa Stagers TREC #435856, M. Stagers Realty Partners. LERA MLS
 - $390,0004 bd2 ba2k sqft2141 W Magnolia Avenue, San Antonio, TX 78201For SaleMLS ID #1940939, Allison Boese TREC #844403, Kuper Sotheby's Int'l Realty. LERA MLS
- $370,0003 bd2 ba1.4k sqft624 W AGARITA AVE, San Antonio, TX 78212For SaleMLS ID #1955471, Monique Cardenas TREC #647512, San Antonio Portfolio KW RE. LERA MLS
- $299,0003 bd2 ba1.3k sqft1119 W Huisache, San Antonio, TX 78201For SaleMLS ID #1909136, Jacob Solis TREC #660871, LPT Realty, LLC. LERA MLS
- $429,9903 bd2 ba2.1k sqft138 Greenlawn, San Antonio, TX 78201For SaleMLS ID #1953587, Dayton Schrader TREC #312921, eXp Realty. LERA MLS
- $220,0003 bd2 ba1.5k sqft1629 W woodlawn, San Antonio, TX 78201For SaleMLS ID #2000653, Steve Garza TREC #710201, LPT Realty, LLC. LERA MLS
- $359,9003 bd2 ba1.3k sqft2822 KNIGHT ROBIN DR, San Antonio, TX 78209For SaleMLS ID #2005132, Michael Guerrero TREC #00554483, PAK HOME REALTY. LERA MLS
- $400,0003 bd3 ba1.5k sqft202 CLAREMONT AVE #102, San Antonio, TX 78209For SaleMLS ID #2004283, David Abrahams TREC #719953, Phyllis Browning Company. LERA MLS
- $300,0003 bd3 ba1.9k sqft112 TAFT BLVD, San Antonio, TX 78225For SaleMLS ID #2006313, Adam Morgan TREC #752352, Option One Real Estate. LERA MLS
- $439,9994 bd2 ba1.8k sqft612 W Magnolia Ave, San Antonio, TX 78212For SaleMLS ID #1992250, Scott Malouff TREC #658231, Keller Williams Heritage. LERA MLS
- $424,9003 bd2 ba1.5k sqft407 E COURTLAND PL, San Antonio, TX 78212For SaleMLS ID #1971103, Cesar Amezcua TREC #580573, CA & Company, REALTORS. LERA MLS
- $480,0003 bd2 ba1.5k sqft214 Ira, San Antonio, TX 78209For SaleMLS ID #2004847, Trevaris Walker TREC #744794, JB Goodwin, REALTORS. LERA MLS
- $419,0003 bd2 ba1.8k sqft14948 FORWARD PASS, San Antonio, TX 78248For SaleMLS ID #2005974, Janeene Edwards TREC #531910, Keller Williams Legacy. LERA MLS
- $418,0003 bd2 ba2k sqft834 Firefly, San Antonio, TX 78216For SaleMLS ID #2003902, Lisa Vaughn TREC #721726, Coldwell Banker D'Ann Harper. LERA MLS
- $375,0003 bd2 ba1.3k sqft524 Hunstock Ave, San Antonio, TX 78210For SaleMLS ID #1997060, Kristen Schramme TREC #568432, Keller Williams Legacy. LERA MLS
- $415,0004 bd3 ba2.1k sqft359 REXFORD DR, San Antonio, TX 78216For SaleMLS ID #2001342, Jim Seifert TREC #447935, Redfin Corporation. LERA MLS
- $294,9984 bd2 ba1.6k sqft4202 FLINT HL, San Antonio, TX 78230For SaleMLS ID #2006804, Jesse Landin TREC #637896, Redfin Corporation. LERA MLS
